
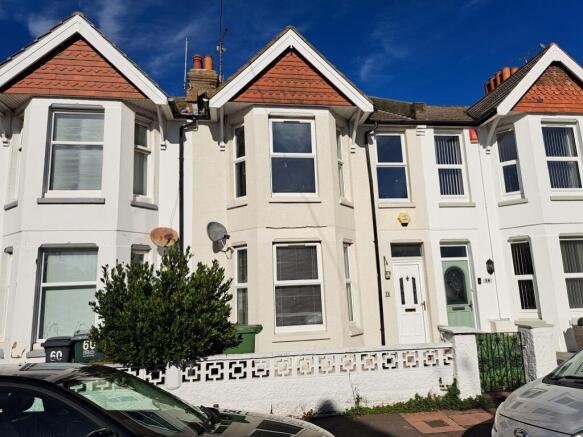
Belmore Road, Eastbourne, East Sussex

- PROPERTY TYPE
Terraced
- BEDROOMS
3
- BATHROOMS
2
- SIZE
1,421 sq ft
132 sq m
- TENUREDescribes how you own a property. There are different types of tenure - freehold, leasehold, and commonhold.Read more about tenure in our glossary page.
Freehold
Key features
- SOUGHT AFTER LOCATION CLOSE TO THE TOWN CENTRE AMENITIES, SEAFRONT AND TRAIN STATION
- REMARKABLY SPACIOUS THROUGHOUT WITH CHARACTER FEATURES
- BATHROOM / WC AND A SHOWER ROOM / WC
- GCH SYSTEM AND UPVC DOUBLE GLAZING
- NO CHAIN
- LOW MAINTENANCE PATIO GARDENS
- VIEWING IS HIGHLY RECOMMENDED
- EPC = TBC
Description
LOCATION:
The property is conveniently situated just off Cavendish Avenue within the favoured Seaside area on the edge of Eastbourne town centre. Various local shops are less than half a mile away. The extensive town centre shopping facilities including the extended Beacon Shopping Centre with new cinema, theatre district, seafront with famous Victorian pier, bus routes, local schools and the mainline railway station (London, Victoria approx 80 minutes) are all within approximately ¾ of a mile away.
ACCOMMODATION:
UPVC double glazed front door with leaded light coloured glass leads to:
ENTRANCE VESTIBULE:
Wood laminate flooring. Ornate coving. Part glazed inner door to:
LARGE ENTRANCE HALL:
Wood laminate flooring. Double radiator. Dado rail. Ornate coving. Room thermostat. Built-in under stairs storage cupboard.
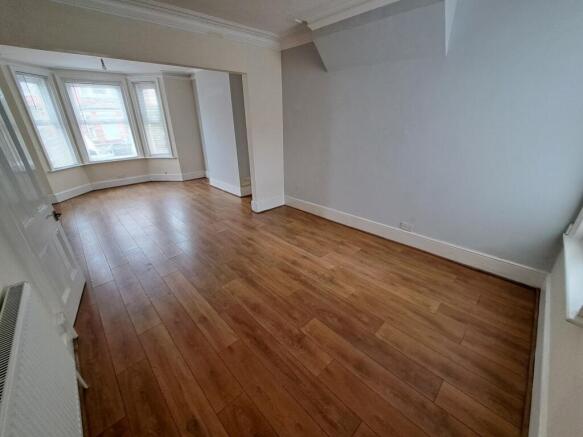
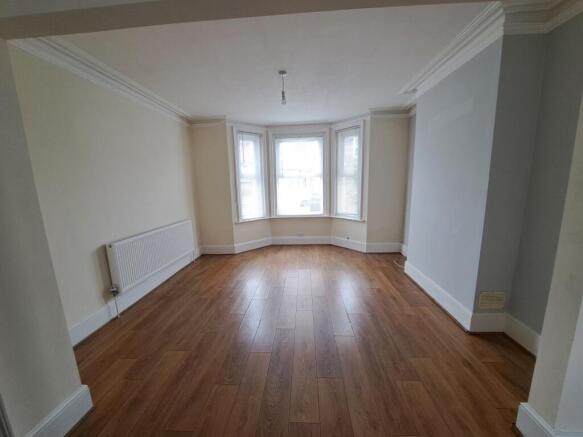
LOUNGE / DINING ROOM: (through room) Approximately 26’7 x 13’7 max.
Divided into two distinct areas by a large open square arch. Wood laminate flooring. Ornate coving. Two ceiling lights. Two double radiators. Satellite point. BT point. Double aspect with a large UPVC double glazed window to the rear and a wide triple aspect bay to the front with three large UPVC double glazed windows.
FITTED KITCHEN / BREAKFAST ROOM: (rear) Approximately 17’2 x 11’1.
Modern contoured worksurface with an inset single drainer stainless steel sink unit with mixer tap, having a double cupboard and plumbing and space for a washing machine under. Adjoining worksurface with an inset stainless steel four burner gas hob, having a built-in stainless steel oven, three drawers and a wine-rack under. Adjoining worksurface with four cupboards under. Ample space for an upright fridge / freezer. Range of wall cupboards. Stainless steel cooker extractor canopy. Attractive partly tiled walls and tiled floor. Double radiator. Ceiling quad spotlight fitting. Dining area with ample space for table and chairs. Wood laminate flooring in the dining area. Double radiator. Ceiling triple spotlight fitting. Built-in under stairs storage cupboard. Double aspect with a large UPVC double glazed window to the side and a large UPVC double glazed window to the rear. Door to:
REAR HALL:
Storage cupboard. Vinyl type flooring. Recessed ceiling spotlight. UPVC double glazed door leads out to the rear garden. Bi-Folding door to:
BATHROOM / WC:
Modern white suite comprising a panelled bath with mixer tap and hand shower attachment, corner wash hand basin and a push button WC. Radiator. Fully tiled walls. Vinyl type flooring. Extractor fan. Three recessed ceiling spotlights. Opaque UPVC double glazed window.
Carpeted stairs from the entrance hall lead up to:
SPACIOUS 1ST FLOOR GALLERIED LANDING:
Double radiator. Overhead loft access hatch.
BEDROOM 1: (front) Approximately 17’2 x 13’7 max.
Radiator. Satellite point. Large UPVC double glazed window and a wide triple aspect bay with three large UPVC double glazed windows.
BEDROOM 2: (rear) Approximately 12’6 x 11’2.
Radiator. Large UPVC double glazed window.
BEDROOM 3: (rear) Approximately 10’10 plus door well x 10’1.
Radiator. Fitted airing cupboard with pre-lagged hot water cylinder with immersion heater and slatted shelving and also housing the wall mounted Glow-worm Micron gas fired boiler and a timeclock programmer. With double cupboards above. UPVC double glazed window.
SHOWER ROOM / WC:
Modern white suite comprising a large fully tiled walk-in corner shower cubicle with fitted Triton avena electric shower unit. Pedestal wash hand basin and a push button WC. Radiator ladder towel rail. Vinyl type flooring. Opaque UPVC double glazed window.
FRONT GARDEN:
Laid mainly to paving. Outside light. Walled boundaries. Front gate.
COURTYARD STYLE PATIO REAR GARDEN: U-shaped. Approximately 17’9 x 38’5 max.
Laid to a paved patio. Walled boundaries. Outside light. Outside water tap. Rear access gate.
Please Note: Appliances, heating and hot water systems have not been tested.
All measurements are approximate.
Anti-Money Laundering Regulations – By law, we are required to conduct anti-money laundering checks on all potential buyers and sellers, and we take this responsibility very seriously. In line with HMRC guidelines, our trusted partner, Coadjute, will securely manage these checks on our behalf. Once an offer is accepted (subject to contract), Coadjute will send a secure link for you to complete the biometric checks electronically. A non-refundable fee of £45+VAT per person will apply for these checks, and Coadjute will handle the payment for this service. These anti-money laundering checks must be completed before we can send the memorandum of sale to the solicitors to confirm the sale. Please contact the office if you have any questions in relation to this.
- COUNCIL TAXA payment made to your local authority in order to pay for local services like schools, libraries, and refuse collection. The amount you pay depends on the value of the property.Read more about council Tax in our glossary page.
- Band: C
- PARKINGDetails of how and where vehicles can be parked, and any associated costs.Read more about parking in our glossary page.
- On street
- GARDENA property has access to an outdoor space, which could be private or shared.
- Front garden,Private garden,Patio,Enclosed garden,Rear garden,Back garden
- ACCESSIBILITYHow a property has been adapted to meet the needs of vulnerable or disabled individuals.Read more about accessibility in our glossary page.
- Ground floor
Energy performance certificate - ask agent

Add an important place to see how long it'd take to get there from our property listings.
__mins driving to your place
Affordability



Notes
Staying secure when looking for property
Ensure you're up to date with our latest advice on how to avoid fraud or scams when looking for property online.
Visit our security centre to find out moreDisclaimer - Property reference H3681. The information displayed about this property comprises a property advertisement. Rightmove.co.uk makes no warranty as to the accuracy or completeness of the advertisement or any linked or associated information, and Rightmove has no control over the content. This property advertisement does not constitute property particulars. The information is provided and maintained by Home Sweet Home, Eastbourne. Please contact the selling agent or developer directly to obtain any information which may be available under the terms of The Energy Performance of Buildings (Certificates and Inspections) (England and Wales) Regulations 2007 or the Home Report if in relation to a residential property in Scotland.
*This is the average speed from the provider with the fastest broadband package available at this postcode. The average speed displayed is based on the download speeds of at least 50% of customers at peak time (8pm to 10pm). Fibre/cable services at the postcode are subject to availability and may differ between properties within a postcode. Speeds can be affected by a range of technical and environmental factors. The speed at the property may be lower than that listed above. You can check the estimated speed and confirm availability to a property prior to purchasing on the broadband provider's website. Providers may increase charges. The information is provided and maintained by Decision Technologies Limited. **This is indicative only and based on a 2-person household with multiple devices and simultaneous usage. Broadband performance is affected by multiple factors including number of occupants and devices, simultaneous usage, router range etc. For more information speak to your broadband provider.