Valencia, Alicante, Calpe, Spain

- PROPERTY TYPE
Villa
- BEDROOMS
4
- BATHROOMS
6
- SIZE
6,351 sq ft
590 sq m
Key features
- Open terrace
- Covered terrace
- Barbacue
- Lift
- Phone
- Internet
- Laundry room
- Double glazing
- Balcony
Description
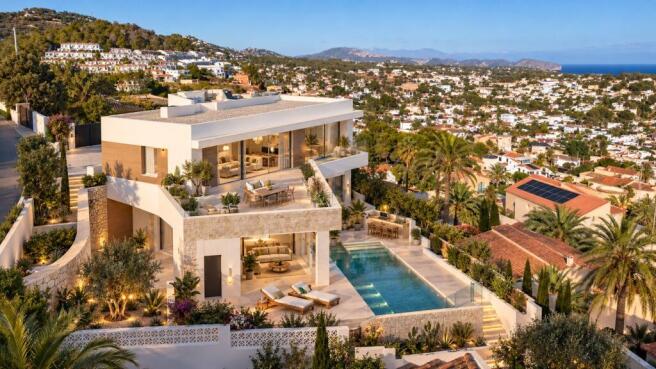
The main living level centres around a spacious lounge and open-plan kitchen, where natural oak, white lacquer cabinetry, a porcelain worktop and premium integrated ASKO appliances create a refined, contemporary finish. Large windows connect the interior with the covered terrace, bringing the panoramic outlook into the living space and providing direct views towards the infinity pool. This level also includes a bedroom with an en-suite bathroom.
The upper floor accommodates two further bedrooms, each with its own en-suite bathroom and panoramic sea views. The principal suite has access to an impressive sun terrace facing the sea, while the formal entrance opens onto a distinctive open-air central terrace. Across the property, the accommodation includes four bedrooms with en-suite bathrooms, an additional bathroom and changing area in the basement, a further bathroom in the barbecue area and a guest cloakroom.
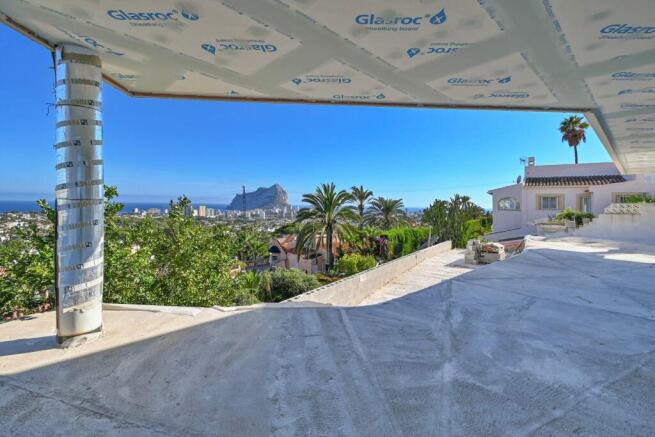
The outdoor spaces are designed to make the most of the setting, with covered and open terraces, generous roof overhangs for shade and large-format porcelain paving. The private infinity pool is heated by a heat pump and fitted with an automatic solar cover to help retain warmth. Planted areas with fruit trees and gravel finishes surround the pool, while the barbecue area provides a further space for outdoor dining.
Comfort and technology are integral to the design. Underfloor heating is powered by a Mitsubishi Ecodan aerothermal system, while independent Mitsubishi Electric ducted air-conditioning systems serve the bedrooms, living room and basement. KNX home automation manages the systems, and Siber DF EVO mechanical ventilation with heat recovery supports efficient air circulation. High-performance PVC windows feature security glazing, Guardian Sun low-emissivity glass and flush floor-level tracks.
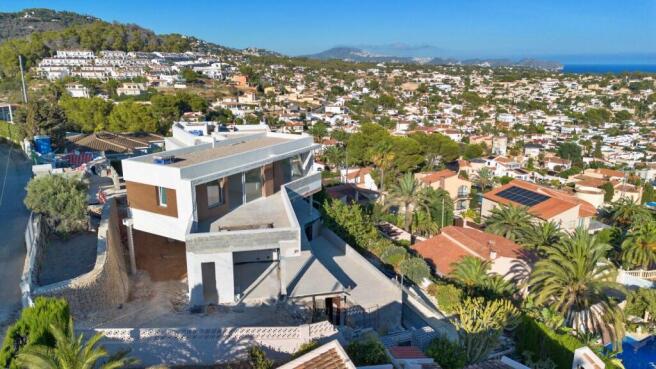
The villa also offers a private enclosed garage for two cars, two additional uncovered parking spaces above the garage and another outdoor parking space beside it. A lift connects the three levels, and the main living floor is designed to provide easy access between the interior and terrace. With its panoramic views, carefully specified interiors and extensive outdoor areas, this villa offers a distinctive contemporary home in Calpe.
Contact Hamiltons Real Estate to arrange a viewing and discover the property in person. We'll get you moving!
Valencia, Alicante, Calpe, Spain

NEAREST AIRPORTS
Distances are straight line measurements- Alicante(International)45.0 miles
- Valencia(International)63.8 miles
- Ibiza/San José(International)72.1 miles
- Murcia-Corvera(International)88.0 miles
Advice on buying Spanish property
Learn everything you need to know to successfully find and buy a property in Spain.
Notes
This is a property advertisement provided and maintained by Hamiltons of London, Alicante (reference HO357343) and does not constitute property particulars. Whilst we require advertisers to act with best practice and provide accurate information, we can only publish advertisements in good faith and have not verified any claims or statements or inspected any of the properties, locations or opportunities promoted. Rightmove does not own or control and is not responsible for the properties, opportunities, website content, products or services provided or promoted by third parties and makes no warranties or representations as to the accuracy, completeness, legality, performance or suitability of any of the foregoing. We therefore accept no liability arising from any reliance made by any reader or person to whom this information is made available to. You must perform your own research and seek independent professional advice before making any decision to purchase or invest in overseas property.