Skip to content

St. Aidens Road, North Hykeham, Lincoln, Lincolnshire, LN6 8QF

PROPERTY TYPE

End of Terrace

BEDROOMS

2

BATHROOMS

1

SIZE

Ask agent

TENURE
Describes how you own a property. There are different types of tenure - freehold, leasehold, and commonhold.Read more about tenure in our glossary page.

Freehold
Key features

  • Two Bedrooms Plus Versatile Office
  • Off-Road Parking for Two Vehicles
  • Impressive 23ft Open-Plan Lounge/Diner
  • Family Bathroom
  • Modern Fitted Kitchen
  • Freehold
  • Extensive Enclosed Rear Garden
  • EPC Rating C
  • Newly Laid Tarmac Driveway
  • Popular North Hykeham Location

Description

Well-Presented 2/3 Bedroom Home | Impressive 23ft Lounge/Diner | Extensive Rear Garden | Driveway Parking


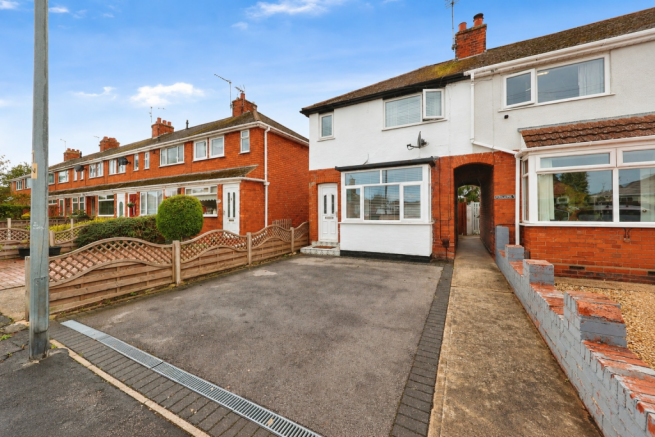
Kinetic Estate Agents are delighted to offer for sale this well-presented and deceptively spacious 2/3 bedroom home, ideally positioned within the popular area of North Hykeham. The property combines a superb open-plan lounge/diner, modern kitchen, two well-proportioned bedrooms and a versatile additional room currently suited to use as a nursery or home office. Outside is another real highlight, with a newly laid tarmac driveway providing off-road parking for two vehicles and an extensive, fully enclosed rear garden offering plenty of space for families, entertaining or those simply wanting more outside space.

What Kinetic Estate Agents Love About This Property

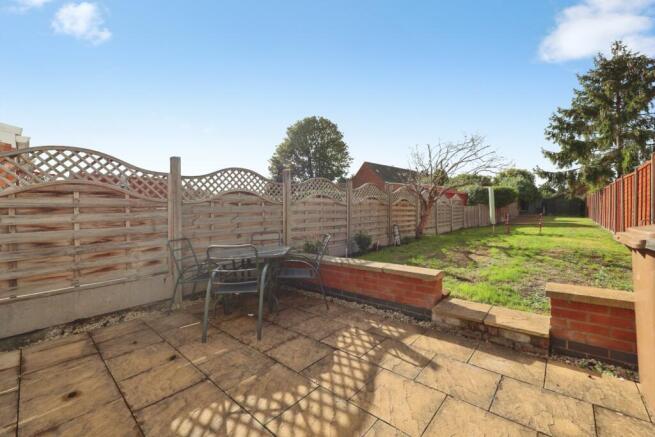
“The rear garden is a fantastic feature here. It offers considerably more outside space than you might initially expect and gives a new owner so much potential to create their ideal garden.” - George Hope – Marketing & Valuation Specialist

“I really like the flexibility of the accommodation. The additional room upstairs works brilliantly as a home office or nursery, while the 23ft lounge/diner creates a fantastic main living space.” - Rob Webb – Director

“For buyers looking in North Hykeham, the combination of driveway parking, a large garden and flexible accommodation makes this a really appealing home.” - Nina Sharpe – Sales & Lettings Director

Step Inside
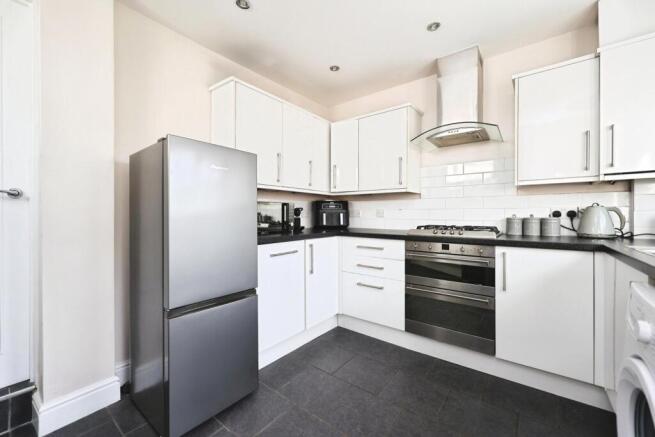
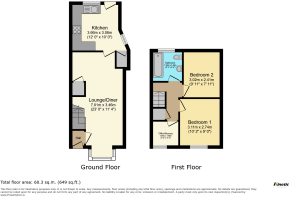
Entering through the front door, the hallway has a radiator, staircase rising to the first floor and a door opening into the main living accommodation. Lounge/Diner – 7.01m x 3.46m (23'0" x 11'4"). One of the standout features of the property is the impressive open-plan lounge and dining room, extending to approximately 23ft in length. A bay-style window to the front provides plenty of natural light, while the room offers ample space to create distinct living and dining areas. There are two radiators, laminate flooring and useful understairs storage. A doorway to the rear leads through to the kitchen. Kitchen – 3.66m x 3.06m (12'0" x 10'0") The modern kitchen is positioned at the rear of the property and benefits from windows to both the rear and side aspects. It is fitted with a range of base and eye-level units with work surfaces and tiled splashbacks, alongside an integrated oven, gas hob and extractor, with further space and plumbing for a washing machine. There is also a useful pantry/storage cupboard, tiled flooring and a door providing direct access to the rear garden.

First Floor
The landing provides access to both main bedrooms, the additional nursery/office, family bathroom and a useful linen/storage cupboard. Bedroom One – 3.11m x 2.74m (10'2" x 9'0") A well-proportioned double bedroom positioned to the front of the property, with a uPVC double-glazed window, radiator and carpeted flooring. Bedroom Two – 3.02m x 2.41m (9'11" x 7'11") A good-sized second double bedroom overlooking the rear garden, with a radiator, carpeted flooring and loft access. Office – 1.64m x 1.60m (5'4" x 5'3") A particularly useful additional room which offers excellent flexibility. Ideal for buyers working from home, it could equally make a nursery, dressing room or additional storage space. Family Bathroom – 1.95m x 1.93m (6'5" x 6'4") The family bathroom comprises a bath with shower over, wash hand basin and WC, complemented by part-tiled walls, a heated towel rail and window to the rear.

Outside
To the front, the property benefits from a private tarmac driveway with space for two vehicles. To the rear is an extensive enclosed garden, providing a fantastic amount of outdoor space. A patio creates an ideal spot for outdoor seating and entertaining, with the remainder predominantly laid to lawn and side access provided via a gate. The size of the garden makes this a particularly attractive proposition for buyers with children, pets or anyone looking for more substantial outdoor space.

Life in North Hykeham
North Hykeham continues to be one of the most popular residential areas south of Lincoln, particularly with families and commuters. The property is conveniently positioned for access to the area's wide range of everyday amenities, schooling and transport connections, while Lincoln city centre is also within easy reach. Combining flexible accommodation, a superb open-plan living space, driveway parking and an extensive rear garden, St Aidens Road is an excellent opportunity for first-time buyers, couples and young families alike.

Material Information

Part A – Key Information
Property Type: House
Bedrooms: Two Bedrooms plus Office/Nursery
Tenure: Freehold
Council Tax Band: A
Management Charges: None
EPC Rating: C
Parking: Private driveway for two vehicles
Property Status: Owner Occupied

Part B – Utilities & Services
Electricity: Mains connected – E.ON
Water: Mains connected – Anglian Water
Drainage: Mains connected – Anglian Water
Gas: Mains connected
Heating: Gas central heating
Boiler: Combi boiler located in the kitchen, installed 2013
Windows: uPVC double glazing
Broadband: Seller currently uses Virgin Media
Water Meter: Yes

Part C – Additional Information
Construction: Traditional
Listed Building: No
Loft: Partially boarded with fitted ladder
Known Rights & Easements: Seller not aware of any
Known Covenants: Seller not aware of any
Known Planning Matters Affecting Property/Area: Seller not aware of any
Accessibility: Step to front door and stairs internally
Known Mining/Environmental Issues: Seller not aware of any
Kitchen Extension: Completed by a previous owner; seller advises no documentation is held and an indemnity policy will be required.

Kinetic Estate Agents Disclaimer

The information contained within these particulars has been prepared in good faith and is intended as a general guide only. Kinetic Estate Agents have not tested any services, appliances, equipment or systems at the property. All measurements are approximate and photographs, floor plans and descriptions are provided for guidance only. Prospective purchasers should satisfy themselves as to the accuracy of the information provided and obtain confirmation through their solicitor, surveyor or other appropriate professional before proceeding with a purchase.

COUNCIL TAXA payment made to your local authority in order to pay for local services like schools, libraries, and refuse collection. The amount you pay depends on the value of the property.Read more about council Tax in our glossary page.
Band: A
PARKINGDetails of how and where vehicles can be parked, and any associated costs.Read more about parking in our glossary page.
Driveway
GARDENA property has access to an outdoor space, which could be private or shared.
Back garden
ACCESSIBILITYHow a property has been adapted to meet the needs of vulnerable or disabled individuals.Read more about accessibility in our glossary page.
Ask agent

St. Aidens Road, North Hykeham, Lincoln, Lincolnshire, LN6 8QF

Approximate location

Add an important place to see how long it'd take to get there from our property listings.

__mins driving to your place

Affordability

Monthly repayments£956
Property: £ 190,000
Deposit: £ 19,000
Interest rate: 5.36%
Term: 30 years
Powered byNatwest
These results are estimates and are only intended as a guide. Make sure you obtain accurate figures from your lender before committing to any mortgage. Your home may be repossessed if you do not keep up repayments on a mortgage.
Renovation potential
Recently sold & under offer
See similar nearby properties

About Kinetic New Homes, Lincoln

35 Redwood Drive, Waddington, Lincoln, LN5 9BN

Industry affiliations:Industry affiliation logo 0

Our New Homes division is built specifically for developers and buyers navigating the new build market. With a dedicated team, custom branding, and end-to-end marketing, we handle entire sites—not just listings.

New Homes are a specialist service at Kinetic-not just an add-on. With a dedicated team, custom branding, and full-site marketing strategies, we support developers from concept to completion. From CGIs to show home launches, our blue-branded division is built to sell faster and smarter.

Check how much you can borrow

Whether you're buying by yourself or with someone else, you can:

  • Receive a result instantly
  • Get viewings faster with agents
  • Check with no impact on your credit score
Powered byNatwest
Two happy people looking at phone

Notes

These notes are private, only you can see them.

Staying secure when looking for property

Ensure you're up to date with our latest advice on how to avoid fraud or scams when looking for property online.

Visit our security centre to find out more

Disclaimer - Property reference KNT_KNT_LFSYCL_1044_1212559976. The information displayed about this property comprises a property advertisement. Rightmove.co.uk makes no warranty as to the accuracy or completeness of the advertisement or any linked or associated information, and Rightmove has no control over the content. This property advertisement does not constitute property particulars. The information is provided and maintained by Kinetic New Homes, Lincoln. Please contact the selling agent or developer directly to obtain any information which may be available under the terms of The Energy Performance of Buildings (Certificates and Inspections) (England and Wales) Regulations 2007 or the Home Report if in relation to a residential property in Scotland.

*This is the average speed from the provider with the fastest broadband package available at this postcode. The average speed displayed is based on the download speeds of at least 50% of customers at peak time (8pm to 10pm). Fibre/cable services at the postcode are subject to availability and may differ between properties within a postcode. Speeds can be affected by a range of technical and environmental factors. The speed at the property may be lower than that listed above. You can check the estimated speed and confirm availability to a property prior to purchasing on the broadband provider's website. Providers may increase charges. The information is provided and maintained by Decision Technologies Limited.
**This is indicative only and based on a 2-person household with multiple devices and simultaneous usage. Broadband performance is affected by multiple factors including number of occupants and devices, simultaneous usage, router range etc. For more information speak to your broadband provider.