Langridge Vale, Hassocks

- PROPERTY TYPE
Terraced
- BEDROOMS
2
- BATHROOMS
2
- SIZE
842 sq ft
78 sq m
- TENUREDescribes how you own a property. There are different types of tenure - freehold, leasehold, and commonhold.Read more about tenure in our glossary page.
Freehold
Description
Guide Price £375,000 - £400,000 -
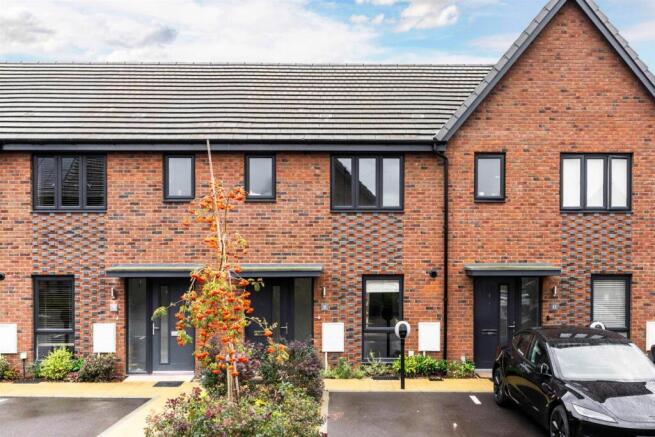
Welcome Home - A particularly well-proportioned two-bedroom home on the edge of Hassocks, combining the ease of a recent build with a south-facing garden, two parking spaces and open countryside close at hand.
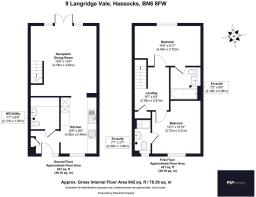
Built in 2024, the home forrms part of Ockley Park, a thoughtfully planned development on the village edge. The house has an appealing simplicity to it: contemporary, light and easy to live in, with a layout that makes very good use of its approximately 842 sq ft of internal space.
For first-time buyers, downsizers or anyone wanting a low-maintenance home within easy reach of Hassocks station, it is a particularly straightforward proposition. The house remains covered by the balance of its NHBC warranty and is presented in a genuinely move-in-ready condition.
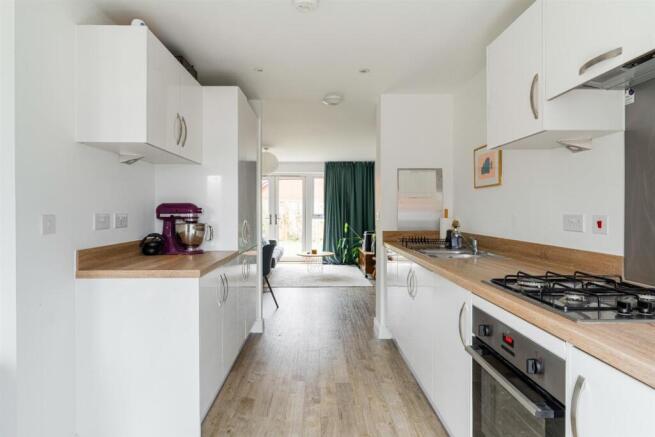
The Living Space - The ground floor is arranged around a long sightline from the kitchen at the front through to the garden at the rear, giving the house a greater sense of depth than its footprint might suggest.
The kitchen is smartly finished in high-gloss white cabinetry with warm timber-effect work surfaces, integrated appliances and a gas hob. There is plenty of storage and preparation space, while a large window brings natural light into what can sometimes be the darker part of a terraced house.
Rather than being entirely open plan, the arrangement creates a subtle distinction between kitchen and living space while retaining an easy connection between the two.
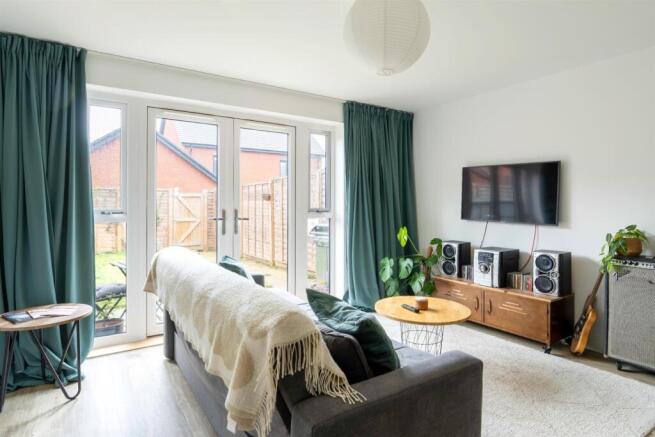
At the rear, the reception and dining room is comfortably large enough to accommodate both proper dining and sitting areas. French doors and full-height glazing span much of the rear elevation, filling the room with light and creating a direct relationship with the garden. It is an uncomplicated space that works equally well for quiet evenings as it does for having friends over.
A particularly useful feature is the ground-floor utility/WC. Fitted with a basin, WC, work surface, storage and laundry facilities, it keeps washing machines and everyday household clutter away from the kitchen – a small detail that makes a noticeable difference to day-to-day living.
Heading Upstairs - The first floor is unusually generous for a two-bedroom house. Both bedrooms are genuine doubles, rather than the familiar arrangement of one principal room and a compromised second bedroom.
The main bedroom has its own stylish ensuite and enjoys restrained decoration, including the green panelled wall behind the bed, gives the room a calm, contemporary feel.
The second bedroom is actually the larger, extending to 15ft and is similarly flexible. Presently used partly as a music room, its proportions allow it to function comfortably as a double bedroom, guest room or dedicated home office.
The family bathroom is as modern as the ensuite and includes a bath with shower over, making the house equally practical for couples, young families or visiting guests.
Step Outside - The rear garden faces south, an important feature both for the quality of light inside the house and for how usable the garden becomes through spring and summer.
It is predominantly lawned, enclosed by timber fencing and intentionally straightforward to maintain. There is room for a dining table, barbecue and planting without the commitment of a large garden, together with a shed and gated rear access.
To the front are two allocated parking spaces, one benefiting from an EV charging point.
Out & About - Langridge Vale forms part of the popular Ockley Park development, off Ockley Lane in sought-after Hassocks. The village is known for its picturesque backdrop, with rolling hills and green spaces providing a peaceful atmosphere, perfect for those seeking a more relaxed pace of life. Hassocks is well-served by local amenities, including shops, cafes, and highly regarded schools from 4-16 years - Hassocks Infants School and Windmills Junior school are the perfect start in education and Downlands secondary school is within walking distance making it a convenient and family-friendly location. The popular Thatched Inn pub is only a 15-minute walk from the property, offering a welcoming spot to enjoy a meal or drink close to home with views to the South Downs.
A big draw for commuters is Hassocks Station, with regular mainline services to London and Brighton, making it an ideal spot for those who work in the city but prefer to live in a quieter, more rural setting. By car, you can easily access the A23(M).
Additionally, the area offers plenty of outdoor activities, from walking and cycling along the South Downs Way to enjoying the nearby nature reserves and parks. Whether you're exploring the village’s green spaces or enjoying the vibrant local community, Hassocks combines the best of both countryside living and modern convenience.
The Specifics - Tenure: Freehold
Title Number: WSX448010
Estate Charge: £171.41 p.a.
Local Authority: Mid Sussex District Council
Council Tax Band: C
Available Broadband Speed: Ultrafast Fibre
We believe this information to be correct but cannot guarantee its accuracy and recommend intending purchasers check personally to satisfy themselves.
Aml Obligations - In line with our obligations, any intending purchaser will be subject to relevant Anti-Money Laundering checks. To ensure total independence we use a third party company called 'iamproperty' and the check is undertaken via their "Move Butler" platform. There is a small charge of £20 per purchaser to complete these checks and this happens before a sale enters the conveyancing process.
Brochures
Langridge Vale, HassocksBrochure- COUNCIL TAXA payment made to your local authority in order to pay for local services like schools, libraries, and refuse collection. The amount you pay depends on the value of the property.Read more about council Tax in our glossary page.
- Ask agent
- PARKINGDetails of how and where vehicles can be parked, and any associated costs.Read more about parking in our glossary page.
- Yes
- GARDENA property has access to an outdoor space, which could be private or shared.
- Yes
- ACCESSIBILITYHow a property has been adapted to meet the needs of vulnerable or disabled individuals.Read more about accessibility in our glossary page.
- Ask agent
Langridge Vale, Hassocks

Add an important place to see how long it'd take to get there from our property listings.
__mins driving to your place
Affordability


Notes
Staying secure when looking for property
Ensure you're up to date with our latest advice on how to avoid fraud or scams when looking for property online.
Visit our security centre to find out moreDisclaimer - Property reference 34993860. The information displayed about this property comprises a property advertisement. Rightmove.co.uk makes no warranty as to the accuracy or completeness of the advertisement or any linked or associated information, and Rightmove has no control over the content. This property advertisement does not constitute property particulars. The information is provided and maintained by PSP Homes, South Downs. Please contact the selling agent or developer directly to obtain any information which may be available under the terms of The Energy Performance of Buildings (Certificates and Inspections) (England and Wales) Regulations 2007 or the Home Report if in relation to a residential property in Scotland.
*This is the average speed from the provider with the fastest broadband package available at this postcode. The average speed displayed is based on the download speeds of at least 50% of customers at peak time (8pm to 10pm). Fibre/cable services at the postcode are subject to availability and may differ between properties within a postcode. Speeds can be affected by a range of technical and environmental factors. The speed at the property may be lower than that listed above. You can check the estimated speed and confirm availability to a property prior to purchasing on the broadband provider's website. Providers may increase charges. The information is provided and maintained by Decision Technologies Limited. **This is indicative only and based on a 2-person household with multiple devices and simultaneous usage. Broadband performance is affected by multiple factors including number of occupants and devices, simultaneous usage, router range etc. For more information speak to your broadband provider.