Meldon, Okehampton - Devon

- PROPERTY TYPE
Workshop
- SIZE
2,299 sq ft
214 sq m
Key features
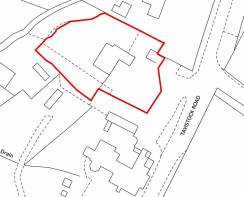
- 0.72 acres site
- Detached Steel portal frame workshop with block work extension
- ½ mile from A30
- Large tarmacadam forecourt to front
- Extensive level area to rear
- Planning consent for extending the workshop
Description
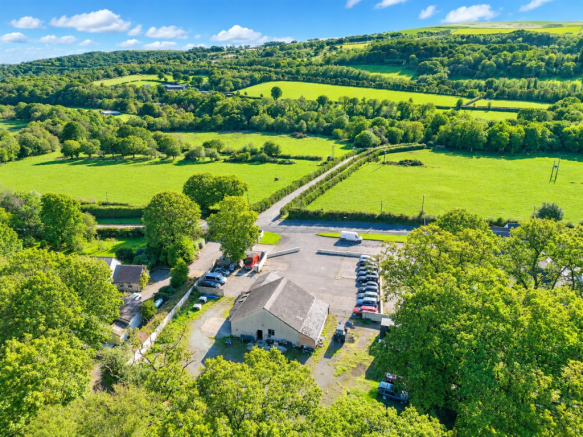
Conveniently located just 0.5 mile from the A30, Meldon garage benefits from excellent road connections approximately 2 miles from Okehampton town centre providing excellent connections to Exeter. Launceston 16 miles east, Tavistock southwest and Exeter is 30 miles to the east are all in easy reach and provide further amenities.
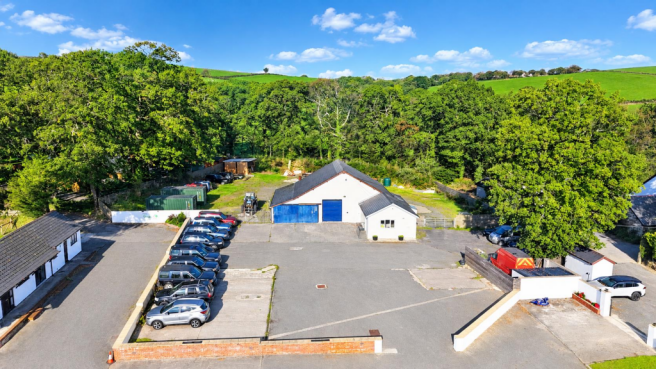
Meldon Garage presents an excellent opportunity to acquire a well-located commercial garage and workshop occupying an approximate 0.72 acres site on the edge of Okehampton. The site has most recently operated as a commercial mechanics' garage and offers scope for a variety of commercial uses or potential redevelopment, subject to the necessary planning consents.
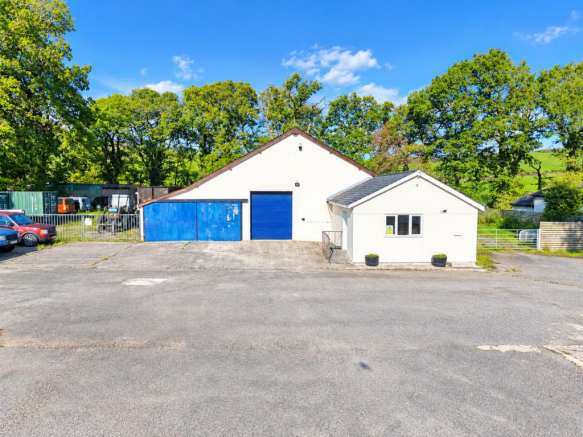
The garage building provides 213.6m2 (2,299sq ft) of workspace and comprises a single storey steel portal frame workshop with blockwork extensions, tamacadam forecourt to the front. Metal gates to either side provide access to a stone surfaced yard at the rear providing ample off-road parking.
Reception and Counter Area 4.96m x 2.88m (16’3 x 9’5); Double glazed door to side. Built-in reception counter with desk behind. Office 3.33m x 2.02m (10’11 x 6’7); opening to Parts Store 2.89m x 3.61m (9’5 x 11’10); tiled floor, loft access hatch. Parts store 5.84m x 2.22m (19’1 x 7’3); Kitchen/Parts Store 4.26m x 2.15m (13’11 x 7’); Two Velux windows, worksurface with sink. Cloakroom 2.33m x 2.13m (7’7 x 6’11); tiled floor, w.c and wash basin. Main Workshop 12.04m x 11.21m (39’6 x 26’9); Steel portal frame in three bays, concrete floor. Roller shutter doors to the front and side. Window and pedestrian door to the rear. Insulation to underside of roof. Lean-to workshop/parts store 7.44m x 2.56m (24’4 x 8’4) insulated roof.
Planning Consent - Reference 0548/25/FUL & 2268/25/VAR
Extend existing garage / workshop
Services & Information - Water – Mains (via a sub meter)
Drainage – Private
Electricity – Mains
Mobile Availability - checker.ofcom.org.uk
Telephone & Broadband – Openreach Connection checker.ofcom.org.uk
Rateable Value - £10,250
EPC – TBA
Construction – Steel portal frame & block extensions
Local Authority - West Devon Borough Council, Kilworthy Park, Tavistock, PL19 0BZ .
Tenure - The property is offered for sale freehold with vacant possession on completion.
Viewing Arrangements - All viewings are to be accompanied and are strictly by appointment only with D. R. Kivell Country Property .
Agent's Notes - None of the services or appliances, plumbing, heating or electrical installations have been tested by the selling agent. Any maps used on the details are to assist identification of the property only and are not an indication of the actual surroundings, which may have changed since the map was printed. None of the statements contained in these particulars as to this property are to be relied on as statements or representations of fact. There are numerous power points throughout the property although not individually listed. All figures, measurements, floor plans and maps are for guidance purposes only. They are prepared and issued in good faith and are intended to give a fair description of the property but do not constitute any part of any offer or contract. The property is sold subject to and with the benefit of all outgoings, rights of way, easements and wayleaves there may be, whether mentioned in these general remarks and stipulations or particulars of sale or not.
Brochures
Digital Brochure Meldon Garage.pdfMeldon, Okehampton - Devon

NEAREST STATIONS
Distances are straight line measurements from the centre of the postcode- Okehampton Station1.8 miles

Notes
Disclaimer - Property reference 34993863. The information displayed about this property comprises a property advertisement. Rightmove.co.uk makes no warranty as to the accuracy or completeness of the advertisement or any linked or associated information, and Rightmove has no control over the content. This property advertisement does not constitute property particulars. The information is provided and maintained by D. R. Kivell Country Property, Covering South West. Please contact the selling agent or developer directly to obtain any information which may be available under the terms of The Energy Performance of Buildings (Certificates and Inspections) (England and Wales) Regulations 2007 or the Home Report if in relation to a residential property in Scotland.