Hunter Road, Arnold, Nottingham

- PROPERTY TYPE
Semi-Detached
- BEDROOMS
3
- BATHROOMS
1
- SIZE
Ask agent
- TENUREDescribes how you own a property. There are different types of tenure - freehold, leasehold, and commonhold.Read more about tenure in our glossary page.
Freehold
Description
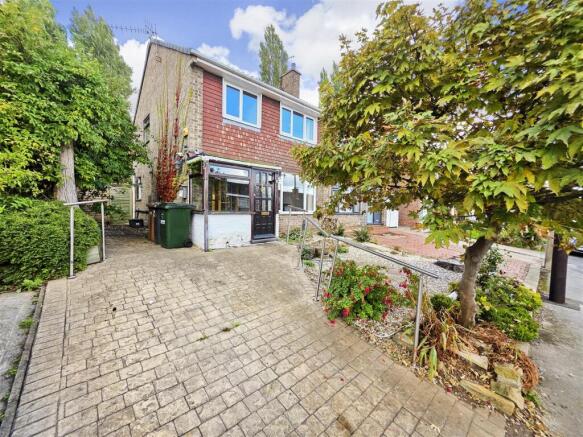
A well-proportioned three-bedroom home situated in a popular residential area of Arnold, offering spacious and versatile accommodation together with a driveway, rear garden and no onward chain.
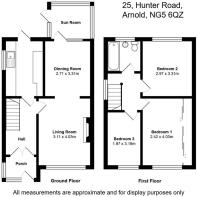
The ground floor comprises a welcoming entrance hall, a comfortable lounge, separate dining room and a kitchen, providing plenty of space for everyday family living and entertaining. There is also a useful additional room, offering flexibility for storage, a utility area or home working.
To the first floor are three well-proportioned bedrooms, served by a family bathroom.
Outside, the property benefits from a driveway providing off-street parking, together with a good-sized rear garden offering a pleasant outdoor space for relaxing and entertaining.
Located in Arnold, the property is well placed for a wide range of local amenities, including shops, supermarkets, cafés, restaurants and leisure facilities, alongside a good selection of schools and regular transport links providing easy access into Nottingham and surrounding areas.
Offered for sale with no onward chain, this property would make an ideal home for families, first-time buyers or those looking for a property with scope to make their own.
Please note that the sale is subject to the grant of probate, which has been applied for but has not yet been granted.
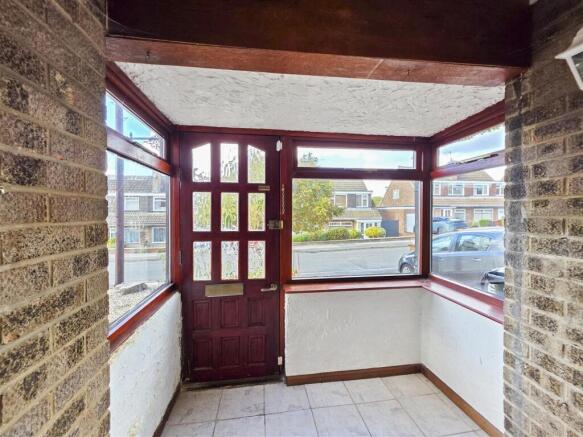
Porch - Front door leading into porch and entrance door to property.
Entrance Hall - A central heating radiator, doors through to Kitchen and Lounge and stairs to first floor.
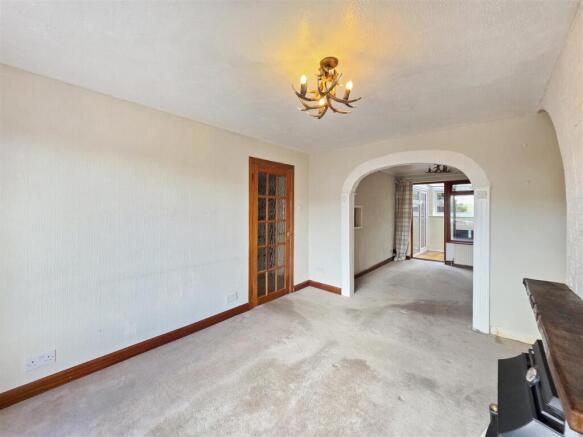
Lounge - Electric fire, window to front and archway through to Dining Room.
Dining Room - A central heating radiator and door through to Sunroom.
Sunroom - Electric fire and door to rear garden.
Kitchen - A variety of wall and base units, sink with mixer tap and drainer, ceramic hob and built-in oven, window to side and door to rear garden.
Landing - Window to side and doors through to Bedroom 1, 2 and 3 and Bathroom.
Bedroom 1 - A central heating radiator and window to rear.
Bedroom 2 - A central heating radiator, fitted wardrobes and window to front.
Bedroom 3 - A central heating radiator and window to front.
Bathroom - Low level flush WC, wash hand basin with mixer tap, bath with mixer tap and shower over, heated towel rail and obscure window to rear.
Outside - Off-street parking and gated access to rear garden.
This information was obtained through the direct gov website. Emma Terry Homes offer no guarantee as to the accuracy of this information, we advise you to make further checks to confirm you are satisfied before entering into any agreement to purchase.
These particulars, whilst believed to be accurate are set out as a general outline only for guidance and do not constitute any part of an offer or contract. Intending purchasers should not rely on them as statements of representation of fact, but must satisfy themselves by inspection or otherwise as to their accuracy. No person in this firms employment has the authority to make or give any representation or warranty in respect of the property. Any fixtures and fittings not mentioned in these details are excluded from the sale price. No services or appliances which may have been included in these details have been tested by the selling agent and therefore cannot be guaranteed to be in good working order.
As part of the service we offer we may recommend ancillary services to you such as mortgage advice, solicitors and surveyors which we believe will help with your property transaction. We wish to make you aware that should you decide to proceed we may receive a referral fee or equivalent. This could be a fee, commission, payment or other reward. We will not refer your details unless you have provided consent for us to do so. You are not under any obligation to provide us with your consent or to use any of these services. You are also free to choose an alternative provider.
Purchaser information -The Money Laundering, Terrorist Financing and Transfer of Funds(Information on the Payer) Regulations 2017(MLR 2017) came into force on 26 June 2017. Emma Terry Homes require any successful purchasers proceeding with a property to provide two forms of identification i.e. passport or photocard driving license and a recent utility bill or bank statement. We are also required to obtain proof of funds and provide evidence of where the funds originated from. Once we are in receipt of these documents we will also carry out a AML check through a third party. This evidence will be required prior to Emma Terry Homes removing a property from the market and instructing solicitors for your purchase.
Brochures
Hunter Road, Arnold, Nottingham- COUNCIL TAXA payment made to your local authority in order to pay for local services like schools, libraries, and refuse collection. The amount you pay depends on the value of the property.Read more about council Tax in our glossary page.
- Band: B
- PARKINGDetails of how and where vehicles can be parked, and any associated costs.Read more about parking in our glossary page.
- Yes
- GARDENA property has access to an outdoor space, which could be private or shared.
- Yes
- ACCESSIBILITYHow a property has been adapted to meet the needs of vulnerable or disabled individuals.Read more about accessibility in our glossary page.
- Ask agent
Hunter Road, Arnold, Nottingham

Add an important place to see how long it'd take to get there from our property listings.
__mins driving to your place
Affordability

Notes
Staying secure when looking for property
Ensure you're up to date with our latest advice on how to avoid fraud or scams when looking for property online.
Visit our security centre to find out moreDisclaimer - Property reference 34993868. The information displayed about this property comprises a property advertisement. Rightmove.co.uk makes no warranty as to the accuracy or completeness of the advertisement or any linked or associated information, and Rightmove has no control over the content. This property advertisement does not constitute property particulars. The information is provided and maintained by Emma Terry, Nottingham. Please contact the selling agent or developer directly to obtain any information which may be available under the terms of The Energy Performance of Buildings (Certificates and Inspections) (England and Wales) Regulations 2007 or the Home Report if in relation to a residential property in Scotland.
*This is the average speed from the provider with the fastest broadband package available at this postcode. The average speed displayed is based on the download speeds of at least 50% of customers at peak time (8pm to 10pm). Fibre/cable services at the postcode are subject to availability and may differ between properties within a postcode. Speeds can be affected by a range of technical and environmental factors. The speed at the property may be lower than that listed above. You can check the estimated speed and confirm availability to a property prior to purchasing on the broadband provider's website. Providers may increase charges. The information is provided and maintained by Decision Technologies Limited. **This is indicative only and based on a 2-person household with multiple devices and simultaneous usage. Broadband performance is affected by multiple factors including number of occupants and devices, simultaneous usage, router range etc. For more information speak to your broadband provider.