
Long Crendon, Thame, HP18

- PROPERTY TYPE
Detached
- BEDROOMS
5
- BATHROOMS
4
- SIZE
4,852 sq ft
451 sq m
- TENUREDescribes how you own a property. There are different types of tenure - freehold, leasehold, and commonhold.Read more about tenure in our glossary page.
Freehold
Key features
- 5 bedrooms
- 2 reception rooms
- 4 bathrooms
- Edge of Village
- Detached
- Garden
- Terrace
Description
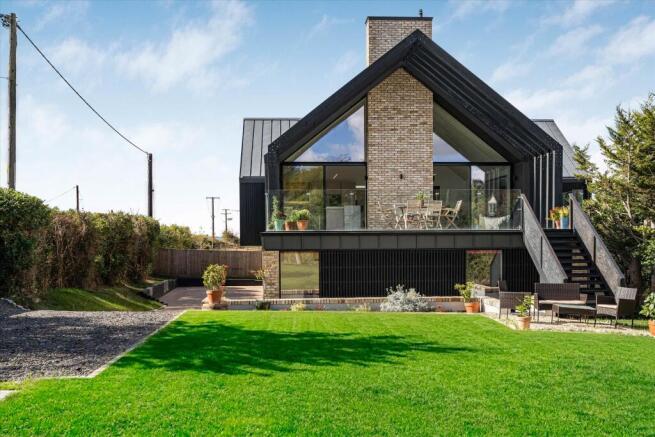
Occupying a privileged elevated position on the edge of the highly regarded village of Long Crendon, West View is a remarkable contemporary home designed entirely around its extraordinary setting. From its commanding vantage point, the house enjoys some of the finest far-reaching views in the area, stretching across open countryside towards the iconic silhouette of Brill Hill.
Extending to approximately 4,852 sq ft, West View represents a rare opportunity to acquire a home that successfully marries striking contemporary architecture with the beauty and tranquillity of the surrounding countryside. Every aspect of the design has been carefully considered to celebrate the landscape, maximise natural light and provide an exceptional standard of modern living.
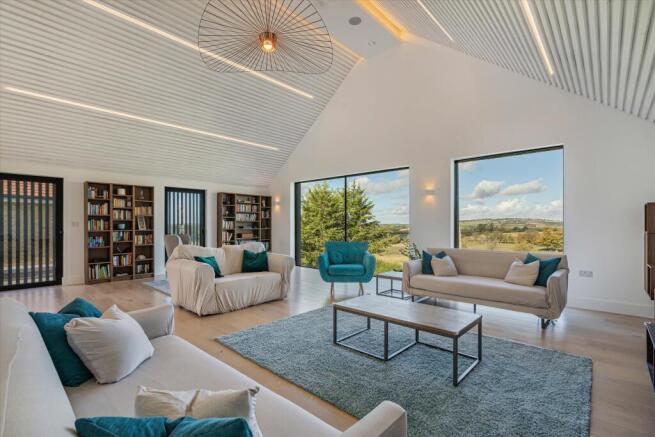
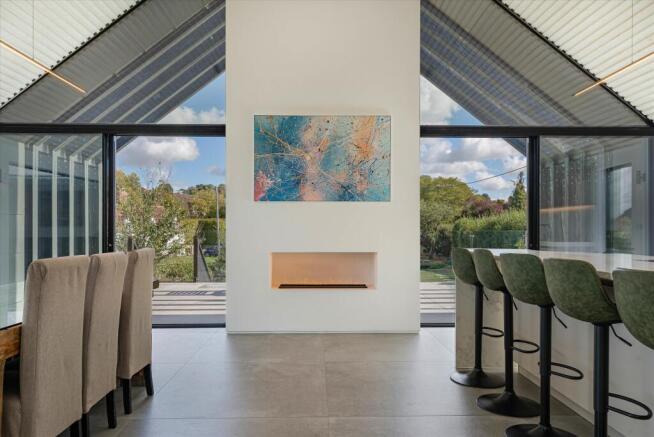
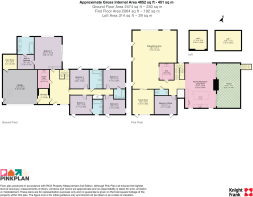
The accommodation is arranged over two levels, with the principal living spaces positioned on the upper floor to make the very most of the breathtaking views. At the heart of the home lies an extraordinary open-plan kitchen, dining and living room extending to almost 1400 sq ft. Featuring vaulted ceilings, full-height glazing and direct access to a spectacular terrace, this space provides a dramatic setting for entertaining whilst maintaining a warm and welcoming atmosphere for everyday family life.
The terrace acts as a natural extension of the living space and offers an unrivalled spot from which to enjoy the ever-changing colours of the landscape. Whether enjoying a morning coffee overlooking the fields or entertaining guests as the sun sets behind Brill Hill, the connection with the surrounding countryside is ever present.
The kitchen itself is a statement of both design and functionality, centred around bespoke cabinetry and premium appliances, complemented by a separate pantry and utility room. Throughout the property, contemporary finishes and integrated technology combine to create a home that is as practical as it is visually impressive.
The first floor also incorporates a versatile family room together with a study, which can easily serve as a sixth bedroom.
On the lower level, the principal bedroom suite enjoys a private position complete with a dressing room and luxurious en suite bathroom. Four further double bedrooms are arranged around the bedroom wing and are served by beautifully appointed bath and shower rooms. The layout provides exceptional flexibility for families of all sizes whilst maintaining a strong sense of privacy between the principal suite and guest accommodation.
Two loft rooms offer flexible additional space. The larger room provides excellent storage and accommodates the air-conditioning equipment, while the smaller room could potentially be used as a study. Beyond the architecture and design, West View stands apart due to its extraordinary specification. Designed with sustainability and futureproofing at its core, the property achieves an outstanding EPC Rating A with a score of 99 and incorporates a comprehensive suite of renewable technologies, intelligent home systems and premium finishes rarely encountered in the local market.
Services: Mains Water, electricity, drainage, air source heat pump, solar, battery and fibre.
Long Crendon remains one of Buckinghamshire's most sought-after villages, renowned for its strong sense of community, attractive character and excellent local amenities. The village is particularly well placed for access to Oxford, Thame, Bicester and London, whilst offering convenient access to some of the country's most respected schools. Ashfold School is within easy reach, alongside The Dragon School, Summer Fields, Oxford High School, Headington School and St Edward's School in Oxford.
West View offers an increasingly rare proposition: a highly efficient state-of-the-art home, architecturally striking and beautifully finished, yet immersed within an idyllic rural setting. The result is a house perfectly suited to modern family life while enjoying some of the most captivating views the county has to offer.
Brochures
West View - brochureMore Details- COUNCIL TAXA payment made to your local authority in order to pay for local services like schools, libraries, and refuse collection. The amount you pay depends on the value of the property.Read more about council Tax in our glossary page.
- Band: G
- PARKINGDetails of how and where vehicles can be parked, and any associated costs.Read more about parking in our glossary page.
- Ask agent
- GARDENA property has access to an outdoor space, which could be private or shared.
- Yes
- ACCESSIBILITYHow a property has been adapted to meet the needs of vulnerable or disabled individuals.Read more about accessibility in our glossary page.
- Ask agent
Long Crendon, Thame, HP18

Add an important place to see how long it'd take to get there from our property listings.
__mins driving to your place
Affordability

About Knight Frank, Oxford
Unit 3 274 Banbury Road, Summertown, Oxford, Oxfordshire, OX2 7DY



Notes
Staying secure when looking for property
Ensure you're up to date with our latest advice on how to avoid fraud or scams when looking for property online.
Visit our security centre to find out moreDisclaimer - Property reference OXF012324769. The information displayed about this property comprises a property advertisement. Rightmove.co.uk makes no warranty as to the accuracy or completeness of the advertisement or any linked or associated information, and Rightmove has no control over the content. This property advertisement does not constitute property particulars. The information is provided and maintained by Knight Frank, Oxford. Please contact the selling agent or developer directly to obtain any information which may be available under the terms of The Energy Performance of Buildings (Certificates and Inspections) (England and Wales) Regulations 2007 or the Home Report if in relation to a residential property in Scotland.
*This is the average speed from the provider with the fastest broadband package available at this postcode. The average speed displayed is based on the download speeds of at least 50% of customers at peak time (8pm to 10pm). Fibre/cable services at the postcode are subject to availability and may differ between properties within a postcode. Speeds can be affected by a range of technical and environmental factors. The speed at the property may be lower than that listed above. You can check the estimated speed and confirm availability to a property prior to purchasing on the broadband provider's website. Providers may increase charges. The information is provided and maintained by Decision Technologies Limited. **This is indicative only and based on a 2-person household with multiple devices and simultaneous usage. Broadband performance is affected by multiple factors including number of occupants and devices, simultaneous usage, router range etc. For more information speak to your broadband provider.