
Bulmer, Sudbury, Essex, CO10

- PROPERTY TYPE
Detached
- BEDROOMS
4
- BATHROOMS
3
- SIZE
5,054 sq ft
470 sq m
- TENUREDescribes how you own a property. There are different types of tenure - freehold, leasehold, and commonhold.Read more about tenure in our glossary page.
Freehold
Key features
- Contemporary barn conversion
- Part residential part commercial with full planning consent to convert fully to residential
- Entrance hall, kitchen/breakfast/sitting room
- Drawing room, rear hall, WC & utility room
- 2 ground floor bedrooms & shower room
- 2 first floor bedrooms (one en-suite) & family bathroom
- Plant room, 2 show rooms, 2 workshops & office
- 4 bay cart lodge/tractor shed & ample parking
- Attractive gardens & grounds approaching 2.1 acres
- Conveniently located with no onward chain
Description
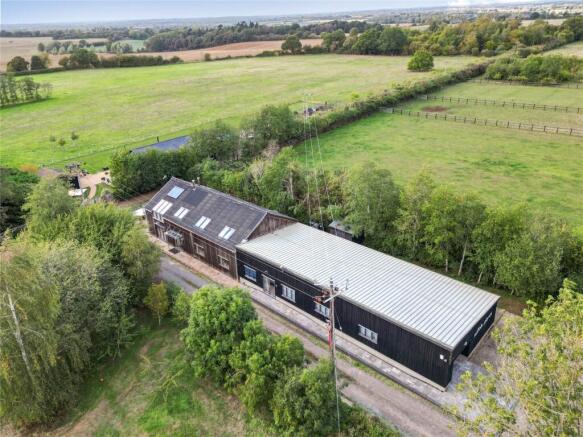
Keys Barn is a wonderfully converted former agricultural building, providing an exciting opportunity for a purchaser to live and work under the same roof should they wish or, under planning reference number 25/01720/FUL, to convert the whole of the property to residential, ideal for multi-generational living purposes.
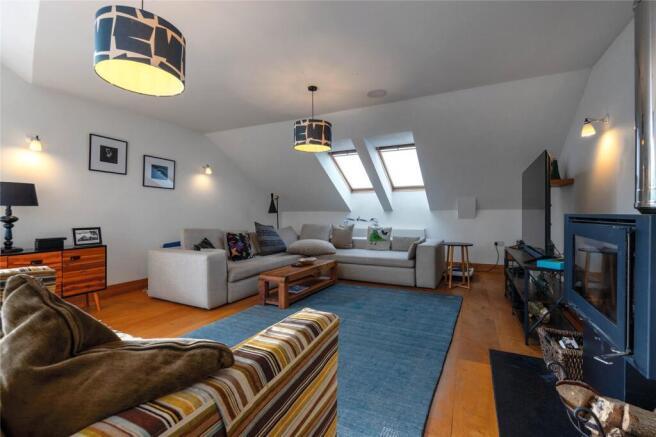
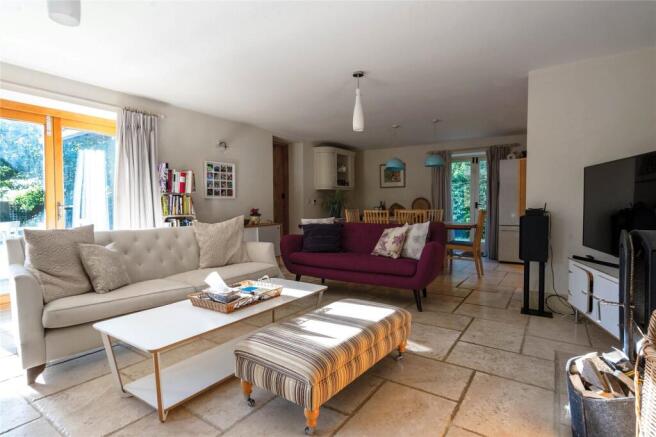
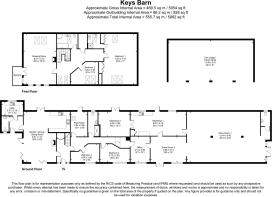
The total floor area amounts to just under 6,000 sq ft and is arranged over two floors. Of particular note is the wonderful first floor drawing room with a balcony with views out onto the charming gardens. The drawing room also has a feature log burner. Also of note is the open plan kitchen/breakfast/sitting room with a range of wall and base units, tiled floor, French doors and bi-folding doors out onto the garden. This room also has a feature log burner. The ground floor has partial underfloor heating.
The accommodation in the residential part of the property also comprises downstairs utility and WC, two ground floor bedrooms, a plant room, hall and a bathroom. From the hall a staircase gives access to the first floor where the drawing room can be found, along with two further bedrooms (one en-suite) and a family bathroom. In the main body of the house access is given to the commercial element through a study/office. The commercial part comprises two showrooms, two workshops and a WC.
The construction of the barn is a combination of steel, wooden frame and block.
The property offers a range of eco features including a rain saver tank feeding the WCs and outside hosepipes etc, there is also extra wall insulation and a biodigester septic tank.
Overall, Keys Barn provides an exciting opportunity for a range of buyers
OUTSIDE
Keys Barn is approached over a long, graveled driveway, via a pair of remotely operated gates, to a large parking area for several cars. The driveway continues past the barn itself and onto a useful cart lodge/tractor store. The gardens and grounds at Keys Barn are a tremendous feature and extend to just over two acres. There is a paved terrace area adjacent to the house ideal for barbecues and alfresco dining. There is a further raised seating area, greenhouse, timber storage shed, fruitage and wildflower. There is a useful rain saver tank.
LOCATION
Keys Barn is located in the village of Bulmer, an attractive village of two distinct parts. Bulmer Tye with pub and primary school and Bulmer, which is situated about a mile away, the oldest part of the village with parish church and a variety of vernacular architecture. The thriving market town of Sudbury lies less than two miles northeast with its comprehensive range of amenities including a commuter rail link to London Liverpool Street. Halstead is about 6 miles to the south and Braintree about 14 miles.
DISTANCES
Sudbury – 2 miles
Halstead - 6 miles
Braintree - 14 miles
DIRECTIONS (CO10 7EH)
From Sudbury continue out on the A131 (Ballingdon Hill). Continue into Bulmer Tye taking a right hand turning along Church Road. Continue along here a short distance where the entrance to Keys Barn will be found on your left-hand side.
What3words: ///beep.party.keeps
PROPERTY INFORMATION
Services: Mains electricity and water are connected. BioDisc Klargester private drainage system.
Mobile: Ofcom reports a good to variable service from the main providers.
Broadband: Ofcom reports superfast broadband is available at the property.
EPC: C
Council Tax: Band F. Braintree Council.
Tenure: Freehold with vacant possession at completion.
Fixtures and Fittings: Items regarded as fixtures and fittings, including carpets and curtains, are initially excluded from the sale, although certain items may be available by separate negotiation.
Agents Note: The vendor’s current second-hand piano business is offered for sale as a going concern should a purchaser wish to purchase this.
Viewings: By appointment with Jackson-Stops.
Brochures
Particulars- COUNCIL TAXA payment made to your local authority in order to pay for local services like schools, libraries, and refuse collection. The amount you pay depends on the value of the property.Read more about council Tax in our glossary page.
- Band: F
- PARKINGDetails of how and where vehicles can be parked, and any associated costs.Read more about parking in our glossary page.
- Yes
- GARDENA property has access to an outdoor space, which could be private or shared.
- Yes
- ACCESSIBILITYHow a property has been adapted to meet the needs of vulnerable or disabled individuals.Read more about accessibility in our glossary page.
- Ask agent
Bulmer, Sudbury, Essex, CO10

Add an important place to see how long it'd take to get there from our property listings.
__mins driving to your place
Affordability




Notes
Staying secure when looking for property
Ensure you're up to date with our latest advice on how to avoid fraud or scams when looking for property online.
Visit our security centre to find out moreDisclaimer - Property reference IPS260125. The information displayed about this property comprises a property advertisement. Rightmove.co.uk makes no warranty as to the accuracy or completeness of the advertisement or any linked or associated information, and Rightmove has no control over the content. This property advertisement does not constitute property particulars. The information is provided and maintained by Jackson-Stops, Ipswich. Please contact the selling agent or developer directly to obtain any information which may be available under the terms of The Energy Performance of Buildings (Certificates and Inspections) (England and Wales) Regulations 2007 or the Home Report if in relation to a residential property in Scotland.
*This is the average speed from the provider with the fastest broadband package available at this postcode. The average speed displayed is based on the download speeds of at least 50% of customers at peak time (8pm to 10pm). Fibre/cable services at the postcode are subject to availability and may differ between properties within a postcode. Speeds can be affected by a range of technical and environmental factors. The speed at the property may be lower than that listed above. You can check the estimated speed and confirm availability to a property prior to purchasing on the broadband provider's website. Providers may increase charges. The information is provided and maintained by Decision Technologies Limited. **This is indicative only and based on a 2-person household with multiple devices and simultaneous usage. Broadband performance is affected by multiple factors including number of occupants and devices, simultaneous usage, router range etc. For more information speak to your broadband provider.