Goodale Close, Grove, OX12

Letting details
- Let available date:
- 19/10/2026
- Deposit:
- £2,423A deposit provides security for a landlord against damage, or unpaid rent by a tenant.Read more about deposit in our glossary page.
- Furnish type:
- Unfurnished
- Council Tax:
- Ask agent
- PROPERTY TYPE
Town House
- BEDROOMS
4
- BATHROOMS
2
- SIZE
Ask agent

Key features
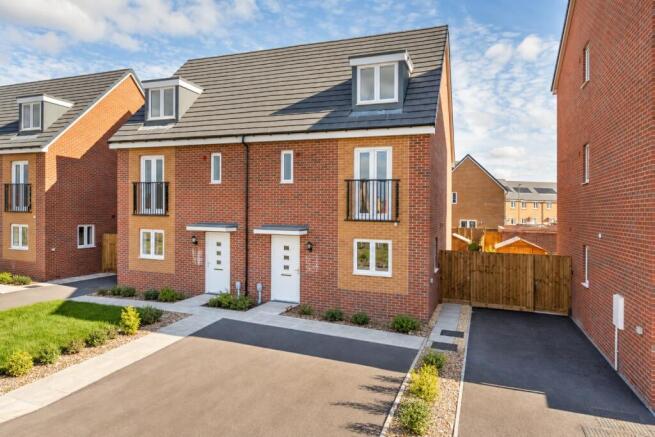
- 4 bedroom townhouse with open-plan kitchen/diner and sitting room
- A-rated EPC with air source heat pump and rooftop solar, designed for low running costs
- Top floor master bedroom with ensuite
- Private, fully fenced rear garden with full-width patio
- Driveway parking for two cars
- Schools nearby, including a brand new St John’s CE Academy
- Green spaces, Wild Orchid Meadow and Willow Walk Nature Reserve within a 10 minute stroll
Description
Tucked away within the desirable Wellington Gate development, Goodale Close offers the best of village life in Grove – the largest village in the area.
Nature is on your doorstep: a 10 minute stroll takes you to the beautiful Wild Orchid Meadow, home to Grove Fields Park Run, Grove RFC, the old Grove Airfield and Willow Walk Nature Reserve.
Day-to-day essentials are close by: a pharmacy and dental clinic are within a quarter of a mile, a Co-op and Tesco Express are under a mile away, and Lidl, Waitrose and Sainsbury’s are all within a 7 minute drive.
The Property
Ground Floor:
• Entrance – A sheltered storm porch leads through a part-glazed front door into a bright and welcoming hallway. A handy storage cupboard keeps coats and boots out of sight, while hardwearing flooring flows throughout the open-plan ground floor.
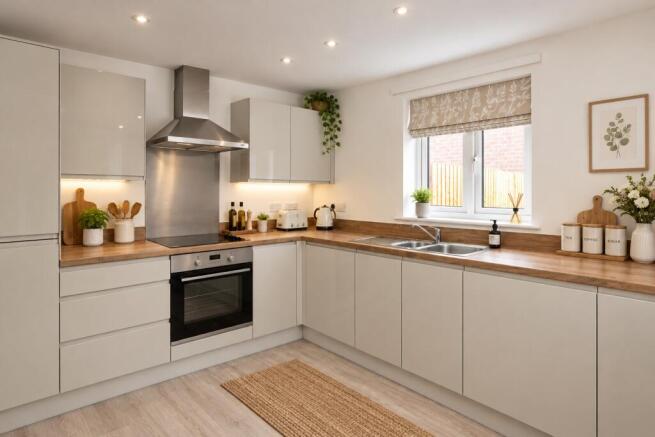
• Kitchen/Diner – A stylish L-shaped layout with generous storage, built-in appliances, warm oak-effect worktops and sleek handle-less gloss cabinets. Plenty of workspace for the home chef and incorporating a dedicated area for the dining table.
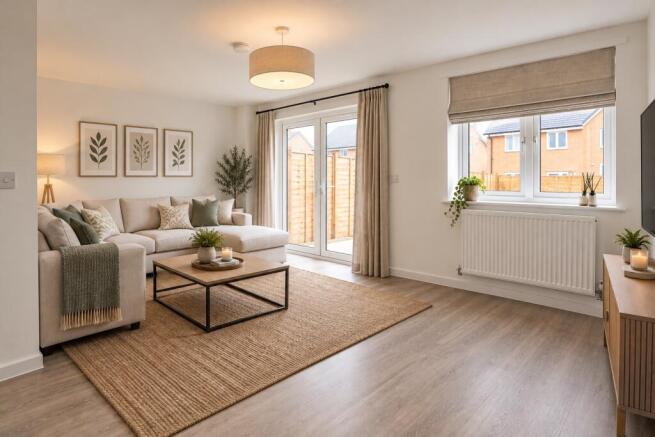
• Sitting Room – Room for sofas and entertainment, with power and broadband points thoughtfully positioned for flexible furniture layouts. French doors opening onto the patio and garden flood the space with natural light.
• Storage – A generous cupboard in the living room is useful for stowing household essentials as well as housing the unvented mains-pressurised hot water tank.
• Downstairs WC – A generously sized ground-floor cloakroom with hand basin, a genuine bonus for busy families.
First Floor:
• The landing opens onto three of the four bedrooms and features a handy cupboard for linens or additional storage.
• Bedroom 2 – Featuring a Juliet balcony, this front facing double bedroom has a built-in wardrobe and views to the front.
• Bedroom 3 – Comes with a built-in wardrobe and comfortably fits a double bed and freestanding furniture.
• Bedroom 4 – a single bedroom looking out over the garden, or could double as a study or dressing room if required.
• Family Bathroom – Part-tiled, featuring a deep bath set into the recess, close-coupled WC, wide vanity basin, heated ladder towel rail and an obscured window for privacy and ventilation.
Top Floor:
• At the top of the stairs a linen cupboard offers useful storage.
• Master bedroom – This light and spacious double bedroom has views to the front with ample room for wardrobes, a chest of drawers, dressing table and bedside cabinets.
• Ensuite – Part-tiled, featuring a shower enclosure with thermostatic shower, close-coupled WC, wide pedestal basin, heated ladder towel rail and a skylight for additional ventilation.
Outside:
A fully fenced rear garden, mainly laid to lawn, with a patio running the full width of the house and a handy shed. At the front, there's space for planting to add your own kerb appeal, plus a driveway for two cars.
Schools
Families are well served, with several schools within walking distance, including the brand-new St John's CE Academy – Secondary on the doorstep and Wantage Primary Academy (rated Good in the latest Ofsted report).
Secondary options include St Johns CE Academy and King Alfred's Academy in Wantage (about 2 miles). Independent schools nearby include Moulsford Prep, Abingdon School and Radley College.
Transport Links
By car: Wantage is 8 minutes away, Didcot 22 minutes and Oxford 33 minutes, with quick access to the A34 and M4.
On foot: Grove’s independent shops are a 10 minute walk.
By train: Didcot Parkway is 23 minutes by car, and from there Paddington is just 42 minutes, Reading 12 and Bristol about an hour. Oxford Station offers links to Banbury (17 mins) and Birmingham (1 hr 10).
Services & Connectivity
• Heating & Hot Water: Air source heat pump and rooftop solar panels, designed for low running costs
• EPC: A rated
• Water & Electricity: Mains supplied
• Drainage: Mains
• Broadband: Full fibre available
• Council: Vale of White Horse · Council Tax band TBC
EPC rating: A.
- COUNCIL TAXA payment made to your local authority in order to pay for local services like schools, libraries, and refuse collection. The amount you pay depends on the value of the property.Read more about council Tax in our glossary page.
- Ask agent
- PARKINGDetails of how and where vehicles can be parked, and any associated costs.Read more about parking in our glossary page.
- Driveway
- GARDENA property has access to an outdoor space, which could be private or shared.
- Private garden
- ACCESSIBILITYHow a property has been adapted to meet the needs of vulnerable or disabled individuals.Read more about accessibility in our glossary page.
- Ask agent
Energy performance certificate - ask agent
Goodale Close, Grove, OX12

Add an important place to see how long it'd take to get there from our property listings.
__mins driving to your place
Notes
Staying secure when looking for property
Ensure you're up to date with our latest advice on how to avoid fraud or scams when looking for property online.
Visit our security centre to find out moreDisclaimer - Property reference P1922. The information displayed about this property comprises a property advertisement. Rightmove.co.uk makes no warranty as to the accuracy or completeness of the advertisement or any linked or associated information, and Rightmove has no control over the content. This property advertisement does not constitute property particulars. The information is provided and maintained by Belvoir, Wantage. Please contact the selling agent or developer directly to obtain any information which may be available under the terms of The Energy Performance of Buildings (Certificates and Inspections) (England and Wales) Regulations 2007 or the Home Report if in relation to a residential property in Scotland.
*This is the average speed from the provider with the fastest broadband package available at this postcode. The average speed displayed is based on the download speeds of at least 50% of customers at peak time (8pm to 10pm). Fibre/cable services at the postcode are subject to availability and may differ between properties within a postcode. Speeds can be affected by a range of technical and environmental factors. The speed at the property may be lower than that listed above. You can check the estimated speed and confirm availability to a property prior to purchasing on the broadband provider's website. Providers may increase charges. The information is provided and maintained by Decision Technologies Limited. **This is indicative only and based on a 2-person household with multiple devices and simultaneous usage. Broadband performance is affected by multiple factors including number of occupants and devices, simultaneous usage, router range etc. For more information speak to your broadband provider.