Treliever Road, Mabe Burnthouse, Cornwall

- PROPERTY TYPE
Semi-Detached
- BEDROOMS
3
- BATHROOMS
1
- SIZE
Ask agent
- TENUREDescribes how you own a property. There are different types of tenure - freehold, leasehold, and commonhold.Read more about tenure in our glossary page.
Freehold
Key features
- A CHARACTERFUL HOME WITH A WONDERFUL SENSE OF SPACE
- GENEROUS LIVING AREAS MADE FOR FAMILY LIFE & ENTERTAINING
- COSY EVENINGS AROUND THE LOG BURNER
- FABULOUS KITCHEN DESIGNED FOR KEEN COOKS
- LARGE CONSERVATORY IDEAL FOR BOTH PLAY AND RELAXING
- THREE BEDROOMS WITH FLEXIBILITY FOR FAMILY & GUESTS
- VERSATILE ATTIC ROOM FOR HOBBIES, WORK OR OCCASIONAL GUESTS
- A BEAUTIFUL GARDEN WITH SPACE TO PLAY, DINE & UNWIND
- PERFECTLY PLACED FOR COAST, COUNTRYSIDE & CORNISH TOWN LIFE
Description
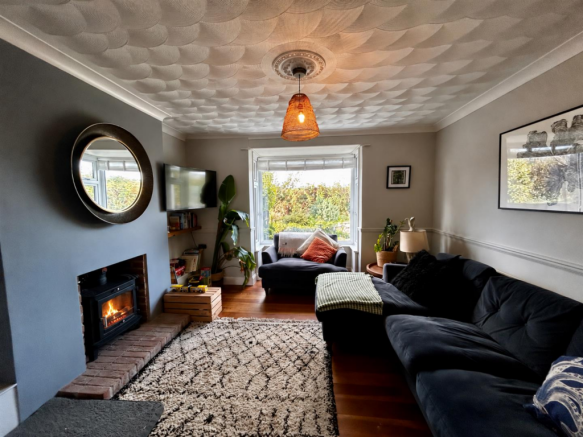
The heart of the home is the fabulous living space. The light-filled sitting room features a lovely bay-style window and cosy log burner and flows naturally into the dining room, creating a sociable space for both everyday family life and entertaining, while still allowing each room to retain its own character.
The generous kitchen is equally impressive, with stylish navy cabinetry, excellent storage and workspace and two eye-level ovens, making it particularly well suited to keen cooks. From here, a substantial conservatory opens directly onto the garden and provides a wonderfully versatile additional reception space, whether used as a playroom, family room or somewhere to relax and entertain.
Upstairs are two good-sized double bedrooms, a further single bedroom and a beautifully finished contemporary bathroom with both a freestanding bath and walk-in shower. An additional attic room provides a fantastic flexible space for hobbies, games or occasional guests, with potential for further conversion subject to the necessary consents.
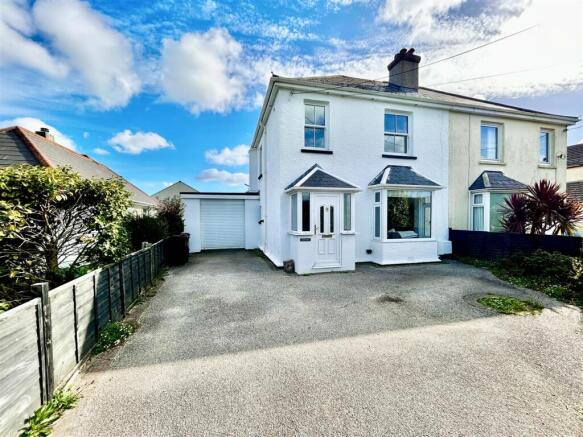
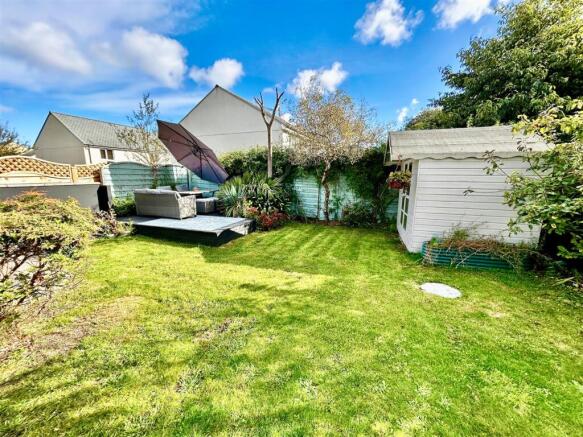
Outside, there is ample parking and a garage, while the rear garden is a real highlight, with lawn, two patio seating areas, a sunny deck and summer house, providing plenty of space for children to play and for enjoying long summer days outdoors.
With open countryside to the front and excellent access to Falmouth, Truro, Helston and the beautiful Helford River, this is a wonderfully positioned family home.
A viewing is essential to appreciate the space, versatility and lifestyle on offer.
THE ACCOMMODATION COMPRISES (DIMENSIONS APPROX)
DOOR TO
ENTRANCE PORCH
With attractive tiled flooring, windows to both sides and door with side screen to
ENTRANCE HALLWAY
A lovely spacious hallway with wood flooring, radiator, stairs rising to first floor, understairs storage cupboard housing the boiler and doors to both kitchen and
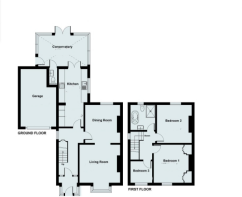
DINING ROOM 3.38m x 3.38m (11'1" x 11'1" )
With wood flooring, radiator and window to rear. Open plan to
LOUNGE 3.89m x 3.66m (12'9" x 12')
A lovely light spacious and cosy room with radiator, log burner and bay style window to the front.
KITCHEN 5.54m x 2.34m (18'2" x 7'8")
A generous kitchen fitted with stylish navy cabinetry with roll top work surfaces over with composite one and a half bowl sink and drainer with mixer tap including clever pull out storage and deep pan drawers and glazed display cabinets with built-in appliances to include two eye level electric ovens a gas hob, wine cooler and dishwasher. With window to side and double doors to
CONSERVATORY 4.78m x 3.12m (15'8" x 10'3")
A wonderfully versatile family friendly room offering plenty of space to relax and play and direct access to the garden with tiled floor, radiator and windows to rear and both sides. Door to
CLOAKROOM 1.70m x 0.74m (5'7" x 2'5")
With space saving low level W.C. with integrated wash hand basin with mixer tap.
FIRST FLOOR
GALLERIED LANDING
With window to side and doors to various rooms, loft hatch with pull down ladder offering access to attic room.
BEDROOM ONE 3.68m x 3.25m (12'1" x 10'8")
With exposed floorboards, built in storage comprising of two double wardrobes and overhead storage cupboards, radiator and window to front offering an open rural outlook.
BEDROOM TWO 3.58m x 3.05m (11'9" x 10')
With fitted carpet, radiator and window to rear overlooking the garden.
BEDROOM THREE 2.13m x 2.03m (7' x 6'8")
With fitted carpet, radiator and window to the front offering an open rural outlook.
BATHROOM 2.34m x 2.34m (7'8" x 7'8")
A lovely stylish bathroom with suite comprising of a free standing bath with floor mounted bath and shower, mixer tap, walk-in shower with drench head and hand held wand, low level W.C., attractive wash hand basin with waterfall tap in vanity unit. Obscured window to rear and matt black ladder style radiator.
ATTIC/HOBBIES ROOM 4.47m x 3.73m (14'8" x 12'3")
A useful room perfect for hobbies or possibly work from home and used by the current owners as an occasional guest room, two Velux windows to rear and access to eaves storage.
OUTSIDE
To the front of the property is an area of off road parking suitable for several vehicles and a driveway leading to
GARAGE 5.84m x 3.43m (19'2" x 11'3")
With remote roller door, power and light, useful storage with a utility area to the rear and a pedestrian access to the rear leading to the garden.
GARDENS
The gardens lie mainly to the rear of the property and are a lovely feature. There are two patio seating areas and an attractive lawned area as well as a decked seating area and summerhouse. The garden is well suited to families and offers plenty of space to play, relax and dine alfresco during the summer months.
SERVICES/UTILITIES
Mains water, electricity, drainage and gas central heating.
ANTI-MONEY LAUNDERING
We are required by law to ask all purchasers for verified ID prior to instructing a sale.
COUNCIL TAX
Council Tax Band C.
FLOOD RISK
River & Sea Very Low Surface Water Very Low.
MOBILE AND BROADBAND
To check the broadband & mobile coverage for this area, please refer to the attached details.
PROOF OF FINANCE - PURCHASERS
Prior to agreeing a sale, we will require proof of financial ability to purchase which will include an agreement in principle for a mortgage and/or proof of cash funds.
Brochures
BROCHURE- COUNCIL TAXA payment made to your local authority in order to pay for local services like schools, libraries, and refuse collection. The amount you pay depends on the value of the property.Read more about council Tax in our glossary page.
- Band: C
- PARKINGDetails of how and where vehicles can be parked, and any associated costs.Read more about parking in our glossary page.
- Yes
- GARDENA property has access to an outdoor space, which could be private or shared.
- Yes
- ACCESSIBILITYHow a property has been adapted to meet the needs of vulnerable or disabled individuals.Read more about accessibility in our glossary page.
- Ask agent

Add an important place to see how long it'd take to get there from our property listings.
__mins driving to your place
Affordability



Notes
Staying secure when looking for property
Ensure you're up to date with our latest advice on how to avoid fraud or scams when looking for property online.
Visit our security centre to find out moreDisclaimer - Property reference 4198. The information displayed about this property comprises a property advertisement. Rightmove.co.uk makes no warranty as to the accuracy or completeness of the advertisement or any linked or associated information, and Rightmove has no control over the content. This property advertisement does not constitute property particulars. The information is provided and maintained by Christophers, Helston. Please contact the selling agent or developer directly to obtain any information which may be available under the terms of The Energy Performance of Buildings (Certificates and Inspections) (England and Wales) Regulations 2007 or the Home Report if in relation to a residential property in Scotland.
*This is the average speed from the provider with the fastest broadband package available at this postcode. The average speed displayed is based on the download speeds of at least 50% of customers at peak time (8pm to 10pm). Fibre/cable services at the postcode are subject to availability and may differ between properties within a postcode. Speeds can be affected by a range of technical and environmental factors. The speed at the property may be lower than that listed above. You can check the estimated speed and confirm availability to a property prior to purchasing on the broadband provider's website. Providers may increase charges. The information is provided and maintained by Decision Technologies Limited. **This is indicative only and based on a 2-person household with multiple devices and simultaneous usage. Broadband performance is affected by multiple factors including number of occupants and devices, simultaneous usage, router range etc. For more information speak to your broadband provider.