
Forge Steps, Makeney, Belper, Derbyshire

- PROPERTY TYPE
Cottage
- BEDROOMS
2
- BATHROOMS
1
- SIZE
790 sq ft
73 sq m
- TENUREDescribes how you own a property. There are different types of tenure - freehold, leasehold, and commonhold.Read more about tenure in our glossary page.
Freehold
Key features
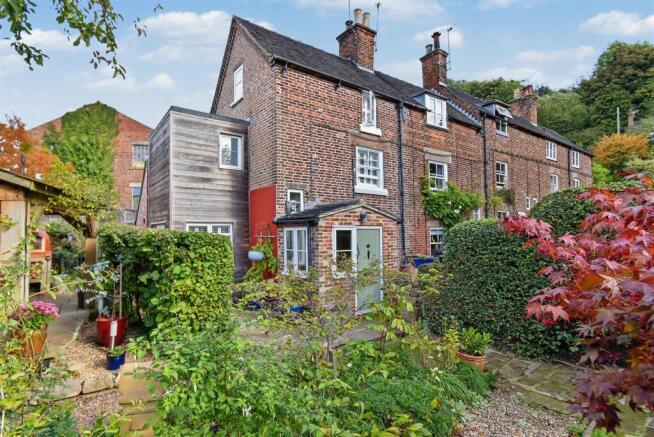
- Beautifully Presented and Extended End Cottage - South Facing Aspect
- Nicely Tucked Away - Pleasant Location - Conservation Area
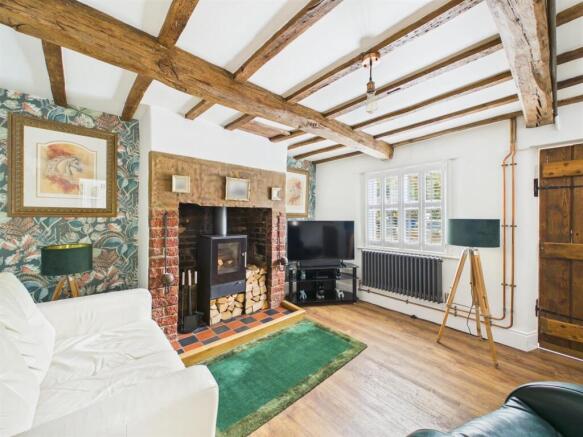
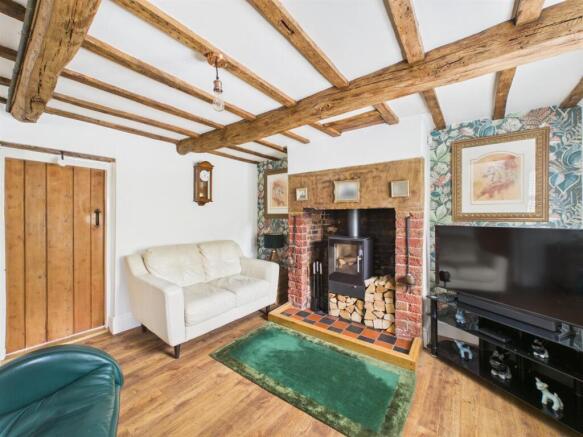
- Lounge with Log Burning Stove
- Study with French Doors to Garden
- Living Kitchen/Dining Room with Built-in Appliances
- Utility/Cloakroom
- Two Double Bedrooms - Luxury Shower Room
- Generous Private Garden - Bespoke Pergola - Pizza Oven
- A Range of Useful Outbuildings - Workshop, Storage Shed, Garden/Tool Sheds
- Easy On-Street Car Parking
Description
The property was built in 1750 by Ironmaster Walter Mather for his workers and enjoys an idyllic location with views across countryside towards St Alkmund’s church in the distance.
The Location - The village of Makeney is noted for its Holly Bush Inn and Makeney Hall with its splendid grounds. The nearby villages of Milford, Holbrook and Duffield offer an excellent range of amenities including noted primary schools, a varied selection of shops and a regular bus service. Belper, a thriving town is situated only 2 miles away and offers a more comprehensive range of facilities and leisure facilities. Chevin golf course located in Duffield is highly regarded and delightful walks can be found in the neighbouring hills. Other places of interest is Carsington water and the famous market town of Ashbourne known as the gateway to the Peak District. Nearby transport links include the A6 and A38 which leads to the M1 motorway.
Accommodation -
Ground Floor -
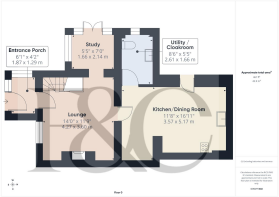
Entrance Porch - 1.87 x 1.29 (6'1" x 4'2") - With stable door, two double glazed windows, quarry tiled flooring, radiator, exposed brickwork, wall light and internal stripped latch door.
Lounge - 4.27 x 3.60 (14'0" x 11'9") - With exposed brick fireplace with stone lintel incorporating log burning stove with raised quarry tiled hearth, wood effect flooring, character beams to ceiling, column style radiator, staircase leading to first floor, understairs storage cupboard, additional built-in cupboard providing storage with shelving and stripped latch door, sash period style window to front with internal plantation shutters and open square archway with inset oak lintel to study.
Study - 2.14 x 1.66 (7'0" x 5'5") - With quarry tiled flooring, column style radiator, window with internal plantation shutters and double glazed French doors opening onto landscaped gardens.
Living Kitchen/Dining Room - 5.17 x 3.57 (16'11" x 11'8") -
Dining Area - With tile flooring, spotlights to ceiling, radiator, integrated fridge/freezer, a range of fitted cupboards and open space leading to kitchen area.
Kitchen Area - With one and a half inset stainless steel sink unit with mixer tap, wall and base fitted units with attractive matching worktops, built-in five ring gas hob with extractor hood over, built-in electric fan assisted oven, built-in combination microwave oven with warming plate drawer underneath, built-in wine cooler, matching tile flooring, feature double glazed lantern window, spotlights to ceiling, open space leading to dining area and charming stable door giving access to landscaped gardens.
Utility/Cloakroom - 2.61 x 1.66 (8'6" x 5'5") - With plumbing for automatic washing machine, tile flooring, radiator, low level WC, pedestal wash handbasin, wall mounted central heating boiler, extractor fan, spotlights to ceiling, sealed unit double glazed window and internal panelled door with chrome fittings.
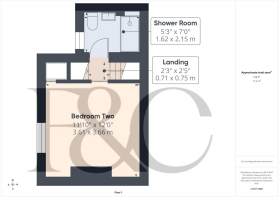
First Floor Landing - 0.75 x 0.71 (2'5" x 2'3") - With decorative beams to ceiling, shelving, staircase leading to second floor and character window to front.
Double Bedroom Two - 3.66 x 3.61 (12'0" x 11'10") - With chimney breast incorporating cast iron period display fireplace stone hearth, exposed wood plank flooring, character beams to ceiling, a good range of built-in wardrobes providing storage, radiator, wall light, charming built-in cupboard with stripped pine door, period style sash window to front with internal plantation shutters and internal stripped latch door.
Luxury Shower Room - 2.15 x 1.62 (7'0" x 5'3") - With walk-in shower with rainfall shower head with chrome fittings and additional hand shower attachment complete with resin tray, fitted wash basin with chrome fittings with fitted base cupboard underneath, low level WC, tile splashbacks, tile flooring with electric underfloor heating, heated chrome towel rail/radiator, spotlights to ceiling, extractor fan, wall mounted illuminated mirror, window and internal stripped latch door.
Second Floor -
Double Bedroom One - 3.90 x 3.70 (12'9" x 12'1") - With character ceiling, exposed beams, column style radiator, spotlights to ceiling, built-in wardrobes providing storage, character window to side with plantation shutters and character window to front with plantation shutters.
Garden - Being of a major asset to the sale of this charming cottage is it's lovely, generous sized, well-established, south facing garden. The garden is laid to lawn with a varied selection of shrubs, plants, raised vegetable bed garden area and seating areas including the charming bespoke pergola.
Bespoke Pergola - 3.39 x 2.72 (11'1" x 8'11") - A lovely entertaining area with power, lighting, electric heating and stone flooring. Pizza oven, table and chairs included in the sale.
Timber Shed - 2.30 x 2.30 (7'6" x 7'6") - Providing storage with power and lighting.
Potting Shed - 1.50 x 0.72 (4'11" x 2'4") -
Tool Shed - 2.08 x 1.25 (6'9" x 4'1") -
Workshop - 3.30 x 2.08 (10'9" x 6'9") - With power and lighting.
Storage Shed - 3.24 x 2.18 (10'7" x 7'1") - With power and lighting.
Septic Tank - Please note we have been informed that there is a shared septic tank at a neighbouring property. For further information, please contact the office.
Council Tax Band C -
Brochures
Forge Steps, Makeney, Belper, DerbyshireBrochure- COUNCIL TAXA payment made to your local authority in order to pay for local services like schools, libraries, and refuse collection. The amount you pay depends on the value of the property.Read more about council Tax in our glossary page.
- Band: C
- PARKINGDetails of how and where vehicles can be parked, and any associated costs.Read more about parking in our glossary page.
- Yes
- GARDENA property has access to an outdoor space, which could be private or shared.
- Yes
- ACCESSIBILITYHow a property has been adapted to meet the needs of vulnerable or disabled individuals.Read more about accessibility in our glossary page.
- Ask agent
Energy performance certificate - ask agent
Forge Steps, Makeney, Belper, Derbyshire

Add an important place to see how long it'd take to get there from our property listings.
__mins driving to your place
Affordability

About Fletcher & Company, Duffield
Duffield House Town Street, Duffield, DE56 4GD



Notes
Staying secure when looking for property
Ensure you're up to date with our latest advice on how to avoid fraud or scams when looking for property online.
Visit our security centre to find out moreDisclaimer - Property reference 34994017. The information displayed about this property comprises a property advertisement. Rightmove.co.uk makes no warranty as to the accuracy or completeness of the advertisement or any linked or associated information, and Rightmove has no control over the content. This property advertisement does not constitute property particulars. The information is provided and maintained by Fletcher & Company, Duffield. Please contact the selling agent or developer directly to obtain any information which may be available under the terms of The Energy Performance of Buildings (Certificates and Inspections) (England and Wales) Regulations 2007 or the Home Report if in relation to a residential property in Scotland.
*This is the average speed from the provider with the fastest broadband package available at this postcode. The average speed displayed is based on the download speeds of at least 50% of customers at peak time (8pm to 10pm). Fibre/cable services at the postcode are subject to availability and may differ between properties within a postcode. Speeds can be affected by a range of technical and environmental factors. The speed at the property may be lower than that listed above. You can check the estimated speed and confirm availability to a property prior to purchasing on the broadband provider's website. Providers may increase charges. The information is provided and maintained by Decision Technologies Limited. **This is indicative only and based on a 2-person household with multiple devices and simultaneous usage. Broadband performance is affected by multiple factors including number of occupants and devices, simultaneous usage, router range etc. For more information speak to your broadband provider.