
St. Peters Lane, Dumbleton, Worcestershire, WR11

- PROPERTY TYPE
Detached
- BEDROOMS
4
- BATHROOMS
2
- SIZE
2,186 sq ft
203 sq m
- TENUREDescribes how you own a property. There are different types of tenure - freehold, leasehold, and commonhold.Read more about tenure in our glossary page.
Freehold
Key features
- Exceptionally presented detached home
- Period features in a modern build
- Peaceful village community
- Versatile living space including three reception rooms
- Recently refitted kitchen with Quartz worktops
- Private and secluded wraparound gardens
Description
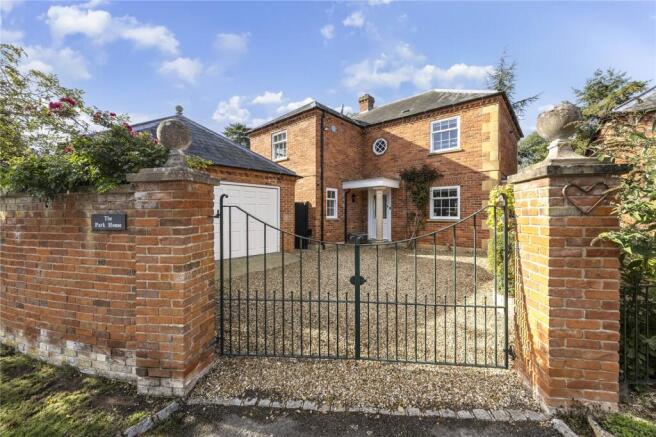
The Park House forms part of a small development built in 1991 by respected local developer John Rigg. Designed in a Georgian style, the house is constructed of red brick beneath a hipped roof, with sash windows, dado rails, stone quoins and other period-inspired details giving the property a distinctive sense of character. The current owners have undertaken a thorough programme of renovation, resulting in a bright and welcoming home which combines traditional detailing with comfortable modern living.
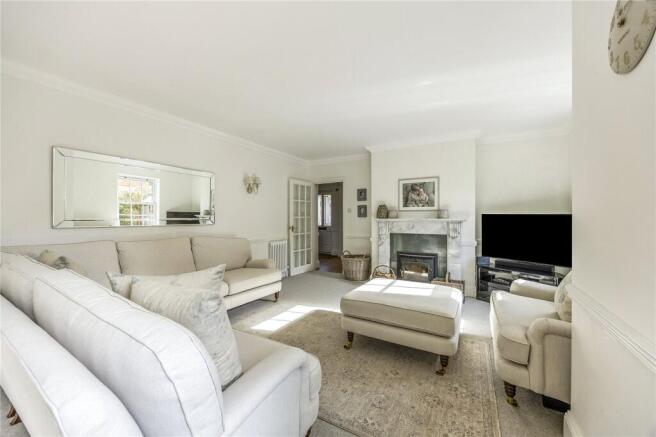
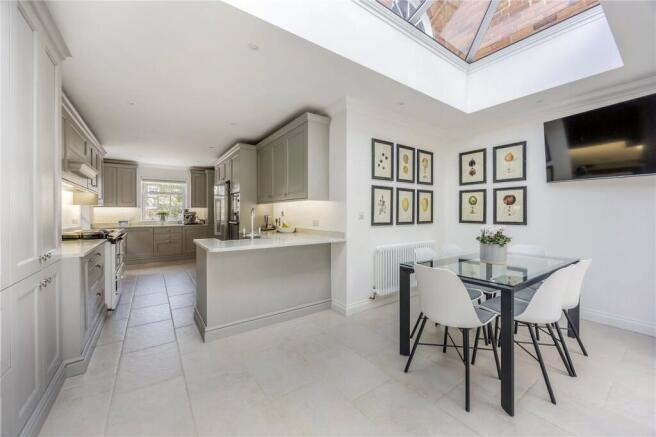
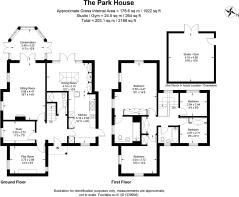
The accommodation is approached via an entrance hall with engineered oak flooring. To the right is the kitchen/dining room, which has been refitted with quartz worktops, a Belfast sink, American style fridge/freezer, electric AGA, four-ring electric hob and integrated NEFF appliances. The dining area has a ceiling lantern and French doors to the patio and door to the side of the property. The sitting room is centred around a wood-burning stove with marble surround. Engineered oak flooring continues in the conservatory with double doors opening onto the garden, creating a lovely connection between the house and outside space. A separate study has fitted bookshelves together with an outlook over the garden, while the playroom/snug provides a versatile additional reception room. A cloakroom completes the ground floor. All of the bathrooms and the cloakroom have been refitted by the current owners with Burlington sanitary ware, and column radiators run throughout the property.
On the first floor are four bedrooms. The principal bedroom is a particularly spacious dual-aspect room with fitted wardrobes and a well-appointed en suite shower room, incorporating a walk-in double shower, WC, basin, alcove lighting and concealed storage, with Karndean parquet-style flooring. Bedroom two is a generous dual-aspect king-size room, while bedroom three has fitted wardrobes and a pretty outlook towards the front. Bedroom four is a further single room with an outlook across the garden and towards Dumbleton Estate. The main bathroom has a bath with rainfall shower over, WC, basin, Karndean parquet-style flooring and a heated Victorian-style towel rail. The first-floor landing is a charming space in its own right, with a decorative arched window providing additional natural light.
OUTSIDE
The property is approached over a gravel driveway, with double gates set between brick-pillared walls. A covered entrance porch with decorative column provides a welcoming approach to the front door, while pedestrian gates on both sides of the house give access through to the garden.
The private, walled garden wraps around two sides of the house, with the principal garden area situated to the side. Particularly attractive and well established, it features a west-facing patio with a water feature, alongside a south facing garden laid predominantly to lawn and bordered by mature, informal flower beds with gently undulating edges.
The former double garage has been converted to create a versatile additional space, currently arranged with French doors opening onto the garden and a further access door. It has previously been used as both a studio and gym and offers considerable flexibility for future use, while the space could, if required, be converted back to provide garaging.
The pretty village of Dumbleton lies approximately 6 miles to the east of Broadway, 6 miles to the south of Evesham and about 12 miles to the north east of Cheltenham. The village has a collection of fine period and modern houses and a church. There is a village club, village hall, Dumbleton Hall Manor House Hotel which offers great hospitality including fine dining and a thriving cricket club. Dumbleton is well located for access to a number of important centres including the historic towns of Stratford-upon-Avon, Winchcombe, Tewkesbury and Evesham. The larger centres of Worcester and Cheltenham provide excellent shopping, educational, cultural and leisure facilities. Golf clubs are located at Broadway and Evesham. There are lovely walks immediately around Dumbleton.
Brochures
Particulars- COUNCIL TAXA payment made to your local authority in order to pay for local services like schools, libraries, and refuse collection. The amount you pay depends on the value of the property.Read more about council Tax in our glossary page.
- Band: G
- LISTED PROPERTYA property designated as being of architectural or historical interest, with additional obligations imposed upon the owner.Read more about listed properties in our glossary page.
- Listed
- PARKINGDetails of how and where vehicles can be parked, and any associated costs.Read more about parking in our glossary page.
- Driveway
- GARDENA property has access to an outdoor space, which could be private or shared.
- Yes
- ACCESSIBILITYHow a property has been adapted to meet the needs of vulnerable or disabled individuals.Read more about accessibility in our glossary page.
- No wheelchair access
Energy performance certificate - ask agent
St. Peters Lane, Dumbleton, Worcestershire, WR11

Add an important place to see how long it'd take to get there from our property listings.
__mins driving to your place
Affordability



Notes
Staying secure when looking for property
Ensure you're up to date with our latest advice on how to avoid fraud or scams when looking for property online.
Visit our security centre to find out moreDisclaimer - Property reference BRD260275. The information displayed about this property comprises a property advertisement. Rightmove.co.uk makes no warranty as to the accuracy or completeness of the advertisement or any linked or associated information, and Rightmove has no control over the content. This property advertisement does not constitute property particulars. The information is provided and maintained by Hayman-Joyce Broadway, Broadway. Please contact the selling agent or developer directly to obtain any information which may be available under the terms of The Energy Performance of Buildings (Certificates and Inspections) (England and Wales) Regulations 2007 or the Home Report if in relation to a residential property in Scotland.
*This is the average speed from the provider with the fastest broadband package available at this postcode. The average speed displayed is based on the download speeds of at least 50% of customers at peak time (8pm to 10pm). Fibre/cable services at the postcode are subject to availability and may differ between properties within a postcode. Speeds can be affected by a range of technical and environmental factors. The speed at the property may be lower than that listed above. You can check the estimated speed and confirm availability to a property prior to purchasing on the broadband provider's website. Providers may increase charges. The information is provided and maintained by Decision Technologies Limited. **This is indicative only and based on a 2-person household with multiple devices and simultaneous usage. Broadband performance is affected by multiple factors including number of occupants and devices, simultaneous usage, router range etc. For more information speak to your broadband provider.