
Hillside Avenue, Huddersfield, HD2

- PROPERTY TYPE
End of Terrace
- BEDROOMS
2
- BATHROOMS
1
- SIZE
840 sq ft
78 sq m
- TENUREDescribes how you own a property. There are different types of tenure - freehold, leasehold, and commonhold.Read more about tenure in our glossary page.
Freehold
Key features
- Two Double Bedrooms
- Corner Plot
- Close to Local Amenities
- Ideal For First-Time Buyers
Description
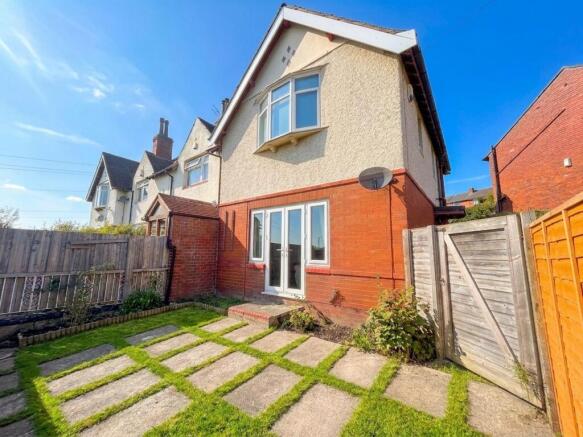
This beautifully presented two-bedroom end-terrace home offers a wonderful blend of contemporary style, warmth and everyday comfort. Ideally positioned close to local amenities, the property provides an inviting setting for first-time buyers, couples or those looking for a place to call home.
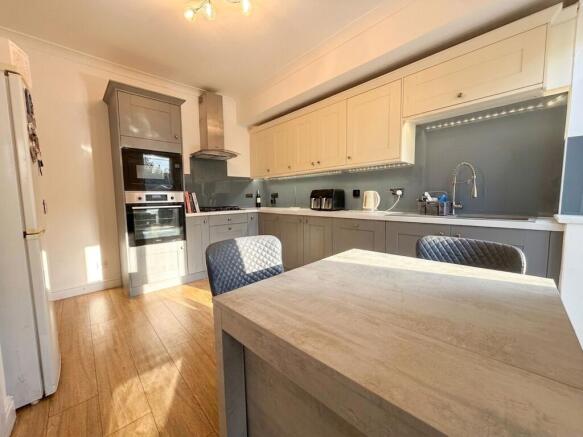
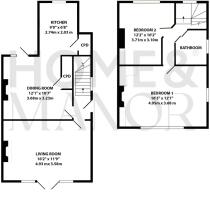
Inside, the beautifully appointed kitchen features contrasting grey cabinetry, integrated appliances and underfloor heating, complemented by a practical utility room. The welcoming living room offers a cosy retreat, with doors opening directly onto the enclosed garden, while two generous double bedrooms and a contemporary bathroom complete the accommodation.
Outside, a private driveway and paved seating area provide the perfect balance of convenience and outdoor enjoyment, creating a lovely spot for morning coffee or relaxing in the sunshine.
Thoughtfully finished and full of charm, this is a home ready for its next chapter.
Kitchen
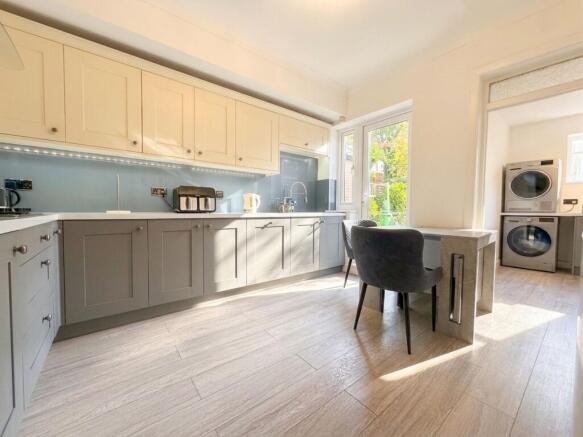
Beautifully appointed with a contemporary finish, the kitchen combines elegant design with everyday practicality, creating a space that is as inviting as it is functional. Stylish contrasting grey cabinetry brings depth and character to the room, complemented by subtle under-cabinet lighting that adds a warm ambience. Thoughtfully equipped for modern living, the kitchen features an integrated oven, microwave and dishwasher, alongside a four-ring gas hob, making everything from quiet evening meals to family gatherings a pleasure. Tiled flooring with the added luxury of underfloor heating brings warmth underfoot, while a door opens directly to the rear of the property, providing convenient access outdoors.
Utility Room
Continuing the considered finish of the kitchen, the utility room features the same attractive contrasting cabinetry, creating a seamless sense of style between the two spaces. A useful sink and plumbing for both a washing machine and tumble dryer provide a dedicated area for everyday household tasks, allowing the main kitchen to remain beautifully organised and uncluttered. Practical yet thoughtfully designed, this additional space brings valuable convenience to the home.
Living Room
Bathed in natural light, the living room offers a wonderfully welcoming space where comfort and character come together. Beautiful tiled flooring flows throughout, while an electric fireplace creates a charming focal point, bringing a cosy atmosphere to evenings spent relaxing at home. With generous proportions allowing for a variety of seating arrangements and freestanding furniture, the room can be effortlessly tailored to suit its new owners. A door opens directly onto the garden, inviting the outdoors in and creating a lovely setting for enjoying the warmer months.
Bathroom
Beautifully finished with floor-to-ceiling tiling, the bathroom offers a sleek and contemporary space where comfort meets everyday practicality. A classic white three-piece suite comprises a bath with shower attachment, wash hand basin and WC. The added luxury of underfloor heating brings warmth beneath your feet, completing this thoughtfully appointed bathroom.
Bedroom 1
A wonderfully spacious double bedroom, offering a peaceful and inviting retreat with generous proportions that allow the room to be tailored to suit its new owners. A beautiful bay window creates a charming focal point, drawing natural light into the space and enhancing its bright, airy feel. With ample room for a large bed alongside a variety of freestanding wardrobes, drawers and bedroom furniture, this is a room where comfort and space come together effortlessly.
Bedroom 2
Another beautifully proportioned double bedroom, offering a comfortable and welcoming space that can easily adapt to suit a variety of needs. Newly fitted grey carpeting brings a fresh, soft finish underfoot, creating a lovely foundation for the room to be styled and personalised. Whether enjoyed as a peaceful bedroom for family members or a welcoming retreat for overnight guests, this versatile space provides the perfect opportunity to make it your own.
Garden
Beautifully enclosed by fencing and gated access, the front garden offers a lovely sense of privacy while providing a versatile space for both everyday convenience and outdoor enjoyment. A private driveway sits alongside a generous paved area, creating an inviting setting for morning coffee, alfresco dining or simply relaxing in the afternoon sunshine. With doors opening directly into the living room, the garden becomes a natural extension of the home, allowing indoor and outdoor living to flow effortlessly together during the warmer months. A gate separates the garden from the main street, completing this welcoming outdoor space.
Parking - Driveway
Disclaimer
Whilst every effort is made to ensure the accuracy of the information provided, Home & Manor gives no representations or warranties regarding the statements contained within these particulars, which should not be relied upon as statements of fact. All information is supplied by the Seller. Your Conveyancer is legally responsible for ensuring that any purchase agreement fully protects your interests. Please notify us if you become aware of any inaccuracies. If an offer is accepted on a property marketed by Home & Manor, all purchasers will be required to complete identification checks and provide proof and source of funds. This is a legal requirement under Anti-Money Laundering (AML) regulations. We use a specialist third-party provider alongside our in-house compliance team to carry out these checks. The cost is £60.00 + VAT per person, payable in advance once an offer is agreed and prior to issue of the sales memorandum. This fee is non-refundable.
- COUNCIL TAXA payment made to your local authority in order to pay for local services like schools, libraries, and refuse collection. The amount you pay depends on the value of the property.Read more about council Tax in our glossary page.
- Band: A
- PARKINGDetails of how and where vehicles can be parked, and any associated costs.Read more about parking in our glossary page.
- Driveway
- GARDENA property has access to an outdoor space, which could be private or shared.
- Private garden
- ACCESSIBILITYHow a property has been adapted to meet the needs of vulnerable or disabled individuals.Read more about accessibility in our glossary page.
- Ask agent
Energy performance certificate - ask agent
Hillside Avenue, Huddersfield, HD2

Add an important place to see how long it'd take to get there from our property listings.
__mins driving to your place
Affordability


Notes
Staying secure when looking for property
Ensure you're up to date with our latest advice on how to avoid fraud or scams when looking for property online.
Visit our security centre to find out moreDisclaimer - Property reference 9ac6a264-d0d0-4be5-8d86-6a4809e872a0. The information displayed about this property comprises a property advertisement. Rightmove.co.uk makes no warranty as to the accuracy or completeness of the advertisement or any linked or associated information, and Rightmove has no control over the content. This property advertisement does not constitute property particulars. The information is provided and maintained by Home & Manor, Huddersfield. Please contact the selling agent or developer directly to obtain any information which may be available under the terms of The Energy Performance of Buildings (Certificates and Inspections) (England and Wales) Regulations 2007 or the Home Report if in relation to a residential property in Scotland.
*This is the average speed from the provider with the fastest broadband package available at this postcode. The average speed displayed is based on the download speeds of at least 50% of customers at peak time (8pm to 10pm). Fibre/cable services at the postcode are subject to availability and may differ between properties within a postcode. Speeds can be affected by a range of technical and environmental factors. The speed at the property may be lower than that listed above. You can check the estimated speed and confirm availability to a property prior to purchasing on the broadband provider's website. Providers may increase charges. The information is provided and maintained by Decision Technologies Limited. **This is indicative only and based on a 2-person household with multiple devices and simultaneous usage. Broadband performance is affected by multiple factors including number of occupants and devices, simultaneous usage, router range etc. For more information speak to your broadband provider.