Westerfield Road, Ipswich, Suffolk IP6

- PROPERTY TYPE
Barn Conversion
- BEDROOMS
6
- BATHROOMS
5
- SIZE
3,535 sq ft
328 sq m
- TENUREDescribes how you own a property. There are different types of tenure - freehold, leasehold, and commonhold.Read more about tenure in our glossary page.
Freehold
Key features
- Architecturally designed by Peter Wells
- Striking contemporary six-bedroom home
- Over 3,500 sq ft of beautifully considered living space
- Set within approximately one acre of landscaped gardens
- Exceptional open-plan living with six-metre-high glazing
- Energy-efficient design with ground-source heat pump
- Direct access to parkland and countryside walks
- Just two miles from Ipswich town centre
- Excellent transport links to Ipswich and London Liverpool Street
- - Private gated driveway and double garage
Description
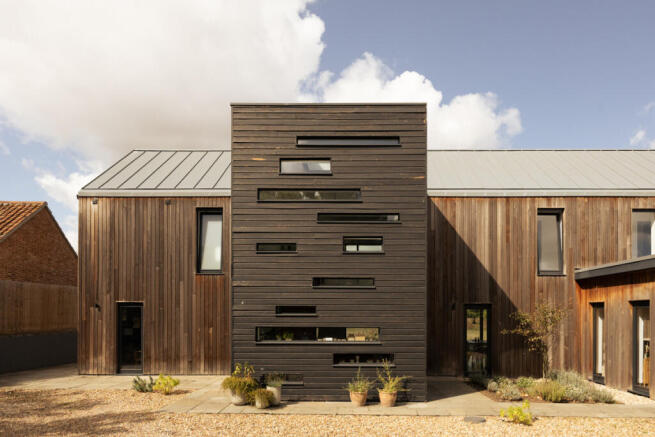
Step through the front door and a run of narrow slot windows, together with glazing set into the roof above, drops light down the walls of the entrance hall in long, changing shafts across plaster and micro-cement flooring. This same care with light and proportion carries through every room that follows, matched by the same attention to sustainable specification found across the rest of the house.
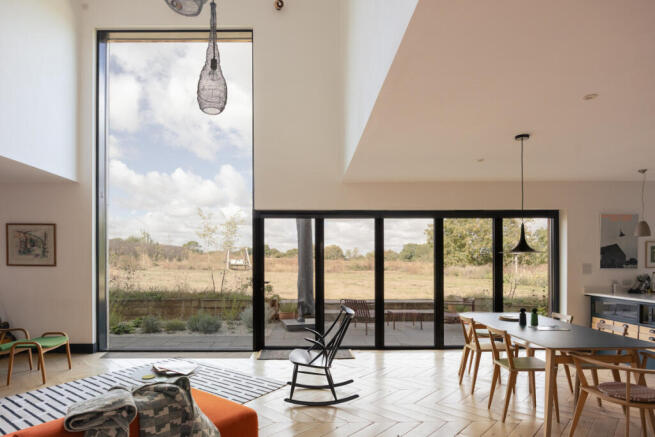
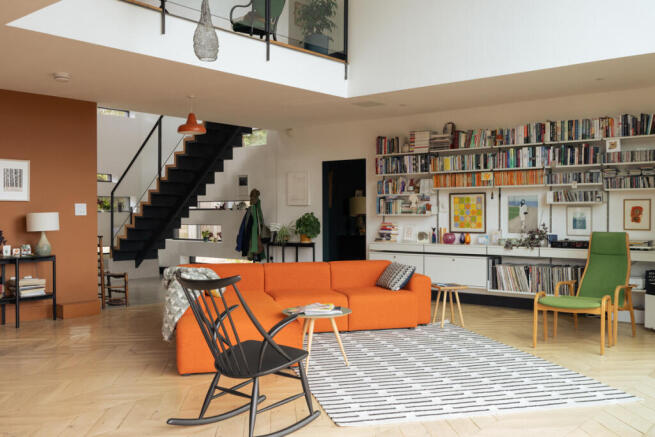
Beyond, the entrance hall opens into a broad, open-plan living area arranged loosely around cooking, dining and lounging, its west-facing wall almost entirely glazed. A single fixed pane rising six metres tall anchors the room to the garden outside, while bi-fold doors fold back to link the space directly with a run of terraces beyond, well suited to breakfast outdoors or a slow start to the day. Reclaimed French oak, laid herringbone-style, runs continuously beneath the kitchen, dining and seating zones, tying them together, and a line of Vitsœ 606 shelving fitted along one wall provides ready storage and display beside the kitchen’s own generous cabinetry, a freestanding dining table set centrally and a walk-in pantry positioned to one side.
To the south, a further sitting room offers a more private retreat, opening directly onto the terrace and providing extra space for gathering. Vitsœ 606 shelving lines the walls here too, creating a considered setting for books and personal pieces, while a wood-burning stove turns the room into a warm retreat on colder days.
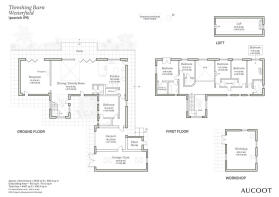
A bedroom with its own en-suite shower room sits on the ground floor too, facing the entrance yard, a natural fit for anyone wanting a home office or single-storey living. A cloakroom and separate WC complete this level, handy for coming in from muddy walks without tracking through the rest of the house.
Upstairs is reached via a bespoke stair built from walnut and steel, arriving at a landing every bit as considered as the rooms below. Five bedrooms open off this landing, two of them with en suites, alongside a family bathroom and a useful utility room tucked away on this level.
The main bedroom runs the depth of the house, double-aspect and filled with natural light, with a Juliet balcony overlooking grasses and wildflower meadow below. A walk-in dressing room next door houses another run of Vitsœ 606 shelving, fitted to make the most of the space, and an en-suite shower room completes the suite.
The remaining four bedrooms are all doubles, generously sized and flexible enough to adapt as family needs change over time. Two separate ladders lead up to a play space / store room in the attic.
An acre of grounds wraps around the house, giving it a genuinely rural feel. The garden has had a recent redesign by the award winning studio Cargill Sykes creating flourishing new beds and areas of fruit trees and wild planting. The redesign has helped shape the garden, drawing in birds and other wildlife throughout the year. Several spots around the garden invite you to sit and take stock, whether that means a bench tucked among the planting or somewhere more open to watch the sky. On the western boundary there is an outbuilding with an electricity supply that could easily be converted into a further work space or an art studio.
Behind the garage, a dedicated plant room houses the workings behind the home’s efficiency, keeping the practical side of the build out of sight. A Nudura insulated concrete formwork system gives the structure notably tight airtightness, a ground-source heat pump supplies heating and hot water, and double glazing runs throughout, together keeping running costs and energy demand low.
Location
Westerfield sits two miles north of Ipswich, a small village built loosely around a green where the medieval church of St Mary Magdalene stands, its stained glass among the finest in this part of Suffolk.
Westerfield’s own station sits on the branch line into Ipswich, making short trips into town convenient. Ipswich Mainline station is just over a 10-minute drive away, with direct trains to London Liverpool Street and Cambridge, making the location well suited to commuters heading to either cities.
Ipswich brings the practical side of daily life within easy reach too, from independent shops and restaurants around the waterfront to a good spread of schools, while the wider Suffolk countryside beyond the village gives plenty of reason to stay closer to home at the weekend.
- COUNCIL TAXA payment made to your local authority in order to pay for local services like schools, libraries, and refuse collection. The amount you pay depends on the value of the property.Read more about council Tax in our glossary page.
- Ask agent
- PARKINGDetails of how and where vehicles can be parked, and any associated costs.Read more about parking in our glossary page.
- Yes
- GARDENA property has access to an outdoor space, which could be private or shared.
- Yes
- ACCESSIBILITYHow a property has been adapted to meet the needs of vulnerable or disabled individuals.Read more about accessibility in our glossary page.
- Ask agent

Add an important place to see how long it'd take to get there from our property listings.
__mins driving to your place
Affordability

Notes
Staying secure when looking for property
Ensure you're up to date with our latest advice on how to avoid fraud or scams when looking for property online.
Visit our security centre to find out moreDisclaimer - Property reference RX840012. The information displayed about this property comprises a property advertisement. Rightmove.co.uk makes no warranty as to the accuracy or completeness of the advertisement or any linked or associated information, and Rightmove has no control over the content. This property advertisement does not constitute property particulars. The information is provided and maintained by Aucoot, London. Please contact the selling agent or developer directly to obtain any information which may be available under the terms of The Energy Performance of Buildings (Certificates and Inspections) (England and Wales) Regulations 2007 or the Home Report if in relation to a residential property in Scotland.
*This is the average speed from the provider with the fastest broadband package available at this postcode. The average speed displayed is based on the download speeds of at least 50% of customers at peak time (8pm to 10pm). Fibre/cable services at the postcode are subject to availability and may differ between properties within a postcode. Speeds can be affected by a range of technical and environmental factors. The speed at the property may be lower than that listed above. You can check the estimated speed and confirm availability to a property prior to purchasing on the broadband provider's website. Providers may increase charges. The information is provided and maintained by Decision Technologies Limited. **This is indicative only and based on a 2-person household with multiple devices and simultaneous usage. Broadband performance is affected by multiple factors including number of occupants and devices, simultaneous usage, router range etc. For more information speak to your broadband provider.