
11 Birch Avenue, Rishworth HX6 4RR

- BEDROOMS
3
- BATHROOMS
1
- SIZE
Ask agent
- TENUREDescribes how you own a property. There are different types of tenure - freehold, leasehold, and commonhold.Read more about tenure in our glossary page.
Freehold
Key features
- EXTENDED LINK DETACHED HOME
- FAR-REACHING VIEWS
- SITTING ROOM
- LIVING DINING KITCHEN
- THREE BEDROOMS
- SMART SHOWER ROOM & CLOAKROOM
- INTEGRAL GARAGE WITH UTILITY FACILITIES
- SOUTH-FACING GARDEN
- OFF ROAD PARKING
Description
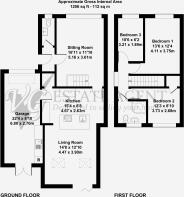
Arranged over two floors, the accommodation briefly comprises a bright and airy extended living dining kitchen, a well-proportioned sitting room, three bedrooms and a house shower room.
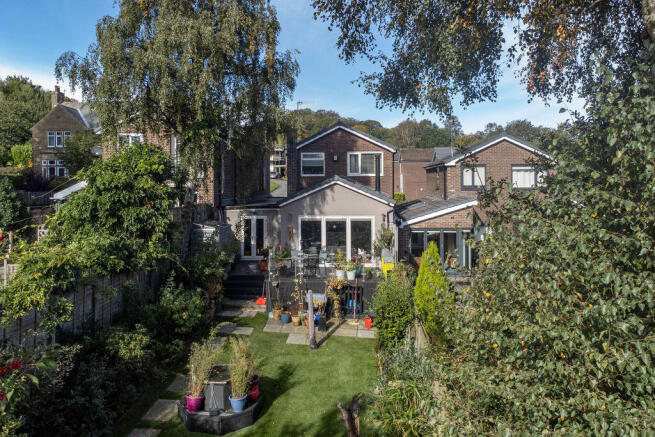
Externally, the property benefits from off-road parking, an integral garage with utility facilities, and a south-facing garden with decked patio.
GROUND FLOOR
Entrance Vestibule
Cloakroom
Sitting Room
Living Dining Kitchen
Pantry
FIRST FLOOR
First Floor Landing
Bedroom 1
Bedroom 2
Bedroom 3
Shower Room
INTERNAL
The property is accessed via an entrance vestibule, ideal for coats and shoes, with access to a ground-floor cloakroom and sitting room.
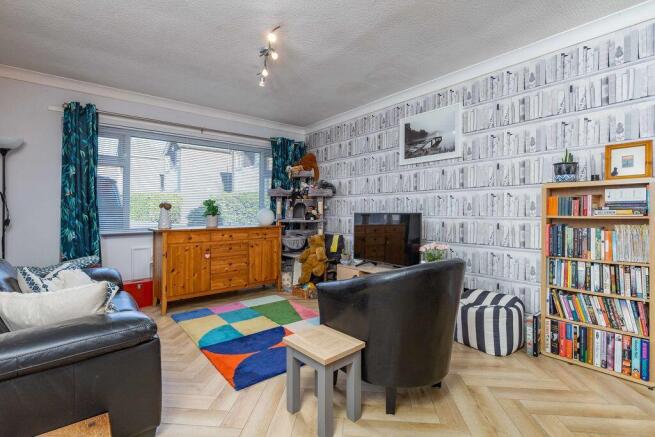
The well-proportioned sitting room features Yukon SPC herringbone flooring, while a large front-facing window fills the space with natural light and an open staircase.
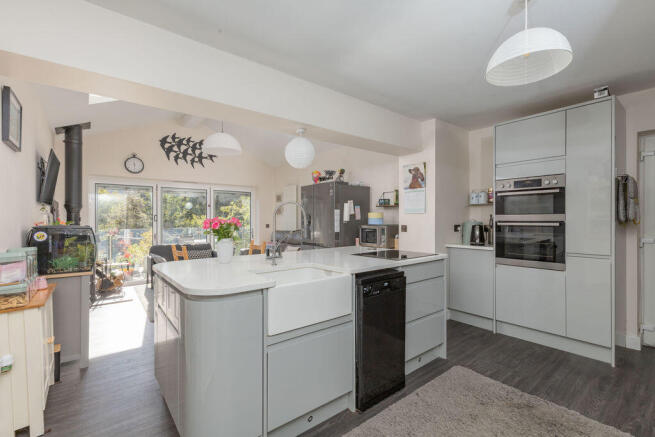
The extended living dining kitchen benefits from underfloor heating and centres around a large central island. In addition to cupboard and drawer storage, the island incorporates an induction hob, a butler sink, plumbing for a slimline dishwasher and discreet pop-up plug sockets. The living area boasts bifold doors with integrated blinds leading out to the rear garden, automatic solar-powered roof openings, and a multifuel stove.
From the kitchen, there is a useful pantry and access to the integral garage. At the rear of the garage, utility facilities include a sink, plumbing for a washer, space for a tumble dryer and double doors opening onto the garden.
The first-floor landing provides access to three bedrooms and shower room. Bedrooms 1 and 3 benefit from glazing with integrated blinds, while the second bedroom boasts an additional storage cupboard. The smart shower room, features white metro-style tiling, a large shower with enhanced water pressure provided by a pumped power shower and underfloor heating.
EXTERNAL
The fabulous south-facing garden is accessed via bifold doors from the living area onto a raised composite decked area, ideal for al fresco dining. Steps lead down to an artificial lawn featuring canine-specific turf, centred around a fish pond and bordered by mature planting. Two useful sheds provide additional storage.
To the front, there is ample off-street parking for two vehicles, alongside an integral garage with an electric door. An EV wall charger is an added benefit.
LOCATION
The property is tucked away in this cul-de-sac, local amities include St Johns Primary and Rishworth School, two pubs and a church. The shops, bars and other amenities of Ripponden are only a mile away. The property is conveniently located only 10 minutes’ drive from the motorway at Rishworth Moor, providing excellent commuter links to Leeds, Manchester and beyond. Railway stations at Sowerby Bridge and Littleborough also provide regular services.
SERVICES
All mains services, gas central heating (boiler located in garage).
TENURE
Freehold
DIRECTIONS
From Ripponden take Oldham Road and contiure towards Rishworth. Pass Rishworth School and the Malthouse on your right. Take the first right after the pub onto Rishworth New Road, Birch Avenue is the first turn on your right with number 11 tucked in the bottom of the close, identified by our for sale board.
IMPORTANT NOTICE
These particulars are produced in good faith, but are intended to be a general guide only and do not constitute any part of an offer or contract. No person in the employment of VG Estate Agent has any authority to make any representation of warranty whatsoever in relation to the property. Photographs are reproduced for general information only and do not imply that any item is included for sale with the property. All measurements are approximate. Sketch plan not to scale and for identification only. The placement and size of all walls, doors, windows, staircases and fixtures are only approximate and cannot be relied upon as anything other than an illustration for guidance purposes only.
MONEY LAUNDERING REGULATIONS
In order to comply with the ‘Money Laundering, Terrorist Financing and Transfer of Funds (Information on the Payer) Regulations 2017’, intending purchasers will be asked to produce identification documentation and we would ask for your co-operation in order that there will be no delay in agreeing the sale.
Brochures
Property BrochureFull Details- COUNCIL TAXA payment made to your local authority in order to pay for local services like schools, libraries, and refuse collection. The amount you pay depends on the value of the property.Read more about council Tax in our glossary page.
- Band: C
- PARKINGDetails of how and where vehicles can be parked, and any associated costs.Read more about parking in our glossary page.
- Yes
- GARDENA property has access to an outdoor space, which could be private or shared.
- Yes
- ACCESSIBILITYHow a property has been adapted to meet the needs of vulnerable or disabled individuals.Read more about accessibility in our glossary page.
- Ask agent
Energy performance certificate - ask agent
11 Birch Avenue, Rishworth HX6 4RR

Add an important place to see how long it'd take to get there from our property listings.
__mins driving to your place
Affordability

About V G Estate Agent, Ripponden
119A Halifax Road, Ripponden, West Yorkshire HX6 4DA



Notes
Staying secure when looking for property
Ensure you're up to date with our latest advice on how to avoid fraud or scams when looking for property online.
Visit our security centre to find out moreDisclaimer - Property reference 12915539. The information displayed about this property comprises a property advertisement. Rightmove.co.uk makes no warranty as to the accuracy or completeness of the advertisement or any linked or associated information, and Rightmove has no control over the content. This property advertisement does not constitute property particulars. The information is provided and maintained by V G Estate Agent, Ripponden. Please contact the selling agent or developer directly to obtain any information which may be available under the terms of The Energy Performance of Buildings (Certificates and Inspections) (England and Wales) Regulations 2007 or the Home Report if in relation to a residential property in Scotland.
*This is the average speed from the provider with the fastest broadband package available at this postcode. The average speed displayed is based on the download speeds of at least 50% of customers at peak time (8pm to 10pm). Fibre/cable services at the postcode are subject to availability and may differ between properties within a postcode. Speeds can be affected by a range of technical and environmental factors. The speed at the property may be lower than that listed above. You can check the estimated speed and confirm availability to a property prior to purchasing on the broadband provider's website. Providers may increase charges. The information is provided and maintained by Decision Technologies Limited. **This is indicative only and based on a 2-person household with multiple devices and simultaneous usage. Broadband performance is affected by multiple factors including number of occupants and devices, simultaneous usage, router range etc. For more information speak to your broadband provider.