
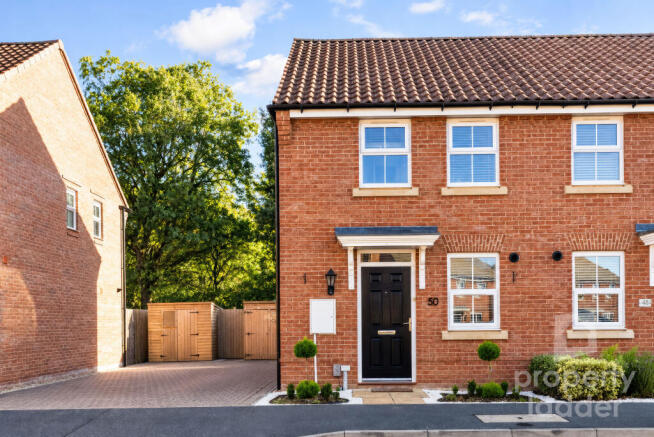
Flag Cutters Way, Horsford

- PROPERTY TYPE
Semi-Detached
- BEDROOMS
2
- BATHROOMS
1
- SIZE
614 sq ft
57 sq m
- TENUREDescribes how you own a property. There are different types of tenure - freehold, leasehold, and commonhold.Read more about tenure in our glossary page.
Freehold
Key features
- Immaculately presented modern home built in 2019, offering stylish and low maintenance living.
- Two generous double bedrooms, ideal for couples, families or a high performing rental.
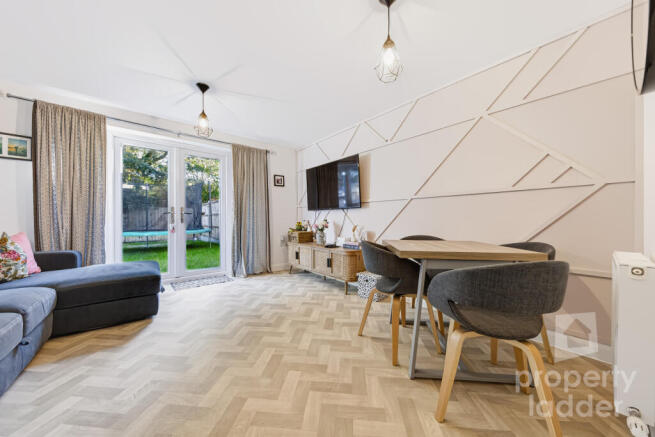
- Bright sitting and dining room opening directly onto the landscaped garden.
- Contemporary fitted kitchen with sleek units and integrated appliances.
- Modern family bathroom plus a convenient downstairs WC.
- Beautifully landscaped rear garden with pergola, patio and raised beds, perfect for outdoor entertaining.
- Private driveway providing off road parking.
- Set within a popular modern development in the heart of Horsford. Built By David Wilson Homes
- Horsford offers excellent local amenities, woodland walks, schooling and a strong village community.
- Easy access to North Norfolk, The Broads and straightforward routes into Norwich City Centre, making it ideal for commuters.
Description
This beautifully maintained home offers an exceptional opportunity for First Time Buyers and Investors seeking a modern, low maintenance property in a thriving village community. Finished to a high standard throughout, it provides two double bedrooms, a contemporary kitchen, a bright sitting and dining room, a family bathroom, a downstairs WC, an entrance hall, a landscaped rear garden and a private driveway. It is a superb home that deserves to be viewed.
Accommodation
Entrance Hall
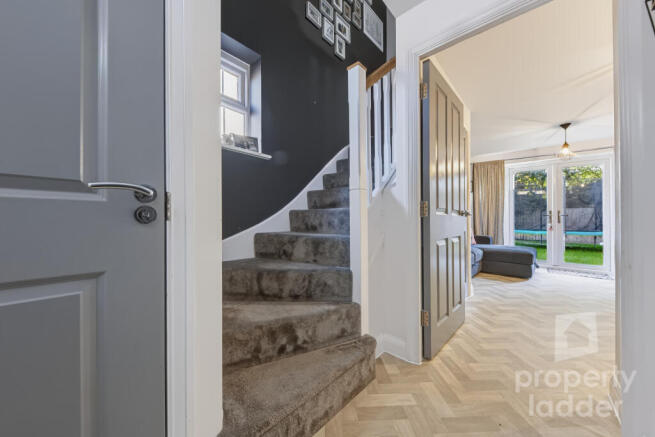
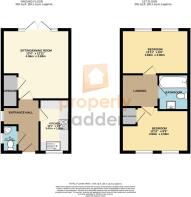
A welcoming entrance with access to the kitchen, WC and sitting and dining room.
Kitchen
10'1 x 6'0 (3.07m x 1.83m)
A modern fitted kitchen with sleek units, good work surfaces and integrated appliances.
Downstairs WC
A contemporary suite with wash basin and WC.
Sitting and Dining Room
13'4 x 12'11 (4.06m x 3.94m)
A bright and comfortable living space with room for both seating and dining, opening directly onto the rear garden.
First Floor Landing
Access to both bedrooms and the family bathroom.
Bedroom One
12'11 x 8'6 (3.94m x 2.60m)
A generous double bedroom with excellent natural light.
Bedroom Two
12'11 x 8'6 (3.94m x 2.59m)
A second double bedroom, ideal for guests, children or a home office.
Family Bathroom
A modern three piece suite with bath, shower over, WC and wash basin.
Outside
The property benefits from private off road parking and a beautifully landscaped rear garden with a pergola, patio area and raised beds. It is an inviting space for relaxing, entertaining or gardening.
Location
Horsford is a highly sought after village to the north of Norwich, known for its strong sense of community and excellent local amenities. It offers quality schooling, a selection of shops, woodland walks, sports facilities and easy access to The Boards and North Norfolk. The village provides a perfect balance of countryside living with straightforward routes into Norwich City Centre, making it an attractive choice for commuters and families alike. Horsford continues to grow in popularity due to its blend of modern development, established neighbourhoods and convenient transport links.
Directions
Heading north on the B1149 Holt Road into Horsford, take the third exit at the roundabout onto Green Lane, then take the first right into Flag Cutters Way. The property is located on the right hand side.
Agents Notes
Like many modern developments, we understand there may be an estate charge paid to a management company, for the upkeep of communal areas. Amount to be confirmed.
AML Charge:
Move with Us, the appointed selling agent acting independently from Property Ladder, is required to carry out identification, anti money laundering and source of funds checks for all purchasers. These checks are a regulatory requirement and are administered entirely by Move with Us. The charge is £49 plus VAT per purchaser.
Material Information:
Local Authority: Broadland District Council
Council Tax Band: B
Current EPC rating: B
Property Construction: Standard Construction
Services not on the mains: N/A
Heating: Gas central heating
Broadband: Details of available speeds can be found on the Openreach website.
Mobile Signal: An indication of available service can be found via the Ofcom website.
Known Building Safety Issues: N/A
Known Restrictions: N/A
Known Public & Private Rights: We understand there is an wayleave concerning an electricity pole in the garden.
Flood & Coastal Erosion: The flood history of properties in England can be found at (Request link from agent), the long term flood risk for properties in England can be found at (Request link form agent). The plan for tackling coastal erosion can be found at (Request link form agent).
Planning Permission: Whether a local planning permission will affect enjoyment of the property is a subjective decision. You should satisfy yourself that local extensions, new buildings & developments will not affect your enjoyment of the property at the planning portal of the relevant local authority or via a planning search. Please ask if you would like any help with this?
Accessibility: Hopefully you can see the accessibility from the phots and floorplan but if you still have any questions regarding accessibilities or adaptations, please contact us.
Mining: Britain has been actively mined since 2700BCE. Limited information is known about prehistoric & historic mines but Norfolk is known to contain a number of historic mines, especially chalk mines. No map exists of the location of these mines but limited information about the known mines can be found at (Request link from agent).
Property Ladder, their clients and any joint agents give notice that:
1. They are not authorised to make or give any representations or warranties in relation to the property either here or elsewhere, either on their own behalf or on behalf of their client or otherwise. They assume no responsibility for any statement that may be made in these particulars. These particulars do not form part of any offer or contract and must not be relied upon as statements or representations of fact.
2. Any areas, measurements or distances are approximate. The text, photographs and plans are for guidance only and are not necessarily comprehensive. It should not be assumed that the property has all necessary planning, building regulation or other consents and Property Ladder have not tested any services, equipment or facilities. Purchasers must satisfy themselves by inspection or otherwise.
3. These published details should not be considered to be accurate and all information, including but not limited to lease details, boundary information and restrictive covenants have been provided by the sellers. Property Ladder have not physically seen the lease nor the deeds.
4. We may use edited or staged photos to declutter and show the property in its best light. A decision to purchase should not be made on the published photographs alone.
- COUNCIL TAXA payment made to your local authority in order to pay for local services like schools, libraries, and refuse collection. The amount you pay depends on the value of the property.Read more about council Tax in our glossary page.
- Band: B
- PARKINGDetails of how and where vehicles can be parked, and any associated costs.Read more about parking in our glossary page.
- Driveway
- GARDENA property has access to an outdoor space, which could be private or shared.
- Front garden,Patio,Private garden,Enclosed garden,Rear garden,Back garden
- ACCESSIBILITYHow a property has been adapted to meet the needs of vulnerable or disabled individuals.Read more about accessibility in our glossary page.
- Ground floor
Energy performance certificate - ask agent

Add an important place to see how long it'd take to get there from our property listings.
__mins driving to your place
Affordability


Notes
Staying secure when looking for property
Ensure you're up to date with our latest advice on how to avoid fraud or scams when looking for property online.
Visit our security centre to find out moreDisclaimer - Property reference PL5F0C. The information displayed about this property comprises a property advertisement. Rightmove.co.uk makes no warranty as to the accuracy or completeness of the advertisement or any linked or associated information, and Rightmove has no control over the content. This property advertisement does not constitute property particulars. The information is provided and maintained by Property Ladder, Norwich. Please contact the selling agent or developer directly to obtain any information which may be available under the terms of The Energy Performance of Buildings (Certificates and Inspections) (England and Wales) Regulations 2007 or the Home Report if in relation to a residential property in Scotland.
*This is the average speed from the provider with the fastest broadband package available at this postcode. The average speed displayed is based on the download speeds of at least 50% of customers at peak time (8pm to 10pm). Fibre/cable services at the postcode are subject to availability and may differ between properties within a postcode. Speeds can be affected by a range of technical and environmental factors. The speed at the property may be lower than that listed above. You can check the estimated speed and confirm availability to a property prior to purchasing on the broadband provider's website. Providers may increase charges. The information is provided and maintained by Decision Technologies Limited. **This is indicative only and based on a 2-person household with multiple devices and simultaneous usage. Broadband performance is affected by multiple factors including number of occupants and devices, simultaneous usage, router range etc. For more information speak to your broadband provider.