Birmingham Road, Kings Coughton, Alcester B49 5QF
£201.07 per sq ft
Business rates & charges may apply

- SIZE AVAILABLE
2,611 sq ft
243 sq m
- SECTOR
High street retail property for sale
Key features
- 2,611 sq ft (242.65 m2)
- Roadside Location
- Mix of Offices and Workshops
- £525,000 Net of VAT
- Rear Parcel of Land With Timber Storage Unit
Description
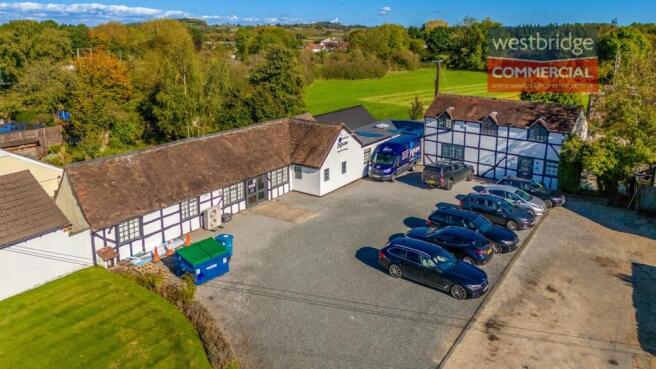
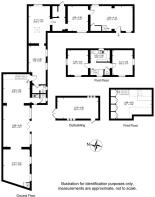
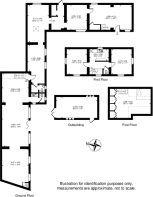
The property can be accessed by the main reception door leading into a open plan reception room from this room there is a doorway into a further office room with a front elevation window. From this room, there is a corridor and a server room to the left-hand side with the door to the rear access point leading to a small parcel of land which currently houses a useful timber storeroom. From this area it leads into the single story part of the building currently used as both offices and workshops. There are two further rooms with windows to the front elevation and one to the rear elevation, a set of male and female toilets and a small kitchen area. This then leads to a further three rooms used as print rooms with a set of double doors leading out into the car park and 4 windows to the front elevation. From this area there is also a staircase that takes you up to the first floor which could be used as either storage or offices.
The main two story building also has a first floor which includes two good size office rooms, a separate toilet from the hallway and a well proportioned kitchen with base units, sink, worktop, refrigerator space and wall units along with a breakfast bar.
The premises are presented in a good condition and have climate control systems to both heat and cool the property.
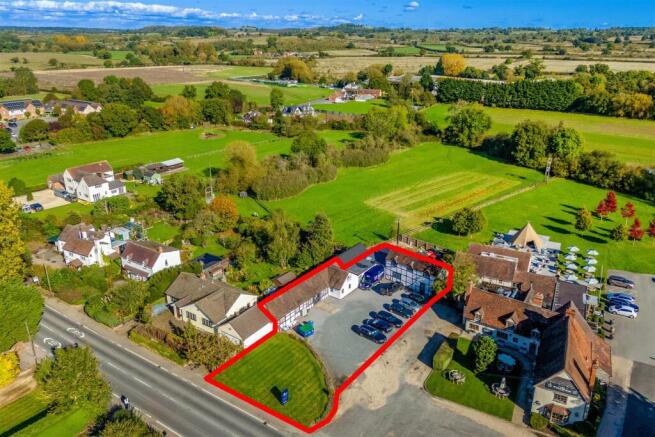
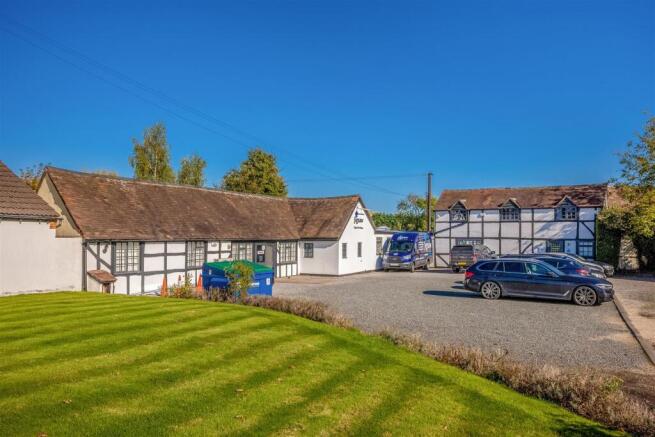
To the outside of the building there is a generous carpark which the current owners park up to 12 cars. There is a front grass area from this car park which abuts the main pavement.
Location: - Heading in a southern direction from Studley on the a A435 your pass through the village of Coughton with Coughton Court on your left-hand side after carton on further and after the Alcester Rugby Club on the right hand side you’ll find Jigsaw Design and Print located on the of the main road sitting next door to the Moat House Pub. Premises are currently used by Jigsaw Design and Print.
Description: - The property can be accessed by the main reception door leading into a open plan reception room from this room there is a doorway into a further office room with a front elevation window. From this room, there is a corridor and a server room to the left-hand side with the door to the rear access point leading to a small parcel of land which currently houses a useful timber storeroom. From this area it leads into the single story part of the building currently used as both offices and workshops. There are two further rooms with windows to the front elevation and one to the rear elevation, a set of male and female toilets and a small kitchen area. This then leads to a further three rooms used as print rooms with a set of double doors leading out into the car park and 4 windows to the front elevation. From this area there is also a staircase that takes you up to the first floor which could be used as either storage or offices.
The main two story building also has a first floor which includes two good size office rooms, a separate toilet from the hallway and a well proportioned kitchen with base units, sink, worktop, refrigerator space and wall units along with a breakfast bar.
The premises are presented in a good condition and have climate control systems to both heat and cool the property.
To the outside of the building there is a generous carpark which the current owners park up to 12 cars. There is a front grass area from this car park which abuts the main pavement.
Floor Area: - Gross Internal Area (GIA) 2,611 sq ft (242.65 m2)
Price: - £525,000 Net of VAT
Tenure: - Freehold
Rateable Value - Not currently rated, source: .
Rates Payable: - The rates payable are calculated as a multiplier of the rateable value. If the rateable value is £12,000 or less, small businesses may be entitled to 100% rates relief providing the property is their only business premises. Any interested applicants should contact the local authority and verify the multiplier and check if any rates relief is available for their business.
Legal Costs - Each party pays their own legal costs.
Vat: - Value Added Tax at the prevailing rate is applicable on all costs shown in these particulars apart from business rates.
Epc: - The Energy Performance Rating of the property is = C.
A full copy of this report is available from the agent’s office upon request.
Viewing: - Viewing strictly by prior appointment with sole agent:
Richard Johnson: - Westbridge Commercial Ltd
1st Floor Offices
3 Trinity Street
Stratford Upon Avon
CV37 6BL
Tel:
Gdpr: - You have requested a viewing of a property and therefore we will require certain pieces of personal information from you in order to provide a professional service to you and our client. Should you wish to take up a tenancy the process will involve collecting personal information about you or your company which will need to be shared with our client and Credit Safe or other credit referencing agencies. We will not share this information with any other third party without your consent. More information on how we hold and process your data is available on our website
- 2,611 sq ft (242.65 m2)
- Roadside Location
- Mix of Offices and Workshops
- £525,000 Net of VAT
- Rear Parcel of Land With Timber Storage Unit
- Generous Car Park for a Minimum of 12 Cars
- Freehold with Vacant Possession
Brochures
Birmingham Road, Kings Coughton, Alcester B49 5QF

NEAREST STATIONS
Distances are straight line measurements from the centre of the postcode- Wooton Wawen Station4.7 miles
- Henley-in-Arden Station5.9 miles
About Westbridge Commercial Limited, Stratford Upon Avon
1st Floor Offices 3 Trinity Street Stratford upon Avon WARKS CV37 6BLNotes
Disclaimer - Property reference 34994184. The information displayed about this property comprises a property advertisement. Rightmove.co.uk makes no warranty as to the accuracy or completeness of the advertisement or any linked or associated information, and Rightmove has no control over the content. This property advertisement does not constitute property particulars. The information is provided and maintained by Westbridge Commercial Limited, Stratford Upon Avon. Please contact the selling agent or developer directly to obtain any information which may be available under the terms of The Energy Performance of Buildings (Certificates and Inspections) (England and Wales) Regulations 2007 or the Home Report if in relation to a residential property in Scotland.