The Coppice, Seaton Sluice, Whitley Bay

- PROPERTY TYPE
Semi-Detached Bungalow
- BEDROOMS
3
- BATHROOMS
2
- SIZE
Ask agent
- TENUREDescribes how you own a property. There are different types of tenure - freehold, leasehold, and commonhold.Read more about tenure in our glossary page.
Freehold
Key features
- Popular coastal location
- No Upper chain
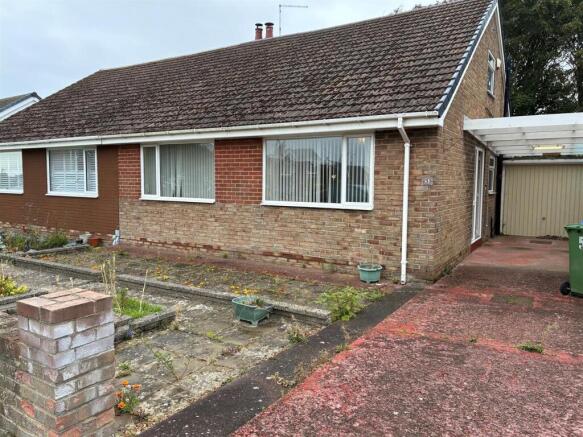
- Semi-detached bungalow
- Spacious accommodation
- Lounge to the rear overlooking garden
- Fitted Kitchen
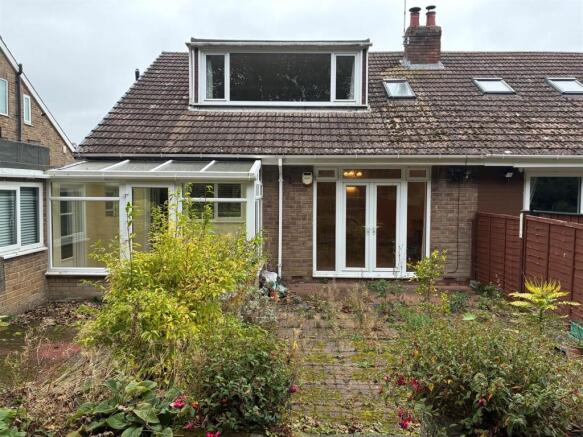
- Conservatory
- Two bedrooms to ground floor
- Bedroom & multi purpose room to top floor
- Garage and drive for extra parking
Description
As you enter, you are welcomed into a Hallway which leads to a generous lounge that provides a warm and inviting atmosphere, perfect for relaxation or entertaining guests. The well-appointed kitchen leads seamlessly into a bright conservatory, where you can enjoy views of the surrounding woodland at the rear, creating a tranquil setting for your morning coffee or evening gatherings.
The bungalow features two bathrooms, ensuring ample facilities for family and guests alike. The property also boasts a long driveway with parking space for up to two vehicles, along with a garage, providing both convenience and security.
While the bungalow does require some improvements which will include new central heating system, it presents a fantastic opportunity to personalise and enhance your living space to suit your tastes. The absence of an upper chain allows for a smooth transition into your new home, making it an attractive option for prospective buyers.
With its generous room sizes and the added benefit of a first-floor bedroom, this property is a rare find in a popular coastal location. Whether you are looking for a peaceful retreat or a family home, this bungalow in Seaton Sluice is well worth a visit.
Entrance Hall -
Lounge - 3.99m x 2.97m (13'1 x 9'9) -
Kitchen - 3.38m x 2.26m (11'1 x 7'5) -
Conservatory - 2.59m x 1.68m (8'6 x 5'6) -
Bathroom - 2.11m x 2.39m (6'11 x 7'10) -
Bedroom 1 - 3.96m x 3.25m (13'0 x 10'8) -
Bedroom 2 - 3.48m x 2.77m (11'5 x 9'1) -
Stairs To First Floor -
Bedroom 3 - 3.94m x 3.78m (12'11 x 12'5) -
Wc And Wash Basin - 1.88m x 1.30m (6'2 x 4'3) -
Loft Space - 1.55m x 5.21m (5'1 x 17'1) -
Externally -
Garage & Driveway -
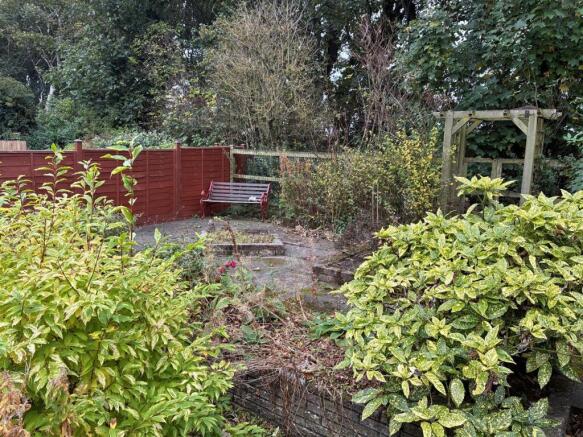
Gardens -
Disclaimer - DISCLAIMER:
ML Estates Ltd endeavour to maintain accurate descriptions of properties in Virtual Tours, Brochures, Floor Plans and descriptions, however, these are intended only as a guide and purchasers must satisfy themselves by personal inspection.
All rooms have been measured with electronic laser and are approximate measurements only. None of the services to the above property have been tested by ourselves, and we cannot guarantee that the installations described in the details are in perfect working order.
ML Estates for themselves, the vendors or lessors, produce these brochures in good faith and are a guideline only. They do not constitute any part of a contract and are correct to the best of our knowledge at the time of going to press. Pictures may appear distorted due to enlargement and are not to be used to give an accurate reflection of size. All negotiations and payments are subject to contract.
The Tenure of the property should be clarified by your legal representative prior to exchange of contracts
Brochures
The Coppice, Seaton Sluice, Whitley BayBrochure- COUNCIL TAXA payment made to your local authority in order to pay for local services like schools, libraries, and refuse collection. The amount you pay depends on the value of the property.Read more about council Tax in our glossary page.
- Ask agent
- PARKINGDetails of how and where vehicles can be parked, and any associated costs.Read more about parking in our glossary page.
- Yes
- GARDENA property has access to an outdoor space, which could be private or shared.
- Yes
- ACCESSIBILITYHow a property has been adapted to meet the needs of vulnerable or disabled individuals.Read more about accessibility in our glossary page.
- Ask agent
Energy performance certificate - ask agent
The Coppice, Seaton Sluice, Whitley Bay

Add an important place to see how long it'd take to get there from our property listings.
__mins driving to your place
Affordability


Notes
Staying secure when looking for property
Ensure you're up to date with our latest advice on how to avoid fraud or scams when looking for property online.
Visit our security centre to find out moreDisclaimer - Property reference 34994202. The information displayed about this property comprises a property advertisement. Rightmove.co.uk makes no warranty as to the accuracy or completeness of the advertisement or any linked or associated information, and Rightmove has no control over the content. This property advertisement does not constitute property particulars. The information is provided and maintained by M L Estates Ltd, Seaton Delaval. Please contact the selling agent or developer directly to obtain any information which may be available under the terms of The Energy Performance of Buildings (Certificates and Inspections) (England and Wales) Regulations 2007 or the Home Report if in relation to a residential property in Scotland.
*This is the average speed from the provider with the fastest broadband package available at this postcode. The average speed displayed is based on the download speeds of at least 50% of customers at peak time (8pm to 10pm). Fibre/cable services at the postcode are subject to availability and may differ between properties within a postcode. Speeds can be affected by a range of technical and environmental factors. The speed at the property may be lower than that listed above. You can check the estimated speed and confirm availability to a property prior to purchasing on the broadband provider's website. Providers may increase charges. The information is provided and maintained by Decision Technologies Limited. **This is indicative only and based on a 2-person household with multiple devices and simultaneous usage. Broadband performance is affected by multiple factors including number of occupants and devices, simultaneous usage, router range etc. For more information speak to your broadband provider.