
The Crescent, Davenport, SK3

- PROPERTY TYPE
Semi-Detached
- BEDROOMS
5
- BATHROOMS
2
- SIZE
Ask agent
- TENUREDescribes how you own a property. There are different types of tenure - freehold, leasehold, and commonhold.Read more about tenure in our glossary page.
Freehold
Key features
- Open House Saturday 24th October 11am - 1pm - Appointment Only
- Handsome period home with beautifully styled interiors
- Four main bedrooms plus a versatile fifth bedroom/dressing room
- Elegant bay-fronted lounge with character fireplace
- Sociable dining/family room with herringbone flooring
- Stylish kitchen with central island and doors to the rear garden
- Statement bathroom with freestanding bath, plus separate shower room
- Substantial cellar level with three useful storage rooms
- Gravel driveway providing off-road parking
- Convenient for local shops, cafés and a range of schools
Description
Open House Sat 24th Oct 11am - 1pm
A period home with a very stylish present.
Some houses have you mentally moving walls before you’ve taken your coat off. Here, you’re more likely to be choosing your favourite chair, planning dinner with friends and wondering how soon you could move in.
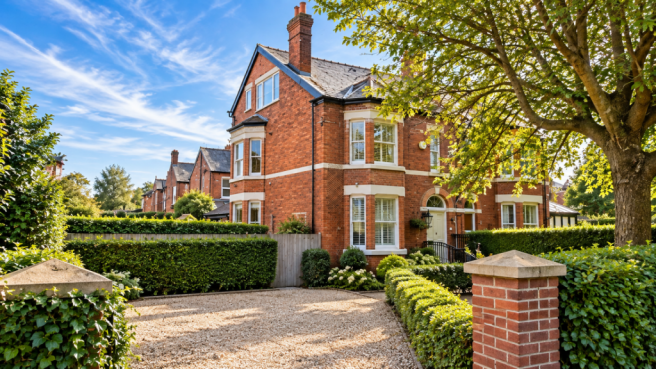
Behind its handsome red-brick exterior lies a home with an eye for detail. Beautiful bay windows, generous proportions and character fireplaces sit alongside elegant panelling, statement lighting and bathrooms that make an everyday routine feel a little more indulgent. There’s plenty of personality here and plenty of room for yours.
The approach sets the scene beautifully. A gravel driveway, mature greenery and that striking frontage give the house a lovely sense of arrival. Step through the entrance porch and into the hallway, and the warmth and style continue.
At the front, the lounge is made for settling in. Its broad bay window brings in the light, while the fireplace, decorative ceiling details and softly coloured walls create an inviting setting for everything from a quiet coffee to a film night. This is a room where “just five more minutes” could easily become the rest of the evening.
Further through, the dining and family room brings everyone together. Herringbone flooring adds warmth and texture, the side bay gives the room character, and there’s space for both a dining table and somewhere comfortable to sit. Sunday lunch, homework, birthday celebrations and the conversation that carries on long after the plates are cleared, this room can take them all in its stride.
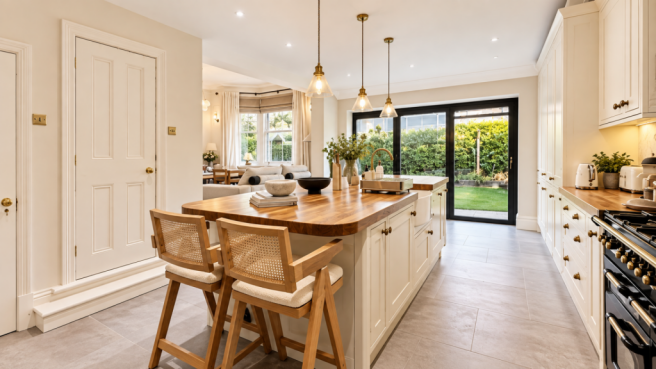
The kitchen and breakfast room provides an equally sociable backdrop. Cream cabinetry, timber worktops and a substantial central island create a welcoming space, with pendant lighting and a striking splashback adding the finishing touches. There’s a range-style cooker for ambitious Sunday roasts, seating for whoever inevitably gathers around the island, and glazed doors opening outside when the weather plays along.
Even the downstairs cloakroom has been given its moment, with rich-toned panelling and a chequerboard floor bringing a little unexpected drama.
Upstairs, the accommodation unfolds across two floors. The principal bedroom is particularly inviting, combining a bay window, character fireplace and generous space for a restful retreat. A second spacious bedroom occupies the first floor, alongside a versatile fifth bedroom or dressing room - giving you the choice of extra sleeping space, a dedicated wardrobe room or somewhere to work.
The first-floor bathroom makes a persuasive case for putting your phone down and running a bath. A freestanding tub, bold marble-effect finishes and decorative panelling create a wonderfully indulgent setting.
On the second floor, two further bedrooms offer useful separation for older children, guests or anyone who appreciates a little space of their own. They’re served by a stylish shower room with twin basins and a generous shower enclosure, helping mornings run a little more smoothly.
Below the main accommodation, a substantial cellar level provides three separate rooms and valuable additional storage space.
Externally
The charm starts before you reach the front door. A handsome red-brick façade, mature greenery and a gravel driveway give 105 The Crescent a proper sense of arrival, with off-road parking keeping the practical side of life neatly covered. Those striking bay windows and architectural details make coming home feel rather good, too.
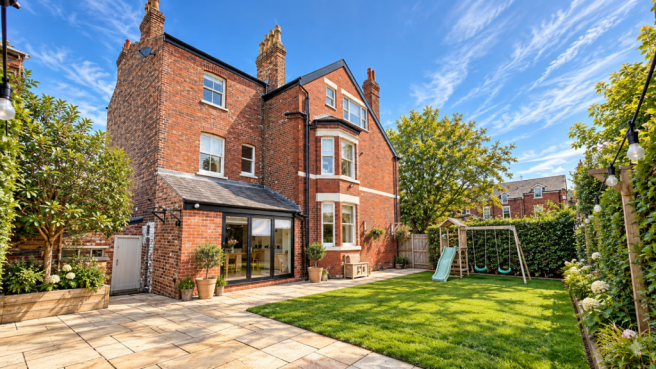
To the rear, the garden adds another dimension to family life. With doors opening directly from the kitchen, taking your morning coffee outdoors or letting a summer gathering spill outside feels wonderfully easy. Think leisurely weekend lunches, a little gardening between cups of tea and evenings when nobody is quite ready to go back indoors.
Location
Davenport combines neighbourhood convenience with nearby schools, useful transport links and green spaces to enjoy. Bramhall Lane is the local hub, with shops, cafés and everyday essentials ideal for picking up provisions or stopping for a coffee.
Families have a range of educational options nearby, including Great Moor Infant and Junior Schools, St George’s Church of England Primary School and Stockport School. Stockport Grammar School offers independent education, while Aquinas College provides sixth-form options. Places are subject to admissions criteria and availability.
Davenport railway station connects to Stockport and Manchester Piccadilly, making commuting and evenings in the city convenient. The A6 and M60 provide wider road links, with Manchester Airport also accessible for trips further afield.
For downtime, Cale Green Park offers a children’s play area and sports facilities, while Bramhall Park provides woodland walks, lakes and the historic setting of Bramall Hall. Stockport’s Old Town adds places to eat, independent businesses and cinema and theatre entertainment at the beautifully restored Plaza.
A location for busy weekdays, leisurely weekends and everything in between.
Property additional info
GROUND FLOOR
Porch
Hallway
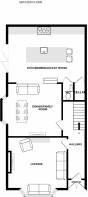
Lounge: 4.76m x 4.74m (187' 5" x 186' 7" )
Dining/Family Room: 4.23m x 4.21m (166' 6" x 165' 9" )
Breakfast Kitchen: 6.04m x 4.39m (237' 10" x 172' 10" )
WC
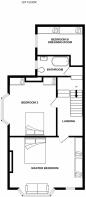
FIRST FLOOR
Landing
Master Bedroom: 6.04m x 4.91m (19' 10" x 16' 1")
Shower Room: 2.78m x 1.56m (9' 1" x 5' 1")
Bedroom Two: 4.62m x 4.27m (15' 2" x 14' )
Bedroom Five/Dressing Room: 3.85m x 3.73m (12' 8" x 12' 3") (Max)
SECOND FlOOR
Landing
Bedroom Three: 5.10m x 4.08m (16' 9" x 13' 5")
Bedroom Four: 4.28m x 3.85m (14' 1" x 12' 8")
Bathroom: 2.54m x 2.37m (8' 4" x 7' 9")
LOWER GROUND FLOOR
Cellar Hall
Cellar: 4.92m x 4.92m (16' 2" x 16' 2")
Cellar: 4.74m x 4.25m (15' 7" x 13' 11")
- COUNCIL TAXA payment made to your local authority in order to pay for local services like schools, libraries, and refuse collection. The amount you pay depends on the value of the property.Read more about council Tax in our glossary page.
- Ask agent
- PARKINGDetails of how and where vehicles can be parked, and any associated costs.Read more about parking in our glossary page.
- Yes
- GARDENA property has access to an outdoor space, which could be private or shared.
- Yes
- ACCESSIBILITYHow a property has been adapted to meet the needs of vulnerable or disabled individuals.Read more about accessibility in our glossary page.
- Ask agent
Energy performance certificate - ask agent
The Crescent, Davenport, SK3

Add an important place to see how long it'd take to get there from our property listings.
__mins driving to your place
Affordability

About Specialist Property Solutions, Cheadle Hulme
20a Church Road, Cheadle Hulme, Cheadle SK8 7JB

Notes
Staying secure when looking for property
Ensure you're up to date with our latest advice on how to avoid fraud or scams when looking for property online.
Visit our security centre to find out moreDisclaimer - Property reference specialist_425789679. The information displayed about this property comprises a property advertisement. Rightmove.co.uk makes no warranty as to the accuracy or completeness of the advertisement or any linked or associated information, and Rightmove has no control over the content. This property advertisement does not constitute property particulars. The information is provided and maintained by Specialist Property Solutions, Cheadle Hulme. Please contact the selling agent or developer directly to obtain any information which may be available under the terms of The Energy Performance of Buildings (Certificates and Inspections) (England and Wales) Regulations 2007 or the Home Report if in relation to a residential property in Scotland.
*This is the average speed from the provider with the fastest broadband package available at this postcode. The average speed displayed is based on the download speeds of at least 50% of customers at peak time (8pm to 10pm). Fibre/cable services at the postcode are subject to availability and may differ between properties within a postcode. Speeds can be affected by a range of technical and environmental factors. The speed at the property may be lower than that listed above. You can check the estimated speed and confirm availability to a property prior to purchasing on the broadband provider's website. Providers may increase charges. The information is provided and maintained by Decision Technologies Limited. **This is indicative only and based on a 2-person household with multiple devices and simultaneous usage. Broadband performance is affected by multiple factors including number of occupants and devices, simultaneous usage, router range etc. For more information speak to your broadband provider.