The Hill, Allonby, CA15

- PROPERTY TYPE
Terraced
- BEDROOMS
2
- BATHROOMS
1
- SIZE
570 sq ft
53 sq m
- TENUREDescribes how you own a property. There are different types of tenure - freehold, leasehold, and commonhold.Read more about tenure in our glossary page.
Freehold
Key features
- Beautifully maintained two-bedroom mid-terraced home in an enviable position
- Immediate access to the beach with stunning coastal walks right on the doorstep
- Situated in the heart of the village, just moments from shops, cafés and popular pubs
- Ideal as a permanent residence, seaside retreat or holiday-let investment
- Cosy sitting room featuring a charming wood-burning stove
- Well-fitted dining kitchen offering practical and comfortable living space
- Two delightful first-floor double bedrooms and a modern shower room
- Attractive front courtyard for pots and planting, with ample parking available nearby and excellent dog-walking opportunities close by
Description
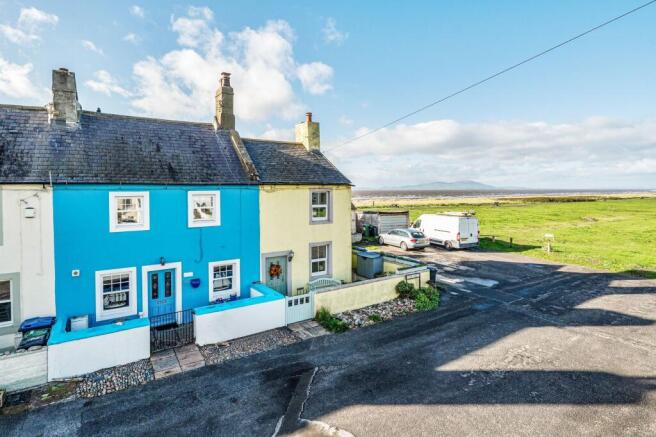
Just a stone's throw from the village green and sea, this beautifully maintained two-bedroom mid-terraced home offers the perfect blend of coastal charm and village convenience. Enjoy immediate access to the beach, with scenic coastal walks quite literally on your doorstep. Situated in the heart of the village, the property is only moments from local shops, welcoming pubs and cafés. Lovingly updated to a high standard, the home is ready to drop anchor and enjoy. The cosy sitting room forms the heart of the property, complete with a wood-burning stove for relaxing after a day by the water, while the well-fitted kitchen provides a practical space for dining. Upstairs are two delightful bedrooms and a modern shower room. A charming front courtyard is perfect for colourful pots and planting, with ample parking nearby. Whether you're seeking a tranquil permanent residence, a coastal retreat or a holiday-let investment, this gem is sure to make waves.
EPC Rating: C
DIRECTIONS
Proceed into Allonby from Maryport and just before the bridge in the centre of the village (just by the fish and chip shop on the corner) bear left and the property can be found at the end on the left.
THE LOCAL COMMUNITY - CA15
Allonby, centred on Maryport and surrounding coastal and rural villages, offers a traditional seaside community with a strong maritime heritage and easy access to both the Solway Coast and the western Lake District. The area features a range of local amenities including independent shops, cafés and pubs, alongside larger supermarkets such as Lidl and nearby retail options in surrounding towns. Education is well served with schools including the nearby schools of Allonby Primary School and Netherhall School, while healthcare services and additional facilities are available in Maryport. Residents benefit from transport links via the Cumbrian Coast Line, connecting to larger centres such as Workington and Carlisle. With its coastal setting, historic character and access to scenic countryside, Alloby offers an appealing lifestyle for families, commuters and those seeking a relaxed seaside environment.
ENTRANCE
The property is accessed directly into the front room.
LOUNGE
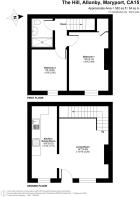
5.29m x 3.3m
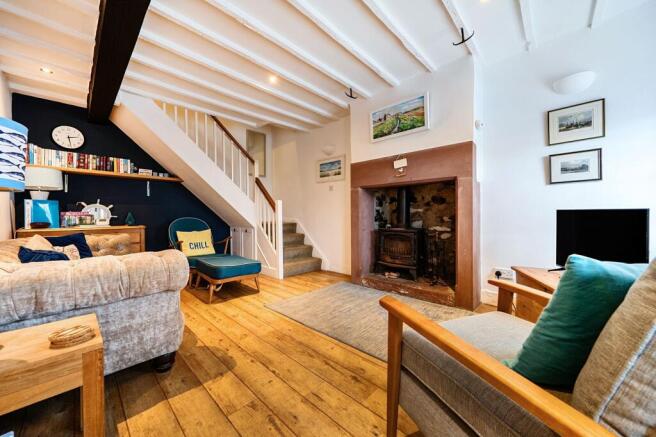
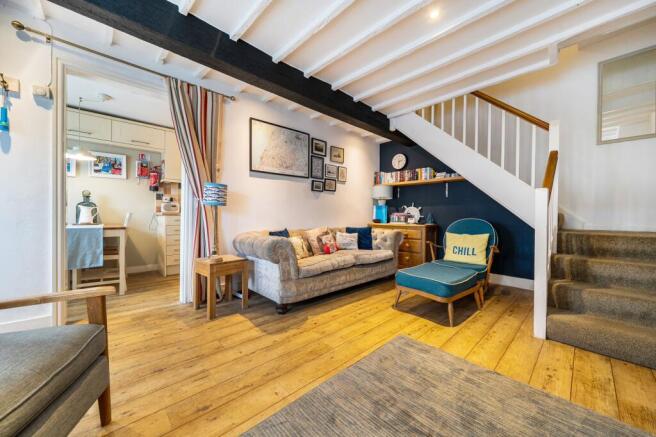
A really cozy and very welcoming room with wood effect flooring, television point, sash uPVC style window to the front , with original beam above. Wood burning stove set within sandstone fireplace with sandstone surround and hearth. Wall lighting, ceiling beam and white painted beams, spotlighting and understairs alcove with a small storage area and shelving. Stairs to the first floor and opening into:
KITCHEN
5.02m x 1.77m
Fitted with a range of base and wall units in cream with chrome handles and beech work surface over, with contrasting ceramic tiling. The kitchen includes a electric oven and 4-ring hob over, concealed extractor fan, plumbing for washing machine, space for fridge freezer, integrated 3/4 size dishwasher, stainless steel sink with mixer tap over. Aspect to the front, spotlighting, continuation of lounge flooring. Space for dining table by front window.
FIRST FLOOR LANDING
Stairs from the lounge lead to the first floor landing. With alcove and Perspex glass ceiling panel; natural pine doors with brass ironmongery.
BEDROOM ONE
4.13m x 2.84m
Double room to the front with original ceiling beam, beam over the window and feature fireplace with sandstone surround; natural pine door leading into storage and window seat.
BEDROOM TWO
2.9m x 2.45m
Double room with an aspect to the front and an original beam over the window and window seat.
SHOWER ROOM
2.08m x 1.53m
Step up into shower with wall mounted chrome shower and attachments, hand held hose and rainfall shower and clear tempered glass screen in a chrome frame; white wash basin with chrome mixer tap set into vanity unit with two cupboards and chrome handles and a low level WC. Fitted around shower and sanitary fittings with white ceramic tiles, wall mounted shelving and mirror etc. Karndean style flooring.
Garden
There is a small courtyard garden to the front of the property.
Disclaimer
Whilst every effort has been made to ensure the accuracy of these particulars, they are intended as a guide only and do not form part of any contract. All measurements, descriptions and photographs are for illustrative purposes. Buyers and tenants should satisfy themselves as to the accuracy of the information before proceeding.
- COUNCIL TAXA payment made to your local authority in order to pay for local services like schools, libraries, and refuse collection. The amount you pay depends on the value of the property.Read more about council Tax in our glossary page.
- Band: B
- PARKINGDetails of how and where vehicles can be parked, and any associated costs.Read more about parking in our glossary page.
- Yes
- GARDENA property has access to an outdoor space, which could be private or shared.
- Private garden
- ACCESSIBILITYHow a property has been adapted to meet the needs of vulnerable or disabled individuals.Read more about accessibility in our glossary page.
- Ask agent
The Hill, Allonby, CA15

Add an important place to see how long it'd take to get there from our property listings.
__mins driving to your place
Affordability



Notes
Staying secure when looking for property
Ensure you're up to date with our latest advice on how to avoid fraud or scams when looking for property online.
Visit our security centre to find out moreDisclaimer - Property reference b7f79ace-b4a9-40b3-98ca-2720c99dec28. The information displayed about this property comprises a property advertisement. Rightmove.co.uk makes no warranty as to the accuracy or completeness of the advertisement or any linked or associated information, and Rightmove has no control over the content. This property advertisement does not constitute property particulars. The information is provided and maintained by Grisdales Estate Agents, Cockermouth. Please contact the selling agent or developer directly to obtain any information which may be available under the terms of The Energy Performance of Buildings (Certificates and Inspections) (England and Wales) Regulations 2007 or the Home Report if in relation to a residential property in Scotland.
*This is the average speed from the provider with the fastest broadband package available at this postcode. The average speed displayed is based on the download speeds of at least 50% of customers at peak time (8pm to 10pm). Fibre/cable services at the postcode are subject to availability and may differ between properties within a postcode. Speeds can be affected by a range of technical and environmental factors. The speed at the property may be lower than that listed above. You can check the estimated speed and confirm availability to a property prior to purchasing on the broadband provider's website. Providers may increase charges. The information is provided and maintained by Decision Technologies Limited. **This is indicative only and based on a 2-person household with multiple devices and simultaneous usage. Broadband performance is affected by multiple factors including number of occupants and devices, simultaneous usage, router range etc. For more information speak to your broadband provider.