Walsingham Drive, Bermuda Park

Letting details
- Let available date:
- 23/10/2026
- Deposit:
- £1,500A deposit provides security for a landlord against damage, or unpaid rent by a tenant.Read more about deposit in our glossary page.
- Furnish type:
- Unfurnished
- Council Tax:
- Ask agent
- PROPERTY TYPE
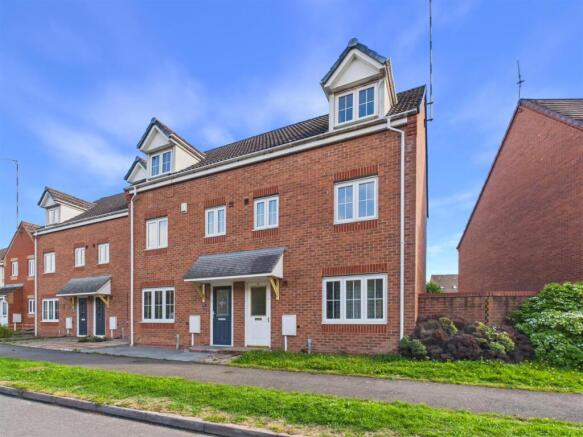
Town House
- BEDROOMS
4
- BATHROOMS
3
- SIZE
Ask agent
Key features
- Available Immediately
- Lounge & Kitchen Diner
- Four Double Bedrooms
- Family Bathroom
- Two Ensuites
- Spacious Rear Garden
- Single Garage & Allocated Parking
- EPC: C Council Tax: D
Description
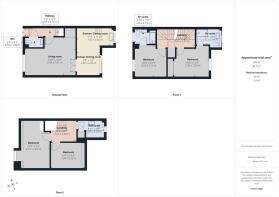
Entrance Hall - Having obscure sealed unit double glazed entrance door, central heating radiator and thermostat, stair case to the first floor, laminate wooden flooring and doors to
Guest Cloakroom - 0.91m x 1.85m (3'0 x 6'1) - Having a modern white suite comprising low level w.c., pedestal wash hand basin with tiled splash back, central heating radiator, extractor fan and electric consumer unit.
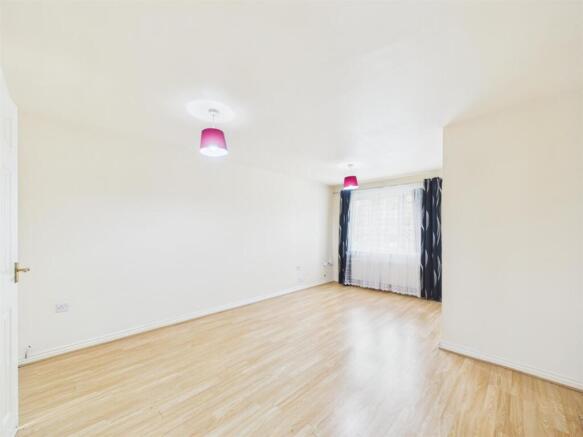
Lounge - 3.76m x 5.00m (12'4 x 16'5) - Having central heating radiator, uPVC double glazed window to the front, laminate wooden flooring, under stairs storage recess and double opening doors to
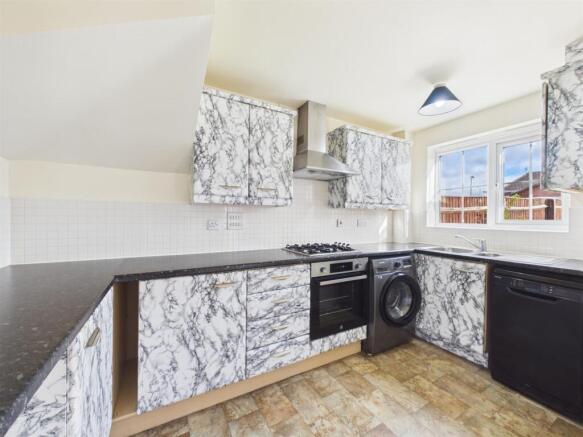
Dining Kitchen - 3.63m x 4.72m (11'11 x 15'6) - Having a range of fitted wall and base units with contrasting work surfaces and tiled splash backs, inset one and half bowl stainless steel sink with mixer tap, built in fan assisted stainless steel oven, four ring gas hob with chimney style extractor hood over, space and plumbing for automatic washing machine, space for under counter appliance, two central heating radiator, uPVC double glazed window to the rear, uPVC double glazed sliding patio door onto the rear, laminate wooden flooring to dining area and tiled effect vinyl flooring to kitchen area.
First Floor Landing - Having central heating radiator, airing cupboard with hot water tank, stair case to the first floor and doors to
Bedroom - 3.12m x 3.12m (10'3 x 10'3) - Having central heating radiator, uPVC double glazed window to the front and door to
Ensuite - 1.47m x 2.13m (4'10 x 7'0) - Having a white suite comprising double width shower cubicle, pedestal wash hand basin, low level w.c., central heating radiator, obscure uPVC double glazed window to the front and extractor fan.
Bedroom - 2.64m x 3.48m (8'8 x 11'5) - Having central heating radiator, uPVC double glazed window to the rear, built in double mirror fronted sliding wardrobe and door to
Ensuite - 1.55m x 2.44m (5'1 x 8'0) - Having a white suite comprising double width shower cubicle, pedestal wash hand basin, low level w.c., central heating radiator, obscure uPVC double glazed window to the rear and extractor fan.
Second Floor Landing - Having central heating radiator, loft access and doors to
Bedroom - 4.70m x 2.82m (15'5 x 9'3) - Having central heating radiator and uPVC double glazed window to the front.
Bedroom - 2.54m x 3.25m (8'4 x 10'8) - Having central heating radiator and Velux double glazed roof window.
Bathroom - 1.80m x 2.64m (5'11 x 8'8) - Having a white suite comprising panelled bath with mixer tap and shower attachment, pedestal wash hand basin, low level w.c., half tiled walls, central heating radiator, obscure uPVC double glazed window to the rear, extractor fan and storage cupboard.
Outside - To the front of the property is a lawned fore garden and pathway to front door. The rear garden has a paved patio, pathway to rear, lawn, fenced boundaries and rear gate leading to garage en bloc with up and over entrance door and parking in front. The garage is approached off Iris Avenue which is just off Carnation Way.
General Information - To find broadband availability at the property - coverage
To check flood risk information -
To find local council information -
SERVICES: all mains services are connected but not tested. The telephone is available subject to the appropriate telephone companies regulations. SBK Lettings have not tested any apparatus, equipment, fittings, etc, or services to this property, so cannot confirm they are in working order or fit for the purpose. A prospective tenant is recommended to obtain confirmation from the agent prior to the commencement of tenancy if in doubt.
Important Information About Tenancy Costs - A holding deposit equivalent to ONE WEEKS RENT is required to secure your interest in the property, until all checks have been completed.
Upon successful referencing contracts will proceed and move in details arranged, the holding deposit will be transferred to your account with Sheldon Bosley Knight and held towards the initial first month’s rent unless otherwise agreed.
In case of the following conditions, the holding deposit will be retained, in full to cover company costs incurred:
• False, inaccurate, missing, or misleading information is supplied by you
• Failure by the applicants, or their referees, guarantors (or other third parties supplied by you and relating to your application) to complete the process and sign any Tenancy agreement within 14 days from the date of application (You must ensure that you advise all contacts beforehand that they will be contacted). Should we need to extend this deadline, we will email you to confirm and, in any event, when we inform you that references are complete, the deadline for contract signing will extend by one week (i.e. total 21 days from payment of the holding deposit).
• No legal authority to rent (Failing Right to Rent Checks)
• You and/or any of your co-applicants decide to withdraw from the process after this application is submitted to us.
Online Viewings - Please be advised that due to high demand, all applicants are required to attend an in-person viewing of the property before submitting an application. Online viewings are for visual reference only and do not serve as a substitute for an in-person viewing.
Brochures
Walsingham Drive, Bermuda ParkMaterial Information- COUNCIL TAXA payment made to your local authority in order to pay for local services like schools, libraries, and refuse collection. The amount you pay depends on the value of the property.Read more about council Tax in our glossary page.
- Band: D
- PARKINGDetails of how and where vehicles can be parked, and any associated costs.Read more about parking in our glossary page.
- Rear
- GARDENA property has access to an outdoor space, which could be private or shared.
- Yes
- ACCESSIBILITYHow a property has been adapted to meet the needs of vulnerable or disabled individuals.Read more about accessibility in our glossary page.
- Ask agent
Walsingham Drive, Bermuda Park

Add an important place to see how long it'd take to get there from our property listings.
__mins driving to your place
Notes
Staying secure when looking for property
Ensure you're up to date with our latest advice on how to avoid fraud or scams when looking for property online.
Visit our security centre to find out moreDisclaimer - Property reference 34994346. The information displayed about this property comprises a property advertisement. Rightmove.co.uk makes no warranty as to the accuracy or completeness of the advertisement or any linked or associated information, and Rightmove has no control over the content. This property advertisement does not constitute property particulars. The information is provided and maintained by SBK Lettings Limited, Nuneaton. Please contact the selling agent or developer directly to obtain any information which may be available under the terms of The Energy Performance of Buildings (Certificates and Inspections) (England and Wales) Regulations 2007 or the Home Report if in relation to a residential property in Scotland.
*This is the average speed from the provider with the fastest broadband package available at this postcode. The average speed displayed is based on the download speeds of at least 50% of customers at peak time (8pm to 10pm). Fibre/cable services at the postcode are subject to availability and may differ between properties within a postcode. Speeds can be affected by a range of technical and environmental factors. The speed at the property may be lower than that listed above. You can check the estimated speed and confirm availability to a property prior to purchasing on the broadband provider's website. Providers may increase charges. The information is provided and maintained by Decision Technologies Limited. **This is indicative only and based on a 2-person household with multiple devices and simultaneous usage. Broadband performance is affected by multiple factors including number of occupants and devices, simultaneous usage, router range etc. For more information speak to your broadband provider.