Church Street, Wetheringset, IP14

- PROPERTY TYPE
Detached
- BEDROOMS
4
- BATHROOMS
3
- SIZE
Ask agent
- TENUREDescribes how you own a property. There are different types of tenure - freehold, leasehold, and commonhold.Read more about tenure in our glossary page.
Freehold
Key features
- No Onward Chain
- Large garden backing onto Fields
- Garage and ample off road parking
- Four/five bedrooms
- Three bathrooms
- A mix of original features and modern fittings
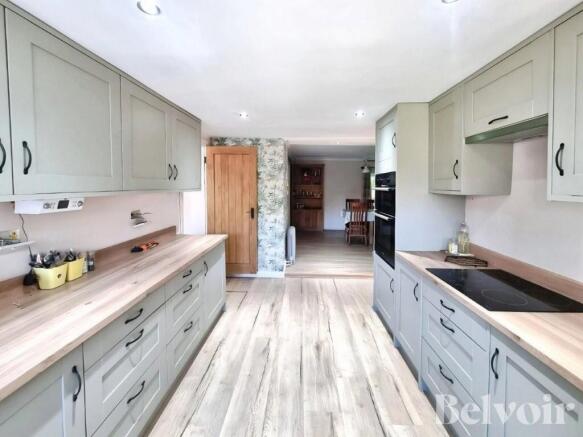
- Recently fitted modern kitchen
- Popular Debenham High School catchment( subject to confirmation)
Description
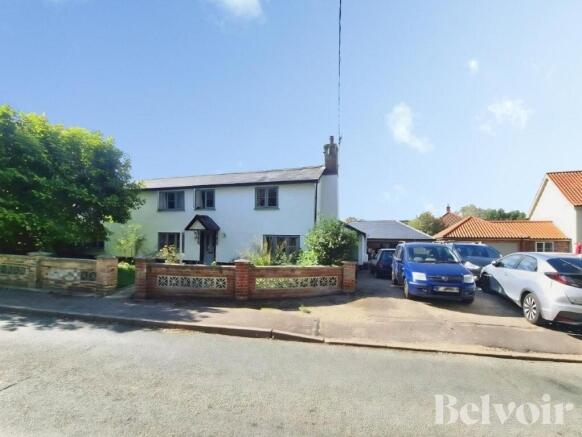
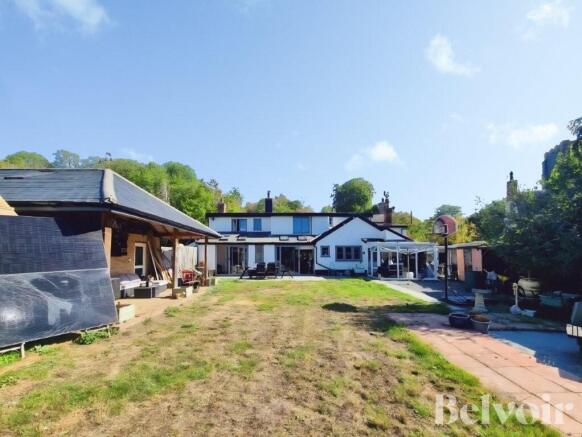
BELVOIR! Are pleased to bring to the market this 4/5 bedroom detached house, situated in the village of Wetheringset. The property has views over the local church to the front and views of fields to the rear. The property benefits from a mix of original features and modern fixture and fittings, large mature garden approximately 1/3 of acre (s.t.s). The property comes with No onward chain.
____________________________________
Accommodation:
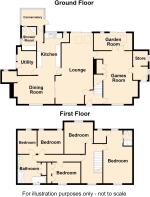
Entrance hall with stairs to first floor, cast radiator, tiled floor.
Lounge: 8.94m x 4.57m reducing to 3.86m
Open fire place with multi fuel stove, exposed chimney breast, exposed beams, window to front aspect, radiators, sliding patio doors to rear garden.
Dining room: 4.59m x 3.40m
Window to front aspect, radiator, feature inglenook, cast radiator.
Kitchen: 4.90m x 2.89m
Range of cupboards, drawers and wall cupboards, work tops, One and half ceramic sink with drainer overlooking garden. Fitted eye level electric oven, induction hob and extractor, pantry with shelving.
Utility Room: 2.31m x 2.26m
Plumbing for wash machine and dishwasher, space for freezer, window and door to side aspect.
Rear hall with door leading into conservatory.
Conservatory: 3.14m x 1.90m
Double glazed construction with electric and power connected and door to rear garden.
Shower Room with walk in shower, low level WC, vanity wash basin, work top, radiator, plumbing for washing machine, window to side aspect.
Garden Room: 4.39m x 2.08m
Infill timber frame, with sliding doors leading onto the patio, Velux windows.
Sitting Room: 6.47m x 3.58m
Feature Inglenook fireplace, window to front aspect, radiators, exposed beams, cupboard under the stairs, glazed French doors to garden room.
Study with window to side aspect.
Inner hallway with free standing boiler.
First floor with galleried landing, window to front aspect, radiator, access to roof space.
Bedroom One: 6.60m x 3.30m
Windows to front and rear aspects, radiators, walk in cupboard.
En-suite with wash basin, low level WC, walk in shower enclosure.
Bedroom Two: 3.88m x 3.65m
Window to rear aspect, radiator
Bedroom Three: 4.06m x 2.69m
Window to front aspect, radiator, fitted wardrobes.
Bedroom Four: 3.17m x 2.81m
Windows to rea aspect, with steps down leading to bedroom 5/dressing room.
Dressing Room/ Bedroom Five: 2.88m x 2.35m
Restricted ceiling height, window to rear aspect.
Bathroom: 3.47m x 3.07m
Panelled bath, separate walk in shower, wall mounted mixer antique unit with insert wash basin, high level WC, radiator, window to front aspect. Airing cupboard with shelving.
Outside:
The property is set within a walled garden, mainly laid to lawn and two magnolia tress with views of the church. Gravel driveway to the side to provide ample off road parking, large garage with electric and power connected. Rear garden backing onto open fields is mainly laid to lawn with three varieties of apple trees and one Victoria plum tree. A number of brick built outbuildings for coal and wood, separate shed, two oil tanks.
It should be noted that the refurbishment works to the ground floor were carried out following Storm Babet in October 2023.
______________________________
Awaiting approval of the particulars from our clients
Council Tax Band: E
_______________________________________
______________________________________________
Disclaimers: At Belvoir Ipswich we endeavour to ensure our sales particulars are accurate and reliable, however, they do not constitute or form part of an offer or contract and none is to be relied upon as statements of representation or fact. Any services, systems and appliances listed in this specification have not been tested by us and no guarantee as to their operating ability or efficiency is given. All measurements have been taken as a guide to prospective buyers only, and are not precise.
Belvoir and our partners provide a wide range of services to buyers, although you are free to use an alternative provider. For more information simply speak to one of our team today.
We can refer you to The Mortgage Advice Bureau for help with finance. We may receive a fee of up to £250.00, if you decide to take a mortgage through them.
If you require a solicitor to handle your purchase, then we can refer you to KMA solicitors. We may receive a fee of £100.00, if you decide to use their services.
Whilst our referrals come highly recommended, you are free to use alternative providers throughout the process.
If you require clarification or further information on any points, please contact us, especially if you are travelling some distance to view. Fixtures and fittings other than those mentioned are to be agreed with the seller by separate negotiation.
EPC rating: D. Tenure: Freehold,
- COUNCIL TAXA payment made to your local authority in order to pay for local services like schools, libraries, and refuse collection. The amount you pay depends on the value of the property.Read more about council Tax in our glossary page.
- Band: E
- PARKINGDetails of how and where vehicles can be parked, and any associated costs.Read more about parking in our glossary page.
- Garage
- GARDENA property has access to an outdoor space, which could be private or shared.
- Private garden
- ACCESSIBILITYHow a property has been adapted to meet the needs of vulnerable or disabled individuals.Read more about accessibility in our glossary page.
- Ask agent

Add an important place to see how long it'd take to get there from our property listings.
__mins driving to your place
Affordability



Notes
Staying secure when looking for property
Ensure you're up to date with our latest advice on how to avoid fraud or scams when looking for property online.
Visit our security centre to find out moreDisclaimer - Property reference P1347. The information displayed about this property comprises a property advertisement. Rightmove.co.uk makes no warranty as to the accuracy or completeness of the advertisement or any linked or associated information, and Rightmove has no control over the content. This property advertisement does not constitute property particulars. The information is provided and maintained by Belvoir, Ipswich. Please contact the selling agent or developer directly to obtain any information which may be available under the terms of The Energy Performance of Buildings (Certificates and Inspections) (England and Wales) Regulations 2007 or the Home Report if in relation to a residential property in Scotland.
*This is the average speed from the provider with the fastest broadband package available at this postcode. The average speed displayed is based on the download speeds of at least 50% of customers at peak time (8pm to 10pm). Fibre/cable services at the postcode are subject to availability and may differ between properties within a postcode. Speeds can be affected by a range of technical and environmental factors. The speed at the property may be lower than that listed above. You can check the estimated speed and confirm availability to a property prior to purchasing on the broadband provider's website. Providers may increase charges. The information is provided and maintained by Decision Technologies Limited. **This is indicative only and based on a 2-person household with multiple devices and simultaneous usage. Broadband performance is affected by multiple factors including number of occupants and devices, simultaneous usage, router range etc. For more information speak to your broadband provider.