4 Etive Road, Dunbeg, by Oban, Argyll

- PROPERTY TYPE
Semi-Detached
- BEDROOMS
3
- BATHROOMS
3
- SIZE
Ask agent
- TENUREDescribes how you own a property. There are different types of tenure - freehold, leasehold, and commonhold.Read more about tenure in our glossary page.
Freehold
Key features
- Family home in a popular location
- 5 mins to Oban with regular bus service
- Front and rear gardens and large detached shed with power
- Oil central heating and enclosed coal fire
- 2 min walk to Primary School and Village Hall
- Modern Kitchen and 3 ensuite's
- Double glazing
- Private driveway parking
- Approx 83 sq.m of living space
- EPC rating E52 - Council Tax Band C
Description
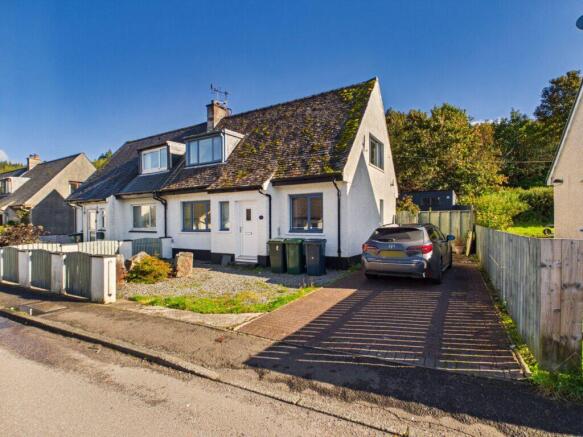
Family home offering flexible accommodation over two levels in the popular village of Dunbeg, just a short commute from Oban. The property benefits from a modern kitchen, oil central heating and an enclosed coal fire. Accommodation comprising a lounge/diner, kitchen, sun porch, three double bedrooms all with ensuite. Outside, there is a private monobloc driveway providing parking for two vehicles, front garden and enclosed rear garden with drying green and a substantial detached timber shed. Dunbeg Primary School, local shops and the village hall are only a short walk away, while a pathway further up the village provides a pleasant walking route towards Ganavan Sands. Regular bus service and cycle paths connect to Oban town centre. Broadband, 4G and digital television are available. EPC rating E52 - Council Tax Band C.
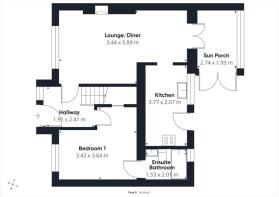
Hallway 2.41m x 1.91m
Welcoming entrance hallway with oak flooring, space for outdoor clothing and footwear. Carpeted staircase to the first floor, window to the front, central heating radiator, lighting and internal doors providing access to the lounge/diner and Bedroom One.
Lounge/Diner 5.89m x 3.44m
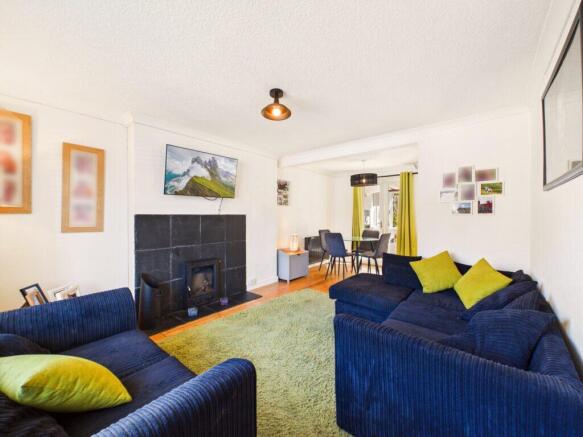
Open plan lounge/diner with ample space for freestanding lounge and dining furniture. The lounge area features an enclosed coal fire creating a cosy focal point, with a large window to the front providing plenty of natural light. Oak flooring, central heating radiators, pendant lighting and wall mounted TV point. Open access to the kitchen and glazed French doors to rear sun porch.
Kitchen 3.77m x 2.07m
Modern fitted kitchen with gloss white wall and base units, integrated handles, contrasting wood effect worktops and tiled splashbacks. Integrated dishwasher, fridge/freezer, electric hob, single oven and extractor hood. Ample storage with carousel corner cabinet and dedicated herb rack cabinet, together with space and plumbing for additional white goods. Window overlooking the rear garden, vinyl flooring, spotlighting, sockets and direct access to the rear garden with drying green.
Sun Porch 2.74m x 1.93m
Bright sun porch providing plenty of natural light and French doors opening directly to the rear garden. Space for freestanding furniture, central heating, laminate flooring, fitted blinds, wall mounted TV point and lighting.
Bedroom One 3.64m x 3.42m
Ground floor double bedroom with inbuilt mirrored wardrobes, understairs storage and ample space for freestanding furniture. Front window providing natural light, carpeted flooring, central heating radiator, pendant lighting and sockets. Door to the ensuite bathroom.
Ensuite Bathroom 2.01m x 1.53m
Fitted with P shaped bath with thermostatic shower and screen, WC and WHB with storage below. Contemporary tiled surrounds, heated towel rail, opaque window, spotlighting and extractor fan.
First floor
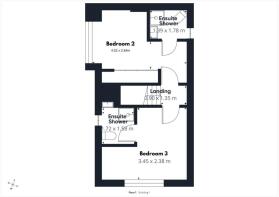
Carpeted first floor landing providing access to Bedrooms Two and Three. Velux window, pendant lighting, smoke alarm and access to the loft.
Bedroom Two 4.52m x 2.84m
Double bedroom with ample space for freestanding furniture. Front facing dormer window providing plenty of natural light, carpeted flooring, central heating radiator, wall mounted TV point, lighting and sockets. Door to the ensuite shower room.
Ensuite Shower Room 1.78m x 1.39m
Fitted with electric shower enclosure, WC and WHB. Eaves storage, vinyl flooring, heated towel rail, lighting and extractor fan.
Bedroom Three 3.45m x 2.38m
Double bedroom with space for freestanding furniture. Side window providing natural light, carpeted flooring, central heating radiator, wall mounted TV point, lighting and sockets. Door to the ensuite shower room.
Ensuite Shower Room 1.72m x 1.58m
Fitted with electric shower enclosure, WC and distinctive countertop stone WHB. Tiled flooring, heated towel rail, eaves storage, spotlighting and extractor fan.
Grounds
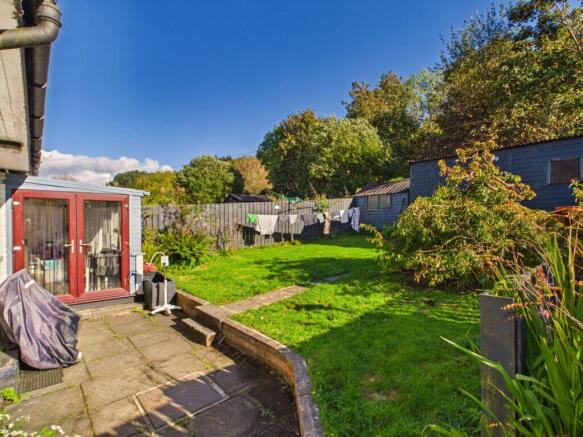
The property benefits from a private monobloc driveway providing off road parking for two vehicles. The front garden is mainly laid to lawn, while the enclosed rear garden provides a further lawn, drying green and access to the detached shed. The garden offers space for outdoor seating and recreation, with access from both the kitchen and sun porch.
Detached Shed 6.10m x 6.04m
Substantial detached timber shed previously used as a home gym and benefiting from power and lighting. Provides useful additional storage, workshop or hobby space. Please note the shed is not that old, however the roof requires repair.
Location
Dunbeg is a popular coastal village approximately three miles from Oban and offers a range of everyday amenities including a primary school, local shops and village hall. The village is also home to Dunstaffnage Marina and is close to Dunstaffnage Castle, with attractive coastal and countryside walks available throughout the surrounding area. A pathway further up the village provides a walking route towards Ganavan and its popular sandy beach. Regular transport links provide convenient access to Oban, where a wider selection of shops, supermarkets, schools, leisure facilities, restaurants and healthcare services can be found.
Thinking of selling your property?
Call now to find out more about the best deal in your area.
Call or
These particulars were prepared on the basis of our knowledge of the local area and, in respect of the property itself, the information supplied to us by our clients. All reasonable steps were taken at the time of preparing these particulars. All statements contained in the particulars are for information only and all parties should not rely on them as representations of fact; in particular:- (a) descriptions, measurements and dimensions are approximate only; (b) all measurements are taken using a laser measure (therefore may be subject to a small margin of error) at the widest points; and (c) all references to condition, planning permission, services, usage, construction, fixtures and fittings and movable items contained in the property are for guidance only.
Brochures
Web Details- COUNCIL TAXA payment made to your local authority in order to pay for local services like schools, libraries, and refuse collection. The amount you pay depends on the value of the property.Read more about council Tax in our glossary page.
- Band: C
- PARKINGDetails of how and where vehicles can be parked, and any associated costs.Read more about parking in our glossary page.
- Driveway
- GARDENA property has access to an outdoor space, which could be private or shared.
- Yes
- ACCESSIBILITYHow a property has been adapted to meet the needs of vulnerable or disabled individuals.Read more about accessibility in our glossary page.
- Ask agent
4 Etive Road, Dunbeg, by Oban, Argyll

Add an important place to see how long it'd take to get there from our property listings.
__mins driving to your place
Affordability
About Argyll Estate Agents, Lochgilphead
20 Argyll Street, Lochgilphead, PA31 8NE

Notes
Staying secure when looking for property
Ensure you're up to date with our latest advice on how to avoid fraud or scams when looking for property online.
Visit our security centre to find out moreDisclaimer - Property reference 29159. The information displayed about this property comprises a property advertisement. Rightmove.co.uk makes no warranty as to the accuracy or completeness of the advertisement or any linked or associated information, and Rightmove has no control over the content. This property advertisement does not constitute property particulars. The information is provided and maintained by Argyll Estate Agents, Lochgilphead. Please contact the selling agent or developer directly to obtain any information which may be available under the terms of The Energy Performance of Buildings (Certificates and Inspections) (England and Wales) Regulations 2007 or the Home Report if in relation to a residential property in Scotland.
*This is the average speed from the provider with the fastest broadband package available at this postcode. The average speed displayed is based on the download speeds of at least 50% of customers at peak time (8pm to 10pm). Fibre/cable services at the postcode are subject to availability and may differ between properties within a postcode. Speeds can be affected by a range of technical and environmental factors. The speed at the property may be lower than that listed above. You can check the estimated speed and confirm availability to a property prior to purchasing on the broadband provider's website. Providers may increase charges. The information is provided and maintained by Decision Technologies Limited. **This is indicative only and based on a 2-person household with multiple devices and simultaneous usage. Broadband performance is affected by multiple factors including number of occupants and devices, simultaneous usage, router range etc. For more information speak to your broadband provider.