
Mendip Road, Yatton, Bristol, BS49

- PROPERTY TYPE
Detached
- BEDROOMS
3
- BATHROOMS
2
- SIZE
Ask agent
- TENUREDescribes how you own a property. There are different types of tenure - freehold, leasehold, and commonhold.Read more about tenure in our glossary page.
Freehold
Key features
- 360° Virtual Tour Available
- Superb Detached House in Sought After Location
- Three Bedrooms ( Main with En suite )
- Garage and Ample Driveway Parking
- Landscaped Sunny Rear Garden
- Open Plan Kitchen/Diner with Opening into Sitting Room
- Separate Utility Room and Downstairs WC
- Conservatory to Rear Garden
- UPVC Double Glazing + Gas Central Heating
- Extended to Ground Floor
Description
HOUSE FOX ESTATE AGENTS PRESENT... A beautifully presented and extended three-bedroom family home, situated on the popular Mendip Road in the sought-after village of Yatton. Offering spacious and versatile living accommodation, a fantastic social kitchen/dining area, a beautifully maintained rear garden and ample driveway parking, this lovely home is perfect for growing families and those who enjoy entertaining. Approaching the property, you are greeted by a generous driveway providing ample off-road parking. Stepping inside, the entrance hall opens into a lovely sitting room/entertaining area, creating a welcoming and versatile space that really adds to the appeal of this extended home. From here, you have access to a separate utility room and an opening through to the kitchen/dining area. The layout works particularly well for modern family living, with the kitchen becoming a real social hub of the home, ideal for entertaining friends and family. There is also a separate living room, providing a cosy space to relax, along with a convenient downstairs cloakroom. Completing the ground floor is a lovely conservatory, which enjoys views across the rear garden and benefits from doors opening outside, as well as an internal door providing access to the garage. Heading upstairs, the property continues to impress with three well-proportioned bedrooms, making it ideal for family life. The main bedroom benefits from its own en-suite shower room, whilst the remaining bedrooms are served by a separate family bathroom. Outside, the rear garden is another fantastic feature of this home and has been beautifully arranged to create an attractive yet practical outdoor space. Enjoying plenty of sunshine, the garden offers a lovely combination of patio seating areas and lawn, making it ideal for summer barbecues, outdoor dining or simply relaxing in the sun. The garden has been thoughtfully maintained and provides a wonderful extension of the living accommodation during the warmer months. Mendip Road is positioned within the popular village of Yatton, a location well regarded for its community feel and excellent range of local amenities. The village offers shops, schools, cafés and a railway station providing convenient connections towards Bristol and beyond. With countryside walks and surrounding villages also within easy reach, the location offers a fantastic balance of village living and everyday convenience.
Entrance Hall
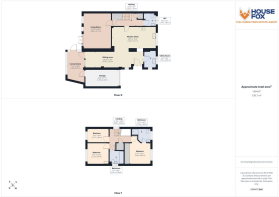
Stepping through the front door, you are welcomed into the entrance hall, which opens directly into the lovely sitting room, creating a welcoming introduction to this extended family home.
Sitting Room
26'10" x 7'8" (8.19m x 2.35m)
A fantastic and versatile space that really adds to the appeal of this extended family home. The sitting room provides a lovely area for relaxing or entertaining, with an opening through to the kitchen/diner, creating a wonderfully sociable layout. From here, you also have access to the separate utility room and conservatory, making this a real hub of the home.
Kitchen/Diner
20'6" x 10'2" (6.25m x 3.11m)
A lovely kitchen/dining area offering plenty of space for cooking, dining and entertaining. The kitchen opens directly into the sitting room, creating a fantastic social space that works perfectly for modern family living. There is ample room for a dining table, making this an ideal area for family meals or entertaining friends.
Utility Room
5'8" x 8'4" (1.73m x 2.55m)
A useful separate utility room accessed from the sitting room, providing additional space for laundry appliances and everyday household essentials, helping to keep the main kitchen area free from clutter.
Conservatory
7'10" x 14'9" (2.40m x 4.52m)
A lovely addition to the property, offering another space to sit and relax whilst enjoying views over the rear garden. The conservatory benefits from doors opening directly onto the garden, along with an internal door providing convenient access to the garage.
Inner Hallway
14'4" x 6'1" (4.37m x 1.87m)
Accessed from the kitchen/diner, the inner hallway provides access to the main living room and downstairs cloakroom, with stairs rising to the first-floor accommodation.
Living Room
12'10" x 16'9" (3.92m x 5.11m)
A fantastic separate living room offering generous proportions and plenty of space for comfortable seating. This lovely room provides the perfect place to relax and unwind, particularly with the additional sitting and entertaining areas elsewhere on the ground floor.
Downstairs Cloakroom
5'8" x 6'1" (1.73m x 1.87m)
Conveniently positioned off the inner hallway, comprising WC and wash hand basin, ideal for visiting guests and everyday family use.
Garage
15'8" x 7'11" (4.78m x 2.43m)
A useful garage offering additional storage space, with the added benefit of internal access directly from the conservatory.
Landing
2'10" x 10'0" (0.88m x 3.06m)
Stairs rise from the inner hallway to the first-floor landing, providing access to all three bedrooms and the family bathroom.
Bedroom One
10'2" x 10'0" (3.12m x 3.07m)
A lovely main bedroom offering space for bedroom furniture and benefiting from its own private en-suite shower room, making this a comfortable and practical main bedroom.
En Suite
6'7" x 6'2" (2.01m x 1.90m)
A convenient private en-suite serving the main bedroom, comprising shower facilities, WC and wash hand basin.
Bedroom Two
10'2" x 6'4" (3.11m x 1.93m)
A pleasant second bedroom offering flexible accommodation, ideal for use as a child's bedroom, guest bedroom or home office, depending on individual requirements.
Bedroom Three
9'11" x 9'11" (3.04m x 3.03m)
Another well-proportioned bedroom offering plenty of versatility, making it ideal for family living or visiting guests.
Family Bathroom
8'11" x 6'3" (2.73m x 1.92m)
A good-sized family bathroom serving the first-floor accommodation, comprising a bath, wash hand basin and WC.
Front of Property
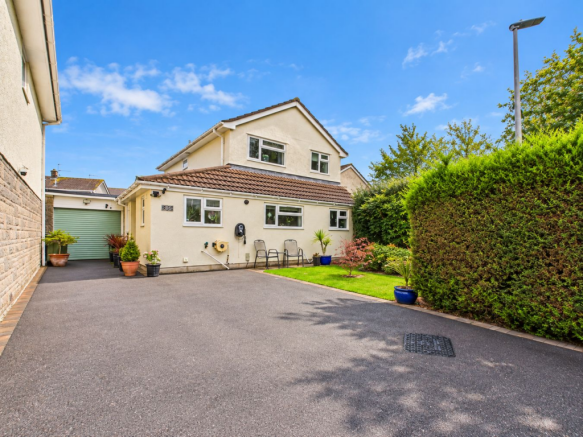
To the front of the property is a generous driveway providing ample off-road parking, ideal for families with multiple vehicles. The driveway also provides access to the garage.
Rear Garden
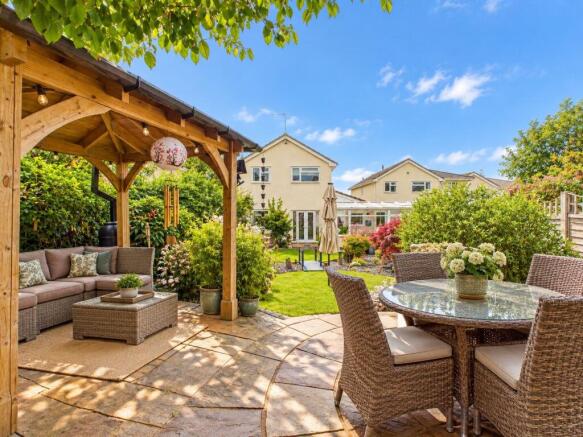
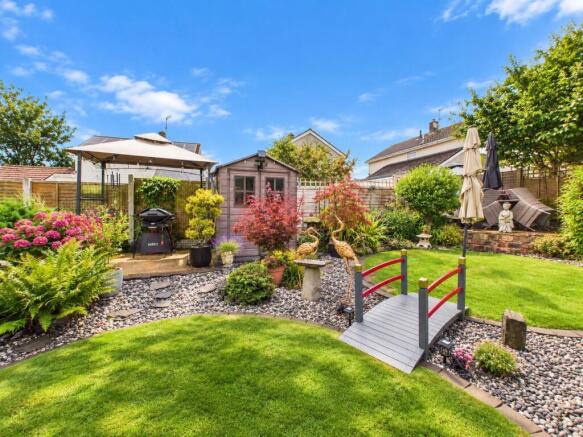
The rear garden is another fantastic feature of this lovely family home and has been beautifully arranged to create an attractive yet practical outdoor space. Enjoying plenty of sunshine, the garden offers a lovely combination of patio seating areas and lawn, making it perfect for summer barbecues, outdoor dining or simply relaxing in the sun. The garden has been thoughtfully maintained and provides a wonderful extension of the living accommodation during the warmer months.
Brochures
Brochure 1- COUNCIL TAXA payment made to your local authority in order to pay for local services like schools, libraries, and refuse collection. The amount you pay depends on the value of the property.Read more about council Tax in our glossary page.
- Ask agent
- PARKINGDetails of how and where vehicles can be parked, and any associated costs.Read more about parking in our glossary page.
- Yes
- GARDENA property has access to an outdoor space, which could be private or shared.
- Yes
- ACCESSIBILITYHow a property has been adapted to meet the needs of vulnerable or disabled individuals.Read more about accessibility in our glossary page.
- Ask agent
Mendip Road, Yatton, Bristol, BS49

Add an important place to see how long it'd take to get there from our property listings.
__mins driving to your place
Affordability

About House Fox Estate Agents, Weston-Super-Mare
Suite 42, Pure Offices Pastures Avenue St. Georges Weston-Super-Mare BS22 7SB


Notes
Staying secure when looking for property
Ensure you're up to date with our latest advice on how to avoid fraud or scams when looking for property online.
Visit our security centre to find out moreDisclaimer - Property reference 23205187. The information displayed about this property comprises a property advertisement. Rightmove.co.uk makes no warranty as to the accuracy or completeness of the advertisement or any linked or associated information, and Rightmove has no control over the content. This property advertisement does not constitute property particulars. The information is provided and maintained by House Fox Estate Agents, Weston-Super-Mare. Please contact the selling agent or developer directly to obtain any information which may be available under the terms of The Energy Performance of Buildings (Certificates and Inspections) (England and Wales) Regulations 2007 or the Home Report if in relation to a residential property in Scotland.
*This is the average speed from the provider with the fastest broadband package available at this postcode. The average speed displayed is based on the download speeds of at least 50% of customers at peak time (8pm to 10pm). Fibre/cable services at the postcode are subject to availability and may differ between properties within a postcode. Speeds can be affected by a range of technical and environmental factors. The speed at the property may be lower than that listed above. You can check the estimated speed and confirm availability to a property prior to purchasing on the broadband provider's website. Providers may increase charges. The information is provided and maintained by Decision Technologies Limited. **This is indicative only and based on a 2-person household with multiple devices and simultaneous usage. Broadband performance is affected by multiple factors including number of occupants and devices, simultaneous usage, router range etc. For more information speak to your broadband provider.