48 Reynolds Lane, BN18

Letting details
- Let available date:
- Ask agent
- Deposit:
- Ask agentA deposit provides security for a landlord against damage, or unpaid rent by a tenant.Read more about deposit in our glossary page.
- Furnish type:
- Unfurnished
- Council Tax:
- Ask agent
- PROPERTY TYPE
Detached
- BEDROOMS
3
- BATHROOMS
1
- SIZE
1,012 sq ft
94 sq m
Key features
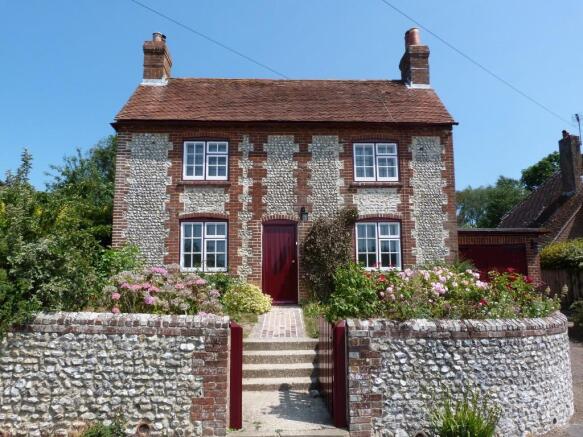
- Detached flint and brick cottage
- Three bedrooms
- Two reception rooms
- Wood burning stove
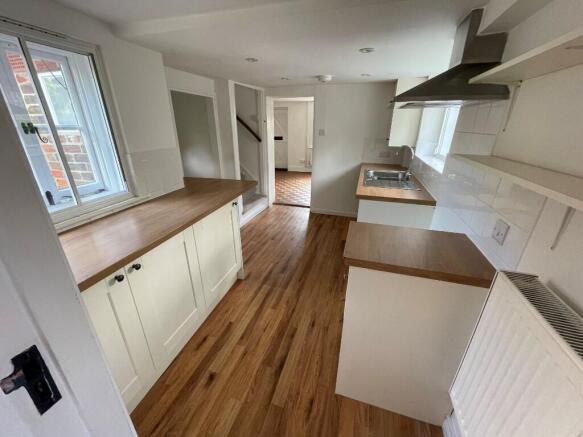
- Spacious kitchen
- Beautiful front and rear gardens
- Garage and driveway parking
- Sought-after village location
Description
Gardens
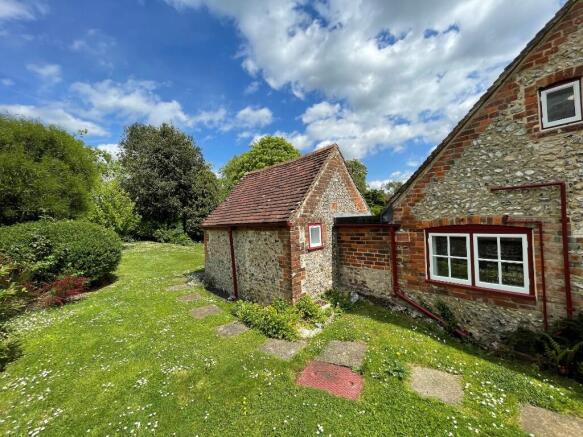
Front and rear gardens mainly laid to lawn with established shrubs.
A brick outhouse provides useful storage and connects directly to the garage.
Garage & Parking
Garage with driveway parking.
Services
Mains gas, electricity, and mains drainage.
Outgoings & Council Tax
The tenant is responsible for Council Tax and all associated outgoings.
Council Tax: Band F and is payable to Arun District Council.
Energy Performance Certificate
An EPC is available in accordance with the Energy Performance of Buildings Regulations.
The Tenancy
The property is available to let under an Assured Periodic Tenancy
Rent: The rent is to be payable by Direct Debit monthly in advance.
Rent reviews
The National Trust carries out annual rent reviews of the property to open market value.
Deposit: The Tenant will not be required to pay a deposit or a holding deposit.
Insurance: The National Trust will be responsible for insuring the building but the Tenant will be responsible for insuring the contents.
Repairing Responsibilities
The Trust will be responsible for repairs to the structure, exterior of the building, installations for the supply of services, external decoration and fences. The Trust will be responsible for ensuring that the septic tank is serviced and emptied as necessary.
The Tenant will be responsible for internal decoration, garden and the cost of servicing their own appliances.
Sub Letting: The property shall be occupied as a single private residence only. There will be no right to assign, sub-let or part with possession for the whole or any part of the premises.
Pets: Tenants must seek the landlord's permission for any animals or birds to be kept at the property.
GDPR
As a Tenant of the National Trust, we will use your personal information to fulfil our contract with you. This may include, but is not limited to, sending you rental invoices, tenant and landlord correspondence, and contacting you with information about issues or activities relating to your lease. We will not pass your details to third parties except where you have provided explicit consent or where we need to do so in order to fulfil our legal or landlord responsibilities, for example if we need to send your address or contact details to a maintenance contractor so they can carry out repairs, or where we are required to liaise with Council Tax departments or Utilities companies at the beginning or end of a Tenancy.
Dining Room
Entered directly from the front door, this welcoming room features built in cupboards
wood burning stove, original parquet flooring. Secondary glazing and door leads through to the kitchen.
Living Room
A bright, cosy sitting room overlooking the front garden, complete with a working open fire and secondary glazing.
Kitchen
A double aspect kitchen fitted with cream wall and base units, oak effect worktops
Space for a cooker, washing machine and dishwasher. Separate pantry with additional storage and space for a fridge/freezer. Please note: White goods and oven are not provided.
Rear hallway
Leading from the kitchen, with original coat hooks and access to the rear garden.
Bathroom
White suite including bath with overhead shower & screen. Hand basin, WC, Heated towel rail
Main bedroom
A bright double bedroom with views to the front. Built in airing cupboard. Original feature fireplace. Secondary glazing
Bedroom 2
A further front facing double bedroom with built in wardrobe and secondary glazing.
Bedroom 3
Accessed via a couple of steps from the landing, suitable as a small single bedroom, nursery, or study. Side facing window and secondary glazing
Landing / storage
A large storage cupboard is built into the eaves at the top of the stairs.
Please note: There is no access to the loft.
Garden and garage
Front and rear gardens mainly laid to lawn with established shrubs.
A heated brick outhouse provides useful storage and connects directly to the garage with driveway parking.
Brochures
Contact DetailsApplication- COUNCIL TAXA payment made to your local authority in order to pay for local services like schools, libraries, and refuse collection. The amount you pay depends on the value of the property.Read more about council Tax in our glossary page.
- Band: F
- PARKINGDetails of how and where vehicles can be parked, and any associated costs.Read more about parking in our glossary page.
- Garage,Driveway
- GARDENA property has access to an outdoor space, which could be private or shared.
- Front garden,Patio,Private garden,Rear garden,Back garden
- ACCESSIBILITYHow a property has been adapted to meet the needs of vulnerable or disabled individuals.Read more about accessibility in our glossary page.
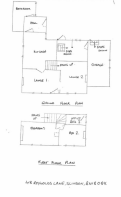
- Ground floor

Add an important place to see how long it'd take to get there from our property listings.
__mins driving to your place
Notes
Staying secure when looking for property
Ensure you're up to date with our latest advice on how to avoid fraud or scams when looking for property online.
Visit our security centre to find out moreDisclaimer - Property reference LSE48Reynolds. The information displayed about this property comprises a property advertisement. Rightmove.co.uk makes no warranty as to the accuracy or completeness of the advertisement or any linked or associated information, and Rightmove has no control over the content. This property advertisement does not constitute property particulars. The information is provided and maintained by The National Trust, Covering England & Wales. Please contact the selling agent or developer directly to obtain any information which may be available under the terms of The Energy Performance of Buildings (Certificates and Inspections) (England and Wales) Regulations 2007 or the Home Report if in relation to a residential property in Scotland.
*This is the average speed from the provider with the fastest broadband package available at this postcode. The average speed displayed is based on the download speeds of at least 50% of customers at peak time (8pm to 10pm). Fibre/cable services at the postcode are subject to availability and may differ between properties within a postcode. Speeds can be affected by a range of technical and environmental factors. The speed at the property may be lower than that listed above. You can check the estimated speed and confirm availability to a property prior to purchasing on the broadband provider's website. Providers may increase charges. The information is provided and maintained by Decision Technologies Limited. **This is indicative only and based on a 2-person household with multiple devices and simultaneous usage. Broadband performance is affected by multiple factors including number of occupants and devices, simultaneous usage, router range etc. For more information speak to your broadband provider.