
Ashby Street, Norwich

- PROPERTY TYPE
End of Terrace
- BEDROOMS
3
- BATHROOMS
1
- SIZE
860 sq ft
80 sq m
- TENUREDescribes how you own a property. There are different types of tenure - freehold, leasehold, and commonhold.Read more about tenure in our glossary page.
Freehold
Key features
- Beautifully renovated Victorian end-terrace with no onward chain
- Approximately 860 sq ft of accommodation, ready to move straight into
- Two-minute walk to Norwich city centre and bus station; approximately 15 minutes on foot to the railway station
- Owned solar panels to help reduce electricity bills and provide an additional income stream
- Sitting room with working cast-iron fireplace, original cornicing and ceiling rose
- Separate dining room with decorative fireplace and unique underfloor wine store
- Newly fitted grey shaker-style kitchen with walk-in pantry and herringbone-style luxury vinyl flooring
- Refitted family bathroom
- Three bedrooms with original features and restored wooden floors
- Private enclosed rear garden with detached, insulated brick-built garden room featuring power and lighting
Description
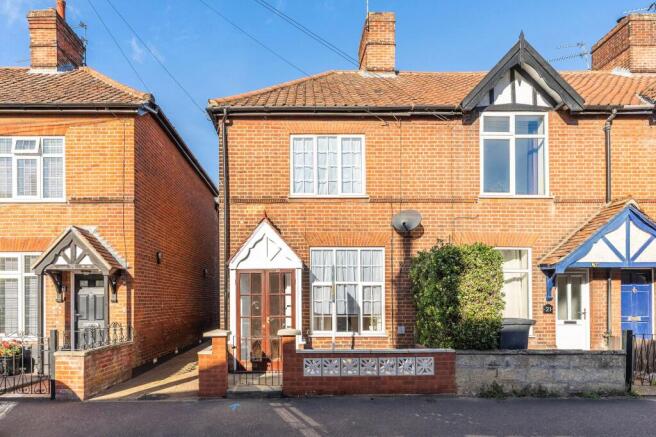
Beautifully renovated and spacious Victorian end-terrace with a stunning new kitchen, owned solar panels and no onward chain.This three-bedroom home offers generous accommodation across approximately 860 sq ft and is ready to move straight into. Original fireplaces and beautifully restored wooden floors sit alongside high-quality modern improvements, creating a home that combines period character with contemporary comfort.The stylish new grey shaker-style kitchen features quality worktops, brushed fittings and a new oven and hob. Herringbone-style luxury vinyl flooring runs through the kitchen, lobby and bathroom, creating a consistent, modern finish. The house is entered through a practical glazed porch, while the owned solar panels help reduce electricity bills and provide an additional income stream.Outside, the private enclosed garden has a lawn and patio, along with a detached, brick-built garden room with insulation, power and lighting, and a part-glazed, part-tiled roof. It provides a versatile space for working from home, hobbies, a gym or storage.
The Location
Ashby Street is just a two-minute walk from Norwich city centre, with supermarkets and everyday amenities close at hand. The city’s historic architecture, independent shops, cafés, restaurants, pubs and renowned Norwich Market are all within easy reach.
The Riverside development is nearby, offering restaurants, a cinema, gyms and shops, while the Cathedral Quarter’s historic cobbled streets are also close by.
The main bus station is a two-minute walk away, and Norwich Railway Station is approximately 15 minutes on foot, with direct trains to London Liverpool Street and Cambridge. The A47 provides convenient access to the wider Norfolk countryside by car.
For green space, the Riverside walks and Mousehold Heath offer opportunities to enjoy woodland, open heathland and views across the city.
Combining a central location with period character, modern improvements and flexible additional space, this is an appealing home for professionals, first-time buyers and investors alike.
Ashby Street, Norwich
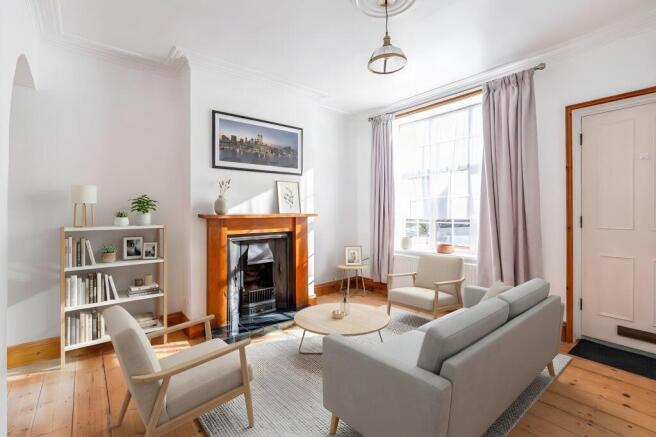
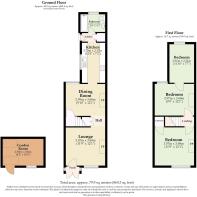
The property is entered through a glazed porch, with timber-framed double doors featuring decorative glass panels, leading into the bright, front-facing sitting room.
A working cast-iron fireplace with a timber surround and tiled hearth provides an attractive focal point, complemented by original cornicing and a ceiling rose. Beautifully restored, sanded and treated wooden floors run through both reception rooms.
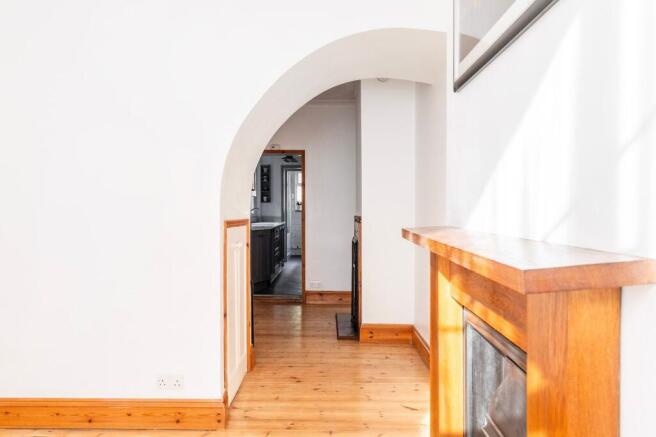
An elegant period archway connects the sitting room to the separate dining room, where a decorative cast-iron fireplace with tiled insets adds further character. A lift-up floorboard reveals a unique feature: a lit underfloor wine store. A useful storage cupboard between the two rooms also neatly houses the solar inverter.
The dining room provides an inviting setting for family meals and entertaining, and leads through to the kitchen.
At the rear, the newly fitted galley kitchen is one of the home’s standout features. Grey shaker-style units are paired with marble-effect worktops, a white metro-tiled splashback and a black chimney extractor. There is a new built-in oven and hob, a sink positioned beneath the window overlooking the garden, glass pendant lighting and a walk-in pantry offering additional storage.
Herringbone-style luxury vinyl flooring continues through the kitchen, lobby and bathroom, providing a cohesive finish.
The refitted family bathroom completes the ground floor. It features a bath with a shower over and glass screen, a grey shaker-style vanity unit, a chrome heated towel rail, a mirrored cabinet and part-tiled walls.
A newly carpeted staircase, fitted with quality underlay, rises to the first floor, where there are three bedrooms.
The principal bedroom spans the full width of the house and is a bright, generously proportioned room. It features an original cast-iron fireplace, cornicing and restored wooden floors, together with a walk-in cupboard that also provides access to the loft.
The second bedroom is a comfortable rear-facing double with a green outlook. Restored wooden floors and cornicing retain the room’s period character, while a modern vertical radiator and bespoke drawers fitted into the original fireplace recess beneath a timber mantel add practical touches.
The third bedroom is a good-sized single, with restored wooden floors, cornicing and a modern vertical radiator. It would work equally well as a child’s bedroom, guest room or home office.
To the front, a low brick wall and gate enclose a small forecourt leading to the gabled entrance porch.
The private rear garden is enclosed and fenced on both sides, providing a secure outdoor space for children and pets. It is laid mainly to lawn, with a patio seating area, a paved path and a gravel border running along its length. Mature trees beyond the rear boundary create a green outlook and a sense of privacy.
At the end of the garden is a detached, brick-built garden room with a pitched, part-glazed and part-tiled roof. The interior is insulated and lined, with wood-effect flooring, exposed roof timbers, power sockets and lighting. The glazed roof panels bring in natural light, making it a versatile space for working from home, hobbies, exercise or storage.
The owned solar panels help reduce electricity bills and provide an additional income stream. A modern condensing boiler and new electrical sockets in most rooms complete the practical improvements.
This spacious, renovated Victorian end-terrace combines original period features with modern upgrades, including a new kitchen and bathroom, owned solar panels and a versatile garden room. With no onward chain, it is ready for its next owners to move straight in.
Agent’s Note
This property will be sold freehold and connected to mains water, electricity, gas and drainage.
Please note that AI staging has been applied to selected rooms to help illustrate the potential layout and appearance of the spaces when furnished. The images are intended for visualisation purposes only and may not reflect the current presentation of the property.
EPC Rating: D
Disclaimer
Minors and Brady (M&B) along with their representatives, are not authorised to provide assurances about the property, whether on their own behalf or on behalf of their client. We don’t take responsibility for any statements made in these particulars, which don’t constitute part of any offer or contract. To comply with AML regulations, £52 is charged to each buyer which covers the cost of the digital ID check. It’s recommended to verify leasehold charges provided by the seller through legal representation. All mentioned areas, measurements, and distances are approximate, and the information, including text, photographs, and plans, serves as guidance and may not cover all aspects comprehensively. It shouldn’t be assumed that the property has all necessary planning, building regulations, or other consents. Services, equipment, and facilities haven’t been tested by M&B, and prospective purchasers are advised to verify the information to their satisfaction through inspection or other means.
- COUNCIL TAXA payment made to your local authority in order to pay for local services like schools, libraries, and refuse collection. The amount you pay depends on the value of the property.Read more about council Tax in our glossary page.
- Band: B
- PARKINGDetails of how and where vehicles can be parked, and any associated costs.Read more about parking in our glossary page.
- Ask agent
- GARDENA property has access to an outdoor space, which could be private or shared.
- Yes
- ACCESSIBILITYHow a property has been adapted to meet the needs of vulnerable or disabled individuals.Read more about accessibility in our glossary page.
- Ask agent
Ashby Street, Norwich

Add an important place to see how long it'd take to get there from our property listings.
__mins driving to your place
Affordability



Notes
Staying secure when looking for property
Ensure you're up to date with our latest advice on how to avoid fraud or scams when looking for property online.
Visit our security centre to find out moreDisclaimer - Property reference f24a6782-5f44-4ecd-a1f0-9b58ff218566. The information displayed about this property comprises a property advertisement. Rightmove.co.uk makes no warranty as to the accuracy or completeness of the advertisement or any linked or associated information, and Rightmove has no control over the content. This property advertisement does not constitute property particulars. The information is provided and maintained by Minors & Brady, Unthank Road, Norwich. Please contact the selling agent or developer directly to obtain any information which may be available under the terms of The Energy Performance of Buildings (Certificates and Inspections) (England and Wales) Regulations 2007 or the Home Report if in relation to a residential property in Scotland.
*This is the average speed from the provider with the fastest broadband package available at this postcode. The average speed displayed is based on the download speeds of at least 50% of customers at peak time (8pm to 10pm). Fibre/cable services at the postcode are subject to availability and may differ between properties within a postcode. Speeds can be affected by a range of technical and environmental factors. The speed at the property may be lower than that listed above. You can check the estimated speed and confirm availability to a property prior to purchasing on the broadband provider's website. Providers may increase charges. The information is provided and maintained by Decision Technologies Limited. **This is indicative only and based on a 2-person household with multiple devices and simultaneous usage. Broadband performance is affected by multiple factors including number of occupants and devices, simultaneous usage, router range etc. For more information speak to your broadband provider.