
Skip to content
When you start a new chat, your current one won't be saved.
Get brand editions for By Design, covering Nationwide

The Barn, Main Street, Great Bowden, Leicestershire

PROPERTY TYPE

Barn Conversion

BEDROOMS

3

BATHROOMS

2

SIZE

2,100 sq ft

195 sq m

TENURE
Describes how you own a property. There are different types of tenure - freehold, leasehold, and commonhold.Read more about tenure in our glossary page.

Freehold
Key features

  • Unique Character Barn Conversion in Great Bowden, Market Harborough
  • Three Double Bedrooms
  • Ideal Downsize or Rightsize Opportunity with Low-Maintenance Garden
  • Over 2,000 sq ft of Accommodation
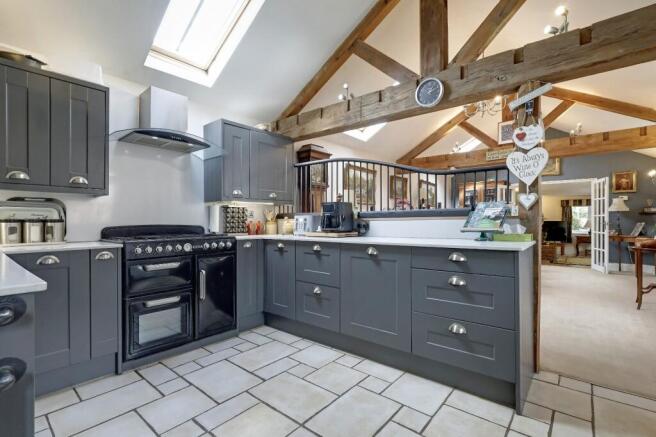
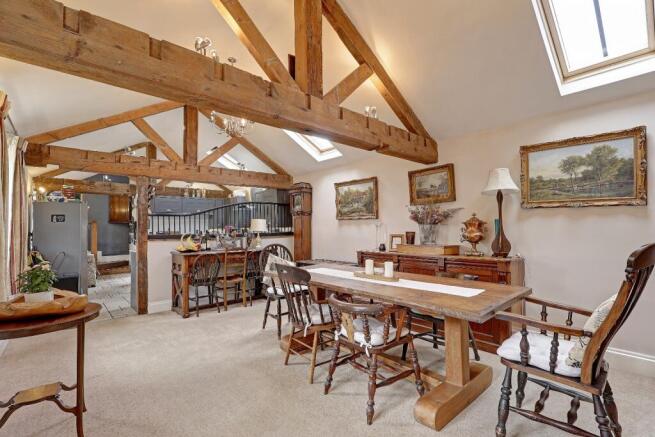
  • Striking Open Plan Kitchen/Dining Room with King Post Truss Beams and Former Stable Stall
  • 21ft Sitting Room with Open Fire
  • Garden Room and Further Reception Room
  • Family Bathroom, En Suite Shower Room, Utility/Boot Room and Guest Cloakroom
  • Walking Distance to Village Centre, Harborough Town Centre and Rail Staition
  • Off-Road Parking and Delightful Walled Garden

Description

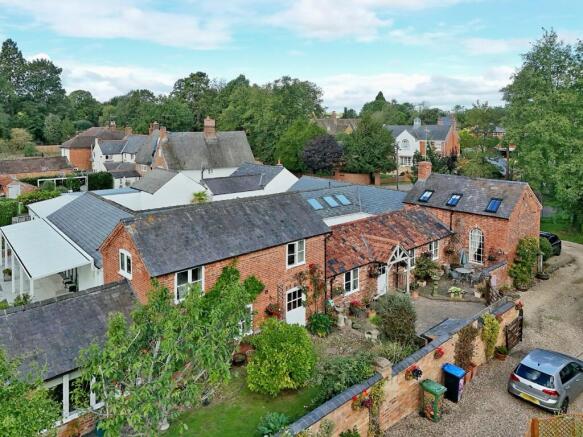
Tucked away discreetly on Main Street, in one of South Leicestershire’s most desirable villages, The Barn is a highly individual three-bedroom barn conversion of approximately 2,000 square feet with a delightfully quirky and unconventional layout, that offers generous living accommodation, two entirely separate first floor spaces, to the front and rear, and a private, walled garden that enjoys a view of the meadows and countryside beyond.

Originally formed from two late-Victorian barns, the buildings were sympathetically restored and connected in the early 2000s by the late owner, a highly respected local builder, and his son in a true labour of love tale brimming with passion and meticulous attention to detail. Indeed, the conversion has retained much of the inherent agricultural character and heritage, with exposed and reclaimed beams, red brick, pantiles and an abundance of aesthetically pleasing architectural features woven naturally throughout this home.

ACCOMMODATION
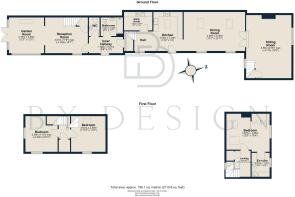
As you enter through the traditional stable-style door a veritable feast for your eyes awaits. The scale and character of the principal living space is breath-taking. As is, the trio of King post truss beams overhead, one partially and two fully exposed. The kitchen occupies what was once a stable stall, now fitted with contemporary cabinetry and work surfaces, while its open connection with the adjoining dining and living areas creates an appealing space for relaxed everyday life and entertaining. The aforementioned overhead timbers as well as roof lights bring texture and natural light, while the proportions retain an unmistakable sense of the building’s agricultural past. Alongside this informal accommodation is an impressive, formal sitting room within one of the original barns. At over 21 feet in length, it has the scale for substantial furniture, as well as a desk/study space, yet with exposed beams and a handsome open fireplace with marble surround and hearth, it has a distinctly cosy, traditional atmosphere. An ideal retreat as the autumn and winter evenings start to draw in. The ground floor continues from the kitchen through to a second reception room, towards the rear, that leads into a delightful garden room, its broad windows framing greenery and drawing the garden into the house. A separate utility/boot room, bathroom and cloakroom add useful practicality and give the accommodation an unusual degree of flexibility.

Two independent staircases create distinct sleeping areas. To the front, a galleried landing with striking chapel style window leads to an entirely private principal bedroom suite with dual-aspect light and shower room re-fitted with bespoke cabinetry. A separate staircase towards the rear rises to two further double bedrooms. This division is particularly suited for those looking to right-size without sacrificing space for visiting family, older children or guests, and offers interesting scope for creating a more private or semi-independent guest arrangement.

OUTSIDE
Outside, a five-bar timber gate opens into the sheltered walled garden, where a courtyard seating area makes the most of the southerly aspect. Lawn, mature planting and fruit trees give the garden a relaxed, established character, while a further terrace provides another setting for outdoor dining. There is off-road parking to the front, with space available beyond your gate, via the shared access drive to the side, when required.

All of this sits within Great Bowden, with village cafés, pubs, shop, church and recreational amenities close by, while Market Harborough town centre and its mainline station are also in walking distance. This combination of village life and direct rail connections to London is why Great Bowden is so enduringly sought after.

SUMMARY
The Barn is a home rich in character, surprisingly spacious and particularly suited to buyers seeking an alternative to the conventional family house, without giving up living space, a garden, or, one of the South Leicestershire’s finest addresses.

It is a home that was built with love. A home that has been filled with love. And now, it is a home ready for its next chapter of love. Could your love story be the one to write it?


U S E F U L I N F O R M A T I O N
Tenure: Freehold
Local Authority: Harborough District Council
Council Tax: Band E
Listing: Not listed
Services: Mains water, drainage and electricity (none of the services have been checked by the agent)
Heating: Gas Central Heating (boiler installed 2022)
Mobile: Good outdoor, depending on provider, based on the OFCOM Mobile Signal Checker.
Broadband: Superfast broadband (79Mbps download / 20Mbps upload) available, according to the OFCOM Broadband Checker
EPC: C (current 73 potential 76)
Flood Risk: Very low according to the government flood risk check service

Brochures

Brochure 1
COUNCIL TAXA payment made to your local authority in order to pay for local services like schools, libraries, and refuse collection. The amount you pay depends on the value of the property.Read more about council Tax in our glossary page.
Band: E
PARKINGDetails of how and where vehicles can be parked, and any associated costs.Read more about parking in our glossary page.
Off street
GARDENA property has access to an outdoor space, which could be private or shared.
Enclosed garden
ACCESSIBILITYHow a property has been adapted to meet the needs of vulnerable or disabled individuals.Read more about accessibility in our glossary page.
Ask agent

The Barn, Main Street, Great Bowden, Leicestershire

Approximate location

Add an important place to see how long it'd take to get there from our property listings.

__mins driving to your place

Affordability

Monthly repayments£3,900
Property: £ 775,000
Deposit: £ 77,500
Interest rate: 5.36%
Term: 30 years
Powered byNatwest
These results are estimates and are only intended as a guide. Make sure you obtain accurate figures from your lender before committing to any mortgage. Your home may be repossessed if you do not keep up repayments on a mortgage.
Renovation potential
Recently sold & under offer
See similar nearby properties
Get brand editions for By Design, covering Nationwide

About By Design, covering Nationwide

12 Old Bond Street, Mayfair, London, W1S 4PW

By Design market unique and desirable homes with a personal and personalised service. We are a network of selected, leading, independent businesses, with the scale and reach of a national brand and the care and dedication of a local agent. Customer focused and needs driven, we pride ourselves on being with you from start to finish, ensuring your move is a success.

Check how much you can borrow

Whether you're buying by yourself or with someone else, you can:

  • Receive a result instantly
  • Get viewings faster with agents
  • Check with no impact on your credit score
Powered byNatwest
Two happy people looking at phone

Notes

These notes are private, only you can see them.

Staying secure when looking for property

Ensure you're up to date with our latest advice on how to avoid fraud or scams when looking for property online.

Visit our security centre to find out more

Disclaimer - Property reference BYD_LCS_LFSYCL_933_1290547578. The information displayed about this property comprises a property advertisement. Rightmove.co.uk makes no warranty as to the accuracy or completeness of the advertisement or any linked or associated information, and Rightmove has no control over the content. This property advertisement does not constitute property particulars. The information is provided and maintained by By Design, covering Nationwide. Please contact the selling agent or developer directly to obtain any information which may be available under the terms of The Energy Performance of Buildings (Certificates and Inspections) (England and Wales) Regulations 2007 or the Home Report if in relation to a residential property in Scotland.

*This is the average speed from the provider with the fastest broadband package available at this postcode. The average speed displayed is based on the download speeds of at least 50% of customers at peak time (8pm to 10pm). Fibre/cable services at the postcode are subject to availability and may differ between properties within a postcode. Speeds can be affected by a range of technical and environmental factors. The speed at the property may be lower than that listed above. You can check the estimated speed and confirm availability to a property prior to purchasing on the broadband provider's website. Providers may increase charges. The information is provided and maintained by Decision Technologies Limited.
**This is indicative only and based on a 2-person household with multiple devices and simultaneous usage. Broadband performance is affected by multiple factors including number of occupants and devices, simultaneous usage, router range etc. For more information speak to your broadband provider.
