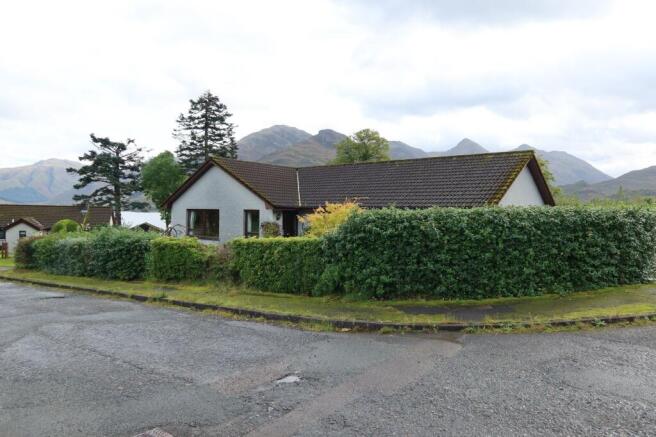
Ratagan, Glenshiel, Kyle, IV40 8HR

- PROPERTY TYPE
Detached Bungalow
- BEDROOMS
4
- BATHROOMS
2
- SIZE
1,722 sq ft
160 sq m
- TENUREDescribes how you own a property. There are different types of tenure - freehold, leasehold, and commonhold.Read more about tenure in our glossary page.
Freehold
Key features
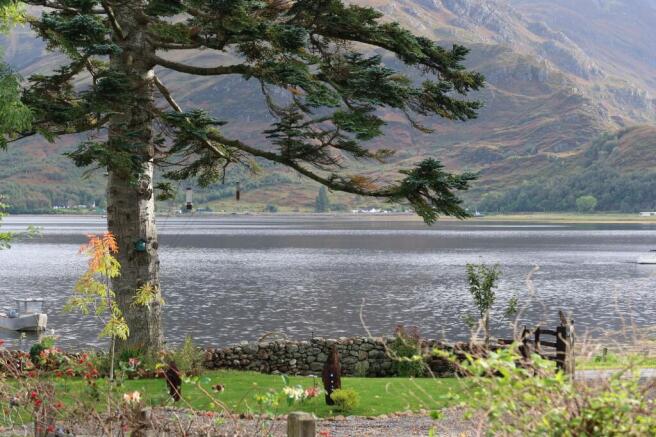
- Stunning views across Loch Duich towards the Five Sisters of Kintail
- Spacious four-bedroom property
- Sunroom & generous garden
- Inspirational landscapes
- Extends to approximately 160m2
- EPC Rating: E (46)
Description
Kintail View, Ratagan, Glenshiel, Kyle, IV40 8HR
GENERAL DESCRIPTION:
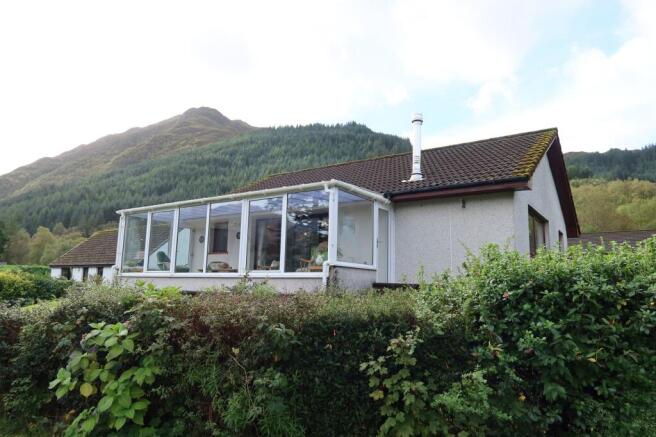
Kintail View enjoys stunning views across Loch Duich towards the Five Sisters of Kintail. This spacious four-bedroom property offers an ideal family home, with a generous garden and a peaceful setting within a welcoming, lively community. Enjoying a sense of remoteness while remaining centrally located, the property also offers excellent potential for artists, with the sunroom providing an ideal space to draw inspiration from the surrounding landscape.
Call or email RE/MAX Skye today to arrange your viewing appointment.
PROPERTY COMPRISES:
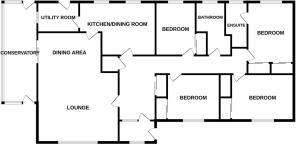
Ground Floor: Entrance Porch, Entrance Hallway, Lounge, Sunroom, Kitchen/Dining Room, Rear Porch, Inner Hallway, 4 Bedrooms (1-Ensuite), Bathroom.
Upper Floor: Loft
EXTERNAL:
Timber Shed
Metal Shed
Garden
LOCATION:
The picturesque village of Ratagan is situated on the shores of Loch Duich. With wildlife in abundance and mountain ranges all around, the area offers plenty to see and do including hillwalking, horse riding, climbing, fishing, or visiting the nearby Falls of Glomach, one of Britain's highest free-falling waterfalls, and the world-famous Eilean Donan Castle. The village benefits from a communal swimming pool. Primary schooling is at Inverinate, while secondary schooling is available at Plockton High School, renowned for its musical excellence, to which a school bus runs daily. Further amenities can be found in Kyle of Lochalsh approximately 17 miles away, from here you can also cross the toll-free bridge to the beautiful Isle of Skye.
ACCOMMODATION:
Kintail View was built around 1985 and extends to approximately 160m2. The property benefits from timber double-glazed windows and doors. Hot water and heating to the property is by way of LPG gas-fired condensing boiler to radiators throughout the property, supplemented by a gas fire in the lounge. A maintenance contract for the central heating system is in place.
DETAILS:
HOME REPORT: Available from RE/MAX Skye
SERVICES: Mains electricity, mains water, mains drainage.
COUNCIL TAX BAND: E
EPC RATING: E (46)
BROADBAND: BT (Fibre connection available in the village).
EPC Rating: E
ENTRANCE PORCH:
1.71m x 2.41m
Two steps rise to timber exterior door with frosted glazed vision panel with sidelight window, window to front elevation, ceiling downlight, radiator, fitted carpet, access to entrance hallway.
ENTRANCE HALLWAY:
4m x 2.41m
Frosted glazed partition with frosted glazed door, ceiling downlight, two built-in storage cupboards
(one with sliding doors), radiator, fitted carpet, access to lounge, kitchen, inner hallway.
LOUNGE:
5.29m x 7.5m
Frosted glazed partition with frosted glazed door, ceiling chandeliers, wall lights, window to front elevation, internal glazed sliding doors with water and mountain views, freestanding gas fireplace set on marble hearth, two radiators, fitted carpet, access to sunroom and kitchen.
SUNROOM:
7.17m x 2.44m
Glazed sliding door, floor to ceiling windows to front, side and rear elevation with water and mountain views, windowsill shelve, two glazed doors to side elevations with access to garden, wall lights, laminate flooring.
KITCHEN/DINING ROOM:
3.71m x 4.99m
(Dimensions at widest points)
Timber door, windows to rear elevation with mountain and water views, ceiling downlights and flush mount ceiling light, range of base and wall units, wine shelves, laminate worktop, 1.5 stainless steel sink with drainer, 2-pit gas hob, Freestanding electric Zanussi cooker with ceramic hob and oven, integrated extractor hood, tiled splash back, space for large fridge freezer, space for dining table and chairs, radiator, laminate flooring, access to rear porch.
REAR PORCH:
2.01m x 2.7m
Timber door, internal window to side elevation with water and mountain views, exterior door with frosted glazed window, worktop with storage under, boiler, laminate flooring, access to garden.
INNER HALLWAY:
0.89m x 6.02m
Open access, L-shaped hallway, ceiling downlight, radiator, fitted carpet, access to 4 bedrooms, bathroom, loft.
BEDROOM 1:
3.02m x 3.41m
Timber door, window to front elevation, ceiling hanging lights, built-in wardrobe with sliding doors, radiator, vinyl flooring.
BEDROOM 2:
3.01m x 4.1m
Timber door, window to front elevation, ceiling hanging lights, built-in double wardrobes with sliding doors, radiator, fitted carpet.
BEDROOM 3:
4.01m x 3.02m
Timber door, window to rear elevation with mountain views, ceiling hanging lights, bedside wall-lights, built-in double wardrobes with sliding mirror doors, radiator, vinyl flooring, access to ensuite.
ENSUITE:
3.01m x 1.41m
(Dimensions into shower) Timber door, frosted window to rear elevation, flush mount ceiling light, built-in shower enclosure with glazed door, Mira electric shower over, WC, pedestal wash hand basin, tiled splash back, radiator, vinyl flooring.
BATHROOM:
3.72m x 1.89m
(Dimensions at widest points) Timber door, frosted window to rear elevation, flush mount ceiling light, corner bath, glazed shower enclosure with glazed door, shower force electric shower, tiled wet walls, WC, pedestal wash hand basin, tiled backsplash, radiator, vinyl flooring.
BEDROOM 4:
3.71m x 2.4m
Timber door, window to rear elevation with mountain views, ceiling hanging lights, built-in wardrobe with sliding doors, radiator, vinyl flooring.
LOFT:
Partially boarded, pull-down loft ladder.
EXTERNAL:
TIMBER SHED
GARDEN:
A pedestrian gate at the front of the property provides access to a tiled pathway leading to the front entrance. A concrete ramp runs from the front of the property to the side door of the sunroom. To the rear, metal gates open onto a gravel driveway providing off-road parking. On the driveway, a tiled pathway leads to a tiled patio adjoining the rear entrance, with concrete steps descending to a second tiled patio with a seating area and metal shed. The side and front garden is predominantly laid to lawn, with mature, planted borders and established trees throughout. Mature hedging along the boundaries provides colour and privacy year-round.
EXTRAS:
Included in the sale are all fitted floor coverings and integrated appliances. Some furniture items may be available by separate negotiation.
DIRECTIONS:
At Shiel Bridge, take the turn towards Ratagan and Glenelg. Follow the bend to the right and continue over the hill until you reach the turn off for Ratagan on the right. Take the turn and follow the road into the village. At the bus stop turn left, Kintail View is the second house on the left
WHAT3WORDS:
///wisdom.isolating.regrowth
VIEWING:
Viewing this property is essential. Viewing can be arranged by calling RE/MAX Skye on or by e-mailing .
INTEREST:
It is important that your solicitor notifies this office of interest, otherwise the property may be sold without your knowledge.
OFFERS:
Should be submitted in proper legal Scottish form to RE/MAX Skye Estate Agents, A87, Kyleakin, Isle of Skye, IV41 8PQ.
ENTRY:
At a date to be mutually agreed.
DISCLAIMER:
These particulars are prepared based on information provided by our clients. We have not tested the electrical system or any electrical appliances, nor where applicable, any central heating system. All sizes are recorded by electronic tape measurement to give an indicative, approximate size only. Prospective purchasers should make their own enquiries - no warranty is given or implied. This schedule is not intended to and does not form any contract.
Brochures
Home Report- COUNCIL TAXA payment made to your local authority in order to pay for local services like schools, libraries, and refuse collection. The amount you pay depends on the value of the property.Read more about council Tax in our glossary page.
- Band: E
- PARKINGDetails of how and where vehicles can be parked, and any associated costs.Read more about parking in our glossary page.
- Yes
- GARDENA property has access to an outdoor space, which could be private or shared.
- Yes
- ACCESSIBILITYHow a property has been adapted to meet the needs of vulnerable or disabled individuals.Read more about accessibility in our glossary page.
- Ask agent
Ratagan, Glenshiel, Kyle, IV40 8HR

Add an important place to see how long it'd take to get there from our property listings.
__mins driving to your place
Affordability

Notes
Staying secure when looking for property
Ensure you're up to date with our latest advice on how to avoid fraud or scams when looking for property online.
Visit our security centre to find out moreDisclaimer - Property reference 0573aff6-2733-49b1-b2d7-ef49d223cc61. The information displayed about this property comprises a property advertisement. Rightmove.co.uk makes no warranty as to the accuracy or completeness of the advertisement or any linked or associated information, and Rightmove has no control over the content. This property advertisement does not constitute property particulars. The information is provided and maintained by RE/MAX Skye Estate Agents, Skye & Wester Ross. Please contact the selling agent or developer directly to obtain any information which may be available under the terms of The Energy Performance of Buildings (Certificates and Inspections) (England and Wales) Regulations 2007 or the Home Report if in relation to a residential property in Scotland.
*This is the average speed from the provider with the fastest broadband package available at this postcode. The average speed displayed is based on the download speeds of at least 50% of customers at peak time (8pm to 10pm). Fibre/cable services at the postcode are subject to availability and may differ between properties within a postcode. Speeds can be affected by a range of technical and environmental factors. The speed at the property may be lower than that listed above. You can check the estimated speed and confirm availability to a property prior to purchasing on the broadband provider's website. Providers may increase charges. The information is provided and maintained by Decision Technologies Limited. **This is indicative only and based on a 2-person household with multiple devices and simultaneous usage. Broadband performance is affected by multiple factors including number of occupants and devices, simultaneous usage, router range etc. For more information speak to your broadband provider.