
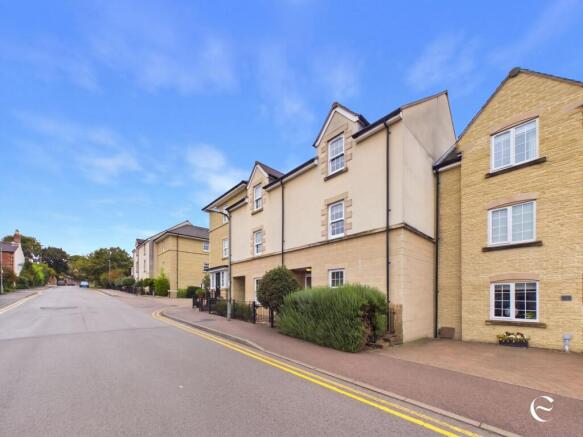
Cherryholt Road, Stamford, PE9

- PROPERTY TYPE
Terraced
- BEDROOMS
3
- BATHROOMS
3
- SIZE
1,527 sq ft
142 sq m
- TENUREDescribes how you own a property. There are different types of tenure - freehold, leasehold, and commonhold.Read more about tenure in our glossary page.
Freehold
Key features
- No onward chain and ready to move into!
- Just a few minutes’ walk from Stamford’s beautiful historic town centre
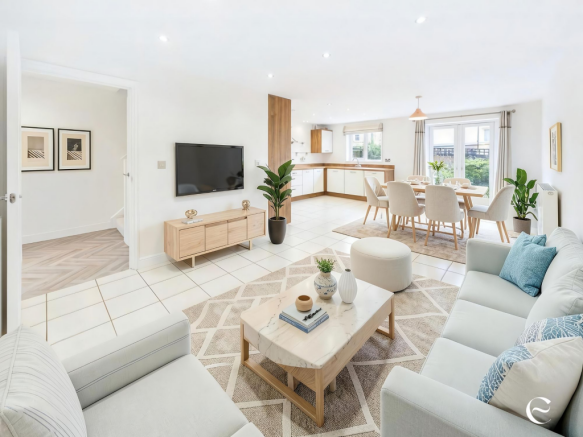
- Exceptionally spacious kitchen, dining and living room, perfect for entertaining
- Three generous double bedrooms, each with its own bathroom facilities
- Separate first floor living room with two sets of doors opening onto a balcony
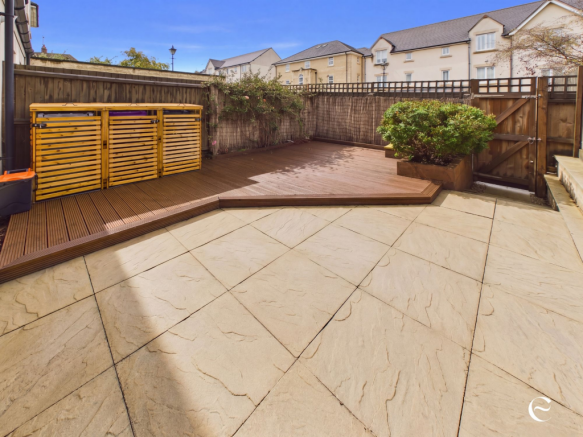
- Private garden with patio and decking, plus two allocated spaces in secure gated parking
- Versatile ground floor study, ideal as a home office, snug or guest room
Description
What the owner told us…
“Being able to walk into Stamford whenever we fancied was one of the things we loved most about living here. We have some really happy memories of our time in this house.”
Our thoughts…
If you think a three-bedroom townhouse means compromising on living space, we'd love to change your mind!
Because 19 Cherryholt Road has so much more to offer than you might expect, and we were genuinely excited by what we found behind the front door.
The kitchen, dining and living room was the first thing that made us stop and say wow. It's huge! There's easily enough room for a kitchen island, a big dining table and a proper living area with sofas, without any of it feeling cramped. This isn't a kitchen with a little seating area squeezed into the corner. It's a fabulous space in its own right, with room for everyone to gather, entertain friends or simply enjoy being at home.
And that's just one of the living spaces.
Upstairs, there's a completely separate sitting room, and we absolutely love the feeling of it. Being on the first floor gives it a lovely sense of being tucked away from the world, somewhere to retreat to when you want a little peace and quiet. But the real treat is the balcony, accessed through two sets of patio doors. Throw them open on a summer's morning, or sit outside with a glass of wine on a warm evening. We can see this being a room you'd use all the time.
That's what makes the layout so appealing. You have a huge, sociable living space downstairs and a proper sitting room upstairs, so there's no fighting over the television or feeling as though everyone has to occupy the same room. Having lived in a townhouse ourselves, we know they don't always get this balance right. This one really does.
And there's still more to the ground floor than that wonderful kitchen.
There's a separate study at the front of the house, along with a downstairs loo. If you work from home, it's a brilliant arrangement because you've got everything you need on one floor, and your office doesn't have to take over a bedroom. Alternatively, the study could make a great snug, playroom or hobby room. It's currently fitted with shelving and practical waterproof flooring, so there's plenty of scope to use it in whichever way suits you.
The kitchen is fitted with integrated appliances, and patio doors lead straight out to the garden, where you'll find a paved patio and raised decking. It's a manageable outdoor space, perfect for sitting out, enjoying a barbecue or entertaining friends without committing every weekend to gardening.
And here's another feature we really like. There's a gate at the bottom of the garden leading directly to the secure parking area, where you have two allocated spaces. Park up, come through the garden and straight into the kitchen. It's so convenient, especially when you've got bags of shopping to carry.
The bedrooms are another pleasant surprise. All three are genuinely generous doubles, and every one has access to bathroom facilities.
The largest bedroom is on the first floor, with room for a king-size bed and additional furniture, and a Jack and Jill bathroom that also opens onto the landing. On the second floor are two further double bedrooms, both with built-in wardrobes and their own en suite bathrooms.
We think that's a fantastic arrangement. Everyone has their own space, nobody's queuing for the shower, and guests can stay without everyone having to share a bathroom.
There's also plenty of storage, including an understairs cupboard and a particularly generous airing cupboard. It's something that's often overlooked when choosing a home, but having somewhere to put everything makes such a difference.
And from the upper floors, there are lovely views across Stamford's rooftops towards the church spires.
The house is neutrally decorated, in great condition and currently empty, so it's ready and waiting for somebody to make it their own. There's no onward chain either, which is another big plus.
We've virtually staged the photographs to help you picture how the rooms could look furnished. The video tour and interactive walkthrough show the house as it is today, completely unfurnished, so you can see the spaces for yourself.
But we'd really encourage you to come and see it in person. The photographs give you an idea of the accommodation, but it's only when you're standing in that enormous kitchen or stepping out onto the first-floor balcony that you really appreciate what this house has to offer.
And we haven't even mentioned one of its biggest selling points yet: the location.
We used to live close by, and we've often said it was one of the best places we've ever lived. Being able to walk into Stamford whenever we fancied was wonderful, whether it was breakfast at the weekend, dinner and drinks without needing a taxi or taking the dogs for a walk around Burghley and the Meadows.
And that's why we think this is such a great buy. It's a substantial, flexible home in a brilliant location, with a garden, secure parking, a balcony and three generous bedrooms, all within walking distance of Stamford town centre.
If you've previously ruled out townhouses, this might just be the one that changes your mind.
The property is freehold, with an annual management charge of £350, as advised by the seller, contributing towards the upkeep of communal parking areas, waste and drainage arrangements. It's in Council Tax Band F and benefits from gas central heating, double glazing and fibre-to-the-premises broadband provision.
Location…
Cherryholt Road puts you within easy walking distance of everything that makes Stamford such a wonderful place to live.
This beautiful historic market town is famous for its limestone buildings, independent boutiques, cafés, restaurants and traditional pubs. There's the popular Friday market, plenty of everyday amenities and a real sense of community, with so much to enjoy without needing to get in the car.
For outdoor lovers, Stamford Meadows offers lovely walks beside the River Welland, while Burghley House and its magnificent parkland are close by. Rutland Water is also within easy driving distance for walking, cycling and watersports, and the surrounding Rutland villages offer plenty more places to explore.
Families have a choice of schools in and around Stamford, including Stamford Welland Academy and Stamford School. We'd always recommend checking individual admissions arrangements directly.
Stamford railway station is within walking distance, with services towards Peterborough and Leicester. Peterborough provides onward connections to London King's Cross, while the nearby A1 offers convenient road links north and south.
It's a fantastic place to call home, whether you're commuting, raising a family or simply looking to enjoy everything Stamford has to offer right on your doorstep.
EPC Rating: B
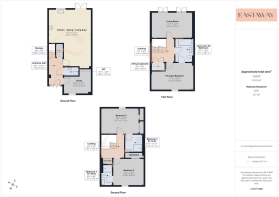
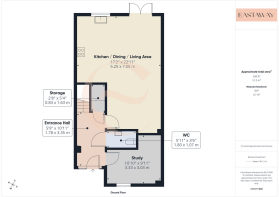
Entrance Hall
1.78m x 3.35m
Study
3.33m x 3.03m
Ground Floor WC
1.8m x 1.07m
Storage
0.83m x 1.63m
Kitchen / Dining / Living Room
5.25m x 7m
Landing - First Floor
2.93m x 2.8m
Living Room
5.25m x 3.12m
Principal Bedroom
5.24m x 3.28m
Jack and Jill Bathroom
2.11m x 2.81m
Airing Cupboard
1.54m x 1.04m
Landing - Second Floor
2.85m x 2.8m
Bedroom 2
4.71m x 3.13m
Bedroom 2 En-Suite
2.12m x 2.11m
Bedroom 3
3.78m x 3.28m
Bedroom 3 En-Suite
1.37m x 2.55m
Parking - Allocated parking
Disclaimer
IMPORTANT NOTICE:
Property details are provided in good faith but may change and should not be taken as a complete or guaranteed description. While we aim for accuracy, all information must be independently checked and does not form part of any contract. Measurements are approximate, services and appliances have not been tested, and images or floorplans are for guidance only. Buyers should verify permissions, consents, and any other matters with their own advisers.
BUYER VERIFICATION:
In line with the Money Laundering Regulations, all purchasers must complete identification and proof/source of funds checks at the offer stage. A non-refundable fee of £35 (inc VAT) per person is payable for these checks. We cannot legally move forward with the sale until the buyers have completed these checks. The property will remain 'for sale' until checks are completed.
Brochures
Property Information Report- COUNCIL TAXA payment made to your local authority in order to pay for local services like schools, libraries, and refuse collection. The amount you pay depends on the value of the property.Read more about council Tax in our glossary page.
- Band: F
- PARKINGDetails of how and where vehicles can be parked, and any associated costs.Read more about parking in our glossary page.
- Off street
- GARDENA property has access to an outdoor space, which could be private or shared.
- Private garden
- ACCESSIBILITYHow a property has been adapted to meet the needs of vulnerable or disabled individuals.Read more about accessibility in our glossary page.
- Ask agent
Cherryholt Road, Stamford, PE9

Add an important place to see how long it'd take to get there from our property listings.
__mins driving to your place
Affordability



Notes
Staying secure when looking for property
Ensure you're up to date with our latest advice on how to avoid fraud or scams when looking for property online.
Visit our security centre to find out moreDisclaimer - Property reference 0867002d-0873-4cef-a415-83967af478e8. The information displayed about this property comprises a property advertisement. Rightmove.co.uk makes no warranty as to the accuracy or completeness of the advertisement or any linked or associated information, and Rightmove has no control over the content. This property advertisement does not constitute property particulars. The information is provided and maintained by Eastaway Property, Stamford. Please contact the selling agent or developer directly to obtain any information which may be available under the terms of The Energy Performance of Buildings (Certificates and Inspections) (England and Wales) Regulations 2007 or the Home Report if in relation to a residential property in Scotland.
*This is the average speed from the provider with the fastest broadband package available at this postcode. The average speed displayed is based on the download speeds of at least 50% of customers at peak time (8pm to 10pm). Fibre/cable services at the postcode are subject to availability and may differ between properties within a postcode. Speeds can be affected by a range of technical and environmental factors. The speed at the property may be lower than that listed above. You can check the estimated speed and confirm availability to a property prior to purchasing on the broadband provider's website. Providers may increase charges. The information is provided and maintained by Decision Technologies Limited. **This is indicative only and based on a 2-person household with multiple devices and simultaneous usage. Broadband performance is affected by multiple factors including number of occupants and devices, simultaneous usage, router range etc. For more information speak to your broadband provider.