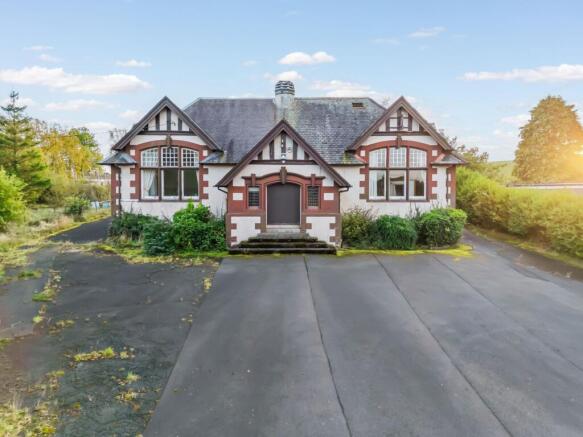
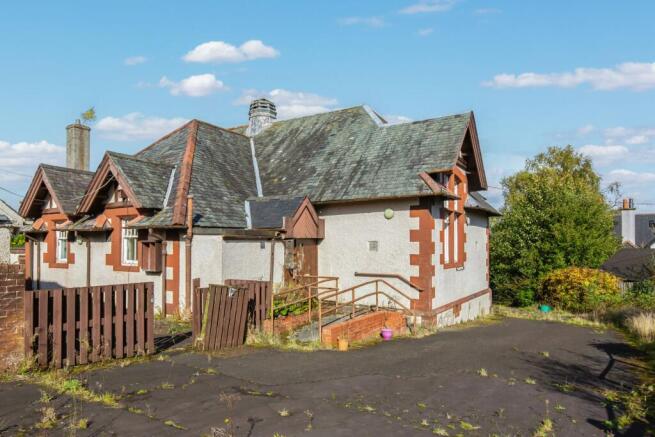
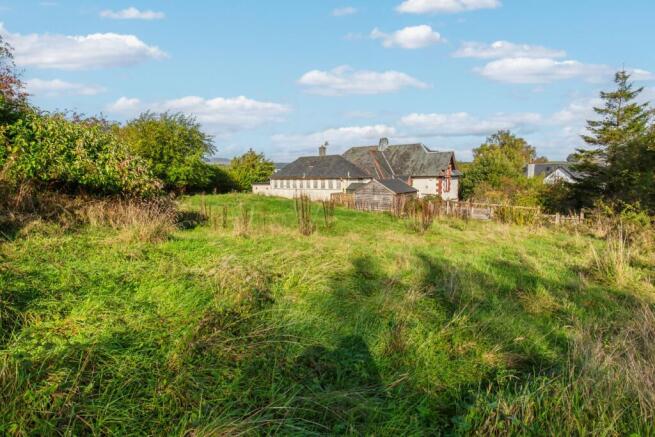
Croftamie Nursery, Croftamie, G63

- PROPERTY TYPE
Plot
- BEDROOMS
5
- SIZE
2,034 sq ft
189 sq m
Key features
- Former nursery school with approved change of use
- Rare opportunity to create a substantial family home
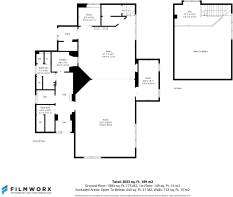
- Proposed five-bedroom accommodation
- Spacious open-plan living, kitchen and dining area
- Generous and versatile existing accommodation
- Attractive village setting
- Partially open-plan area between floors creating a sense of volume
- Proposed rear extension
- Air-source heat pump and plant room
- Cash buyer preferred, lending maybe limited
Description
In addition to its existing potential, the property benefits from approved change-of-use plans to create a substantial five-bedroom family home. The proposed accommodation combines the character of the original building with a contemporary layout, including an impressive open-plan living, kitchen and dining area, dedicated office, utility room, cloakroom and guest bedroom. A proposed rear extension enhances the available space, while the first floor provides five bedrooms, a family bathroom and en-suite facilities. The scheme also incorporates improved landscaping, enhanced insulation, an air-source heat pump and solar panels. Alternatively, the property's generous proportions, flexible internal arrangement, extensive outside space and additional buildings could lend themselves to a variety of commercial uses, such as offices, a gym or wellness facility, veterinary premises, childcare facilities or a business requiring secure outdoor space, such as kennels. A combination of residential and commercial uses may also be worth exploring, subject to the appropriate consents.
This represents an exciting opportunity to acquire a characterful and adaptable property with considerable potential, whether as a substantial individual family home, commercial premises or a combination of uses. With approved residential conversion plans already in place, generous existing accommodation, private access, ample parking and extensive grounds, the property offers a wealth of possibilities for purchasers seeking a versatile building in an attractive village setting. Prospective purchasers are advised to satisfy themselves regarding the planning status, permitted uses, approved proposals, accommodation, dimensions, services, specifications and any associated conditions, making their own enquiries with the relevant local authority and professional advisers before proceeding.
*Stated as 5 bedroom based on current planning application.*
Tenure: Freehold
Brochures
BrochureCroftamie Nursery, Croftamie, G63

NEAREST STATIONS
Distances are straight line measurements from the centre of the postcode- Balloch Station6.1 miles

Notes
Disclaimer - Property reference RS0806. The information displayed about this property comprises a property advertisement. Rightmove.co.uk makes no warranty as to the accuracy or completeness of the advertisement or any linked or associated information, and Rightmove has no control over the content. This property advertisement does not constitute property particulars. The information is provided and maintained by West Homes, Killearn. Please contact the selling agent or developer directly to obtain any information which may be available under the terms of The Energy Performance of Buildings (Certificates and Inspections) (England and Wales) Regulations 2007 or the Home Report if in relation to a residential property in Scotland.