Skip to content

Meadow Gate, Birmingham, B31

PROPERTY TYPE

Semi-Detached

BEDROOMS

3

BATHROOMS

2

SIZE

Ask agent

TENURE
Describes how you own a property. There are different types of tenure - freehold, leasehold, and commonhold.Read more about tenure in our glossary page.

Freehold
Key features

  • Quote Ref JH23
  • Three-bedroom semi-detached home
  • Approximately 850 sq ft of accommodation
  • Spacious and bright lounge
  • Open-plan kitchen/diner with French doors
  • Principal bedroom with en-suite
  • Modern family bathroom plus downstairs WC
  • Private driveway providing off-road parking
  • Fully enclosed, low-maintenance rear garden
  • EPC C Council Tax Band C

Description

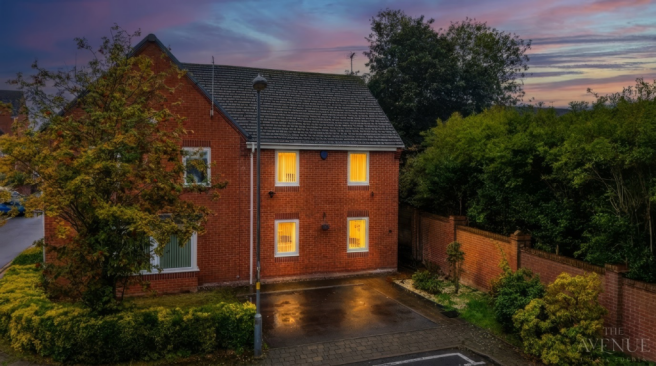
Situated within a popular residential development in Northfield, this well-presented three-bedroom semi-detached home offers approximately 850 sq.ft. of thoughtfully arranged accommodation. With a spacious lounge, kitchen/diner, principal bedroom with en-suite, driveway parking and an enclosed rear garden, the property is ideally suited to first-time buyers, growing families or anyone looking for a well-connected South Birmingham location.

The property is set back behind a private driveway, providing off-road parking and access to the main entrance.

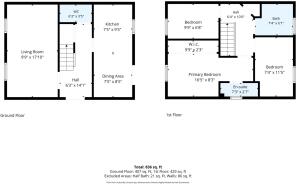
Stepping inside, the entrance hallway gives access to the ground-floor accommodation, with stairs rising to the first floor and a convenient guest WC.

The lounge is a generously sized and inviting reception room, with windows allowing plenty of natural light to fill the space. There is ample room for comfortable seating and additional furniture, complemented by fitted media and storage units which create a practical and contemporary focal point.

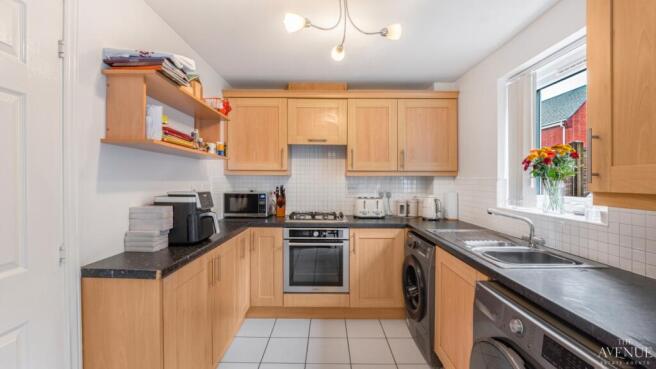
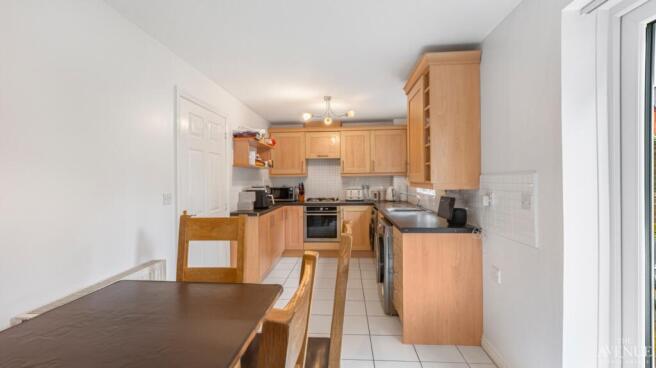
Positioned at the rear of the home, the kitchen/diner provides an excellent space for both everyday family life and entertaining. The kitchen itself features a range of wall and base units with work surfaces over, an inset sink, integrated cooking appliances and further space for freestanding appliances.

Alongside the kitchen is a dedicated dining area with plenty of room for a family-sized table and chairs. French doors open directly onto the garden, making it easy to extend the living space outdoors during the warmer months. A useful downstairs WC completes the ground floor.

Upstairs, the first-floor landing leads to three bedrooms and the family bathroom. The principal bedroom is a comfortable double with an extensive range of fitted wardrobes providing excellent storage. It also benefits from a private en-suite shower room comprising a shower enclosure, wash hand basin and WC.
The second bedroom is another well-proportioned room, offering space for freestanding furniture alongside useful built-in storage. It would work particularly well as a child's bedroom, guest room or additional double bedroom. Bedroom three provides further versatility and could be used as a bedroom, nursery or dedicated home office depending on the needs of the new owner. Serving the remaining bedrooms is the family bathroom, fitted with a white suite comprising a panelled bath with shower over, wash hand basin and WC.

Outside, the enclosed rear garden has been designed with ease of maintenance in mind. A paved patio immediately behind the property creates a natural spot for outdoor seating, dining and entertaining, with steps leading up to a lawned area bordered by fencing and raised planting.
A timber garden shed provides useful additional storage, while gated side access connects the front and rear of the property.

Situated in the vibrant town of Northfield, this residence provides residents with an array of shopping and dining options. For commuters, easy access to Birmingham City Centre is just moments away via the nearby Northfield Train Station, located a mere 0.8 miles from your doorstep. Additionally, you'll find Longbridge Train Station and the recently rejuvenated Longbridge Town Centre Development, former home to the iconic MG Rover car plant and now housing the largest Marks and Spencers in the Midlands, all within 1.5 miles – a leisurely 15-20 minute stroll.

Disclaimer - Important Notice - Every care has been taken with the preparation of these particulars, but complete accuracy cannot be guaranteed. If there is any point which is of particular interest to you, please obtain professional confirmation. Alternatively, we will be pleased to check the information for you. These particulars do not constitute a contract or part of a contract. All measurements quoted are approximate. Photographs are reproduced for general information and it cannot be inferred that any item shown is included in the sale.

Disclaimer Statement:  

These property particulars are issued in good faith but do not form part of any offer or contract. All descriptions, floorplans, photographs and other information are provided as a guide only and may not be exact. Buyers are advised to verify key facts such as tenure, planning permissions, fixtures and fittings, lease length, ground rent, service charges, council tax bands and energy performance ratings through their legal representative.  
  
In line with UK anti-money laundering regulations, all named purchasers and any giftors contributing funds must complete an AML (Anti-Money Laundering) check. A charge of £20 + VAT per person applies for this service. Please ensure all relevant parties are submitted for verification to avoid delays.  
  
We have taken all reasonable steps to ensure the accuracy of this information, and material information is provided in line with current National Trading Standards guidance and the Digital Markets, Competition and Consumers Act 2025. Please contact us if you require further clarification on any point before making a transactional decision. 

COUNCIL TAXA payment made to your local authority in order to pay for local services like schools, libraries, and refuse collection. The amount you pay depends on the value of the property.Read more about council Tax in our glossary page.
Band: C
PARKINGDetails of how and where vehicles can be parked, and any associated costs.Read more about parking in our glossary page.
Driveway
GARDENA property has access to an outdoor space, which could be private or shared.
Yes
ACCESSIBILITYHow a property has been adapted to meet the needs of vulnerable or disabled individuals.Read more about accessibility in our glossary page.
Ask agent

Meadow Gate, Birmingham, B31

Approximate location

Add an important place to see how long it'd take to get there from our property listings.

__mins driving to your place

Affordability

Monthly repayments£1,383
Property: £ 275,000
Deposit: £ 27,500
Interest rate: 5.35%
Term: 30 years
Powered byNatwest
These results are estimates and are only intended as a guide. Make sure you obtain accurate figures from your lender before committing to any mortgage. Your home may be repossessed if you do not keep up repayments on a mortgage.
Renovation potential
Recently sold & under offer
See similar nearby properties

About The Avenue, Covering National

Office 5, 10 Burnett Road, Sutton Coldfield, B74 3LP

Industry affiliations:Industry affiliation logo 0

When you love what you do, you put your heart into it...

At The Avenue, we're more than estate agents - we're all business owners. We listen, we care and we are passionate about providing a tailored service combined with innovative marketing, from the day we first meet, to the final home moving chapter.

Our desire is to become the only estate agent of choice for the lifetime of the people that matter most - you, our customers.

Check how much you can borrow

Whether you're buying by yourself or with someone else, you can:

  • Receive a result instantly
  • Get viewings faster with agents
  • Check with no impact on your credit score
Powered byNatwest
Two happy people looking at phone

Notes

These notes are private, only you can see them.

Staying secure when looking for property

Ensure you're up to date with our latest advice on how to avoid fraud or scams when looking for property online.

Visit our security centre to find out more

Disclaimer - Property reference THV_THV_LFSYCL_1025_1195493553. The information displayed about this property comprises a property advertisement. Rightmove.co.uk makes no warranty as to the accuracy or completeness of the advertisement or any linked or associated information, and Rightmove has no control over the content. This property advertisement does not constitute property particulars. The information is provided and maintained by The Avenue, Covering National. Please contact the selling agent or developer directly to obtain any information which may be available under the terms of The Energy Performance of Buildings (Certificates and Inspections) (England and Wales) Regulations 2007 or the Home Report if in relation to a residential property in Scotland.

*This is the average speed from the provider with the fastest broadband package available at this postcode. The average speed displayed is based on the download speeds of at least 50% of customers at peak time (8pm to 10pm). Fibre/cable services at the postcode are subject to availability and may differ between properties within a postcode. Speeds can be affected by a range of technical and environmental factors. The speed at the property may be lower than that listed above. You can check the estimated speed and confirm availability to a property prior to purchasing on the broadband provider's website. Providers may increase charges. The information is provided and maintained by Decision Technologies Limited.
**This is indicative only and based on a 2-person household with multiple devices and simultaneous usage. Broadband performance is affected by multiple factors including number of occupants and devices, simultaneous usage, router range etc. For more information speak to your broadband provider.