
Copthorne Common, Copthorne, RH10

- PROPERTY TYPE
Land
- SIZE
244,373 sq ft
22,703 sq m
Key features
- Full planning permission (Mid Sussex DM/26/0207) for a 2,824 sq ft single-storey, three-bedroom, energy-efficient home, with no self-build or occupancy tie
- 5.61 acres of level paddock, mature woodland and open space, fully enclosed
- Own gated entrance, driveway and parking already formed
- Services in place: mains water, independent Matrix treatment plant, Starlink broadband
- Electricity currently from Mulberry House; UKPN quotation in place for a new supply, estimated at around £30,000 payable by the buyer
- Stable block, tractor shed and outbuilding; an existing building retained as a home gym under the consent
- Immediately adjoining Copthorne Golf Club, with woodland walks from the gate
- Not on the Gatwick flight path
- Gatwick 5 miles; Three Bridges 2.5 miles for London in around 45 minutes; M23 a short drive
- Sold only after exchange on Lot 2 (Mulberry House); see Method of Sale
Description
Planning in hand, services in the ground, access already built. A rare chance to create a single-storey house of real quality in a secluded clearing beside Copthorne Golf Club, with stables, outbuildings and 5.61 acres of paddock and woodland, and no self-build tie.
This lot comprises the land only: the building plot with planning, the stables, tractor shed and outbuilding, and approximately 5.61 acres, with its own access. Mulberry House is not included (offered separately as Lot 2).
THE OPPORTUNITY Behind its own electric gates, at the end of a private roadway, a level clearing opens in the woods on Copthorne Common: 5.61 acres of paddock and mature woodland, fully enclosed, with the golf course beyond the trees and, despite Gatwick being ten minutes away, no flight path overhead. It is the kind of site that usually comes with years of planning risk. Here the work is done.
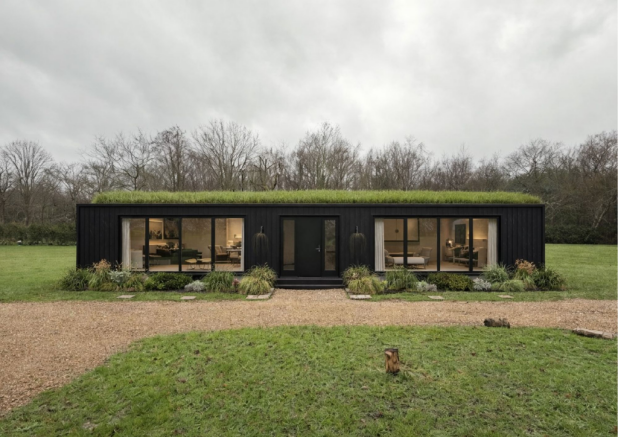
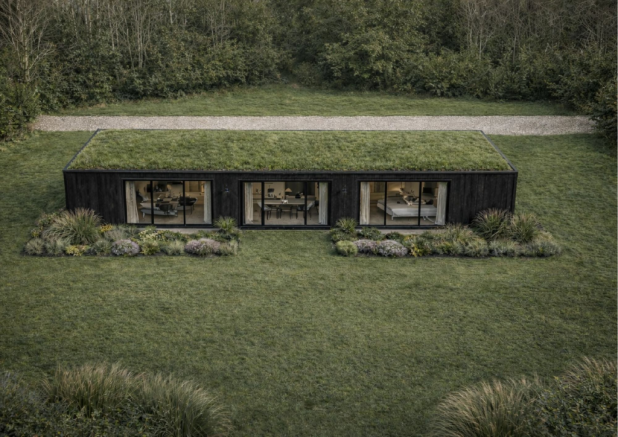
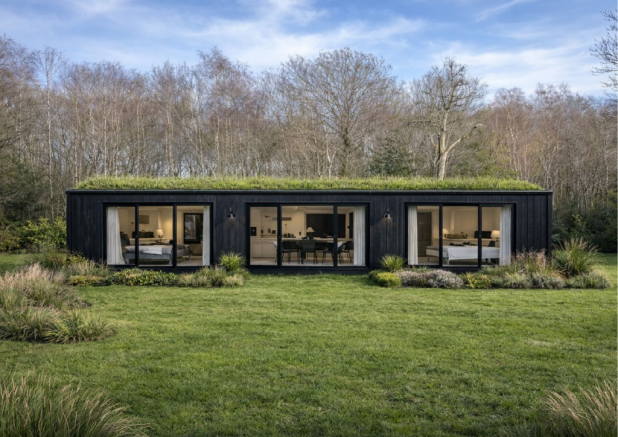
Consent has been granted for a single-storey, three-bedroom, energy-efficient home of 2,824 sq ft (262 sq m) beneath a living sedum roof, with an existing building retained as a home gym. The illustrative layout runs an entrance hall through to a lounge, a snug and a large open-plan kitchen and dining room, with three double bedrooms, each ensuite, a family bathroom and a utility room. Long walls of glazing put the woodland in every room. There is no self-build tie, so the plot suits an owner-builder and a developer equally. In this part of West Sussex, a new house in five and a half private acres is a genuine rarity.
EXISTING BUILDINGS The plot includes a stable block, a tractor shed and a further outbuilding, providing immediate storage and equestrian potential alongside the consented dwelling.
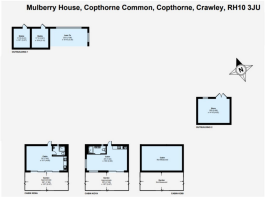
PLANNING Planning permission was granted by Mid Sussex District Council (ref. DM/26/0207) for: change of use from C1 (holiday use) to C3 (residential); consolidation of two cabins into a single-storey three-bedroom energy-efficient dwelling, and retention of the third cabin as an ancillary home gym. There is no self-build tie on the consent. A copy of the decision notice and approved drawings can be obtained from the agent or viewed on the Mid Sussex District Council planning portal. The CGIs and floor plan shown are illustrative only.
SERVICES AND ACCESS Mains water is connected (a separate meter will be required). Foul drainage is to the plot’s own independent Matrix sewage treatment plant, already installed and entirely separate from the one serving Mulberry House. Starlink broadband is installed. The plot has its own gated entrance from the lane, with the driveway and parking areas already formed.
ELECTRICITY Electricity is currently supplied from Mulberry House. On a separate sale this supply will be disconnected, and the purchaser of Lot 3 will need to pay UK Power Networks for a new single-phase supply to the land, estimated at around £30,000. UK Power Networks have completed a survey and provided a quotation, ready for the purchaser to take forward.
METHOD OF SALE
Lot 3 will not be sold in isolation. A sale will only be agreed once contracts have been exchanged on Lot 2 (Mulberry House), and the Lot 2 purchaser will be given first option on Lot 3. The whole estate is also available as Lot 1, and Lot 3 will be withdrawn should a sale of Lot 1 be agreed.
KOA Cabins is not included in this lot. The business will cease trading on exchange of Lot 2, and Lot 3 is offered as a residential building plot only.
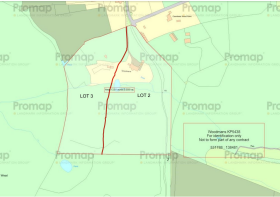
The exact division of the land between Lots 2 and 3, and the resulting acreages, are yet to be agreed and verified. The boundary shown on the plan is indicative only. The vendors will consider adjusting the land between Lots 2 and 3 to suit a Lot 2 buyer.
Tenure: Freehold. Local authority: Mid Sussex District Council. Viewing strictly by appointment through the agent.
Cabin Kena
7.62m x 4.6m
Cabin Koya
7.62m x 4.63m
Stable 1
3.61m x 3.07m
Stable 2
3.61m x 3.15m
Lean-to (Stables)
7.06m x 3.3m
Store
5.99m x 4.52m
Garden
Approximately 5.61 acres of level paddock, mature woodland and open space, fully enclosed, behind the plot’s own gated entrance from the lane. The golf course lies beyond the trees, and despite Gatwick being ten minutes away there is no flight path overhead. The driveway and parking areas are already formed. The boundary with Lot 2 is indicative only and yet to be agreed.
Disclaimer
Referral Fee
We may recommend third-party providers to help with your move. If you use a provider through Inspire, we receive a referral fee: £100 for survey referrals, and £250–£300 for conveyancers. This does not add to your cost. You are free to choose any provider.
Anti-Money Laundering
All buyers/sellers must complete ID checks under the Anti-Money Laundering Act 2022. We use Lifetime Legal for this, who charge £80 (incl. VAT) per property. If you use their service, Inspire receives a £35 referral fee. This fee is paid to Lifetime Legal and is non-refundable.
Reservation Agreement
The seller might request a Reservation Agreement. If agreed, both buyer and seller sign, and the property is taken off the market. If either party breaches the agreement, compensation is paid to the innocent party, guaranteed by Gazeal. Ask for details.
Copthorne Common, Copthorne, RH10

NEAREST STATIONS
Distances are straight line measurements from the centre of the postcode- Three Bridges Station2.2 miles
- Gatwick Airport Station2.6 miles
- Horley Station3.2 miles

Notes
Disclaimer - Property reference 2f37a944-8668-47dd-8aa8-67ea52aff860. The information displayed about this property comprises a property advertisement. Rightmove.co.uk makes no warranty as to the accuracy or completeness of the advertisement or any linked or associated information, and Rightmove has no control over the content. This property advertisement does not constitute property particulars. The information is provided and maintained by Inspire Estate Agents, Crawley. Please contact the selling agent or developer directly to obtain any information which may be available under the terms of The Energy Performance of Buildings (Certificates and Inspections) (England and Wales) Regulations 2007 or the Home Report if in relation to a residential property in Scotland.