Harvington Crescent, Hanslope, Milton Keynes

Letting details
- Let available date:
- 06/11/2026
- Deposit:
- £2,653A deposit provides security for a landlord against damage, or unpaid rent by a tenant.Read more about deposit in our glossary page.
- Furnish type:
- Unfurnished
- Council Tax:
- Ask agent
- PROPERTY TYPE
Detached
- BEDROOMS
4
- BATHROOMS
2
- SIZE
1,453 sq ft
135 sq m
Key features
- Four-bedroom detached house
- Hanslope village location
- Countryside views
- Open-plan kitchen, dining and family area
- Kitchen with breakfast bar and integrated appliances
- Separate dual-aspect sitting room
- Study with fitted desk and storage
- Principal bedroom with dressing area and en suite
- Enclosed rear garden with timber gazebo
- Detached garage and off-road parking
Description
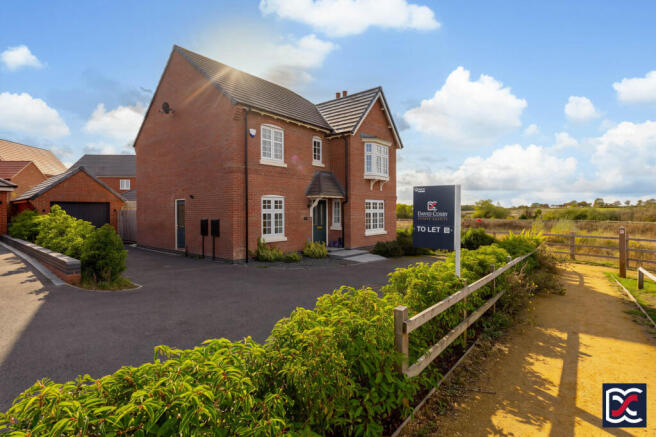
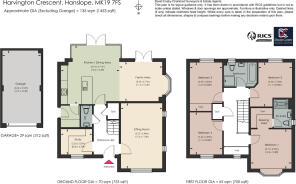
A four-bedroom detached house available to rent in Hanslope, approached via a private shared driveway and enjoying views towards neighbouring fields. The accommodation extends to approximately 135 sq m, excluding the garage, with separate reception rooms and an open-plan living area across the rear.
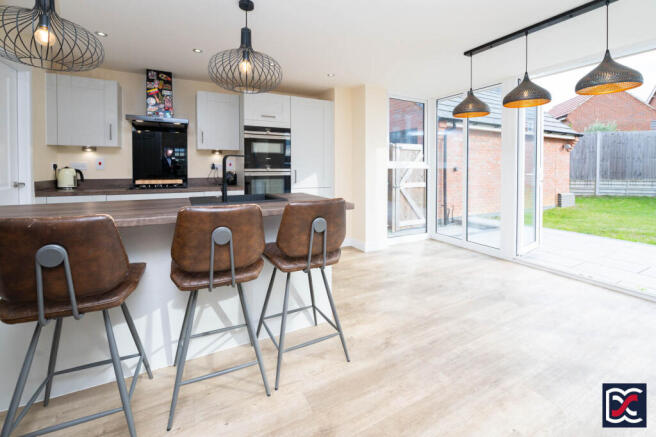
The ground floor includes a dual-aspect sitting room and a study with fitted desk and storage. The kitchen has a central island, breakfast bar and integrated appliances, opening into dining and family areas with two sets of French doors leading onto the rear patio. A separate utility room and cloakroom complete the ground-floor accommodation.
Upstairs, the principal bedroom has a segmental bay window, dressing area and en suite shower room. Three further double bedrooms are served by a family bathroom with a separate bath and shower. Outside, the enclosed rear garden includes a lawn, paved terraces and a timber gazebo with lighting and power. A detached garage and off-road parking are accessed from the driveway.
Hanslope offers everyday amenities including local shops, a post office, doctors’ surgery and a primary school, with the spire of St James the Great forming a distinctive village landmark. Milton Keynes and Northampton are accessible by road, while Wolverton and Milton Keynes Central stations provide direct services to London Euston. Nearby Salcey Forest offers woodland walks and cycling routes.
Features
Four-bedroom detached house
Hanslope village location
Countryside views
Open-plan kitchen, dining and family area
Kitchen with breakfast bar and integrated appliances
Separate dual-aspect sitting room
Study with fitted desk and storage
Principal bedroom with dressing area and en suite
Enclosed rear garden with timber gazebo
Detached garage and off-road parking
Local Authority: Milton Keynes Council
Council Tax: F
EPC: B
Services: Gas, Electricity, Water, Drainage
Heating: Gas central heating
Broadband: Ultrafast broadband available with up 1800Mbps download
Location:
Hanslope is a village in Buckinghamshire, surrounded by open countryside and situated to the north of Milton Keynes. Its historic centre is distinguished by the tall spire of St James the Great, a landmark visible across the surrounding area. Everyday amenities include a convenience store, post office, butcher’s shop and doctors’ surgery, together with public houses including The Watts Arms. The village hall and parish church provide venues for community activities and events.
Primary education is available at Hanslope Primary School within the village. Secondary schooling options in the surrounding area include The Radcliffe School in Wolverton, which also has a sixth form. Prospective tenants should confirm current catchment arrangements and the availability of places directly with the schools or local authority.
For commuting, local roads connect Hanslope with Milton Keynes, Northampton and the wider road network, including the A5 and M1. Rail services are available from Wolverton and Milton Keynes Central, both offering direct connections to London Euston. Faster services from Milton Keynes Central take approximately 35 minutes, depending on the service.
Recreational facilities include the village recreation ground and local football, cricket and netball clubs, alongside a range of community groups and activities. Nearby Salcey Forest offers woodland walks and cycling routes, providing further opportunities to enjoy the surrounding countryside.
Accommodation
Entrance Hall
A white panelled door with multi-point locking opens beneath the tiled canopy into the entrance hall. The hall has oak-effect flooring and white four-panel doors leading to the principal ground-floor rooms. A straight staircase with fitted cut-pile carpet rises to the first floor. An understairs cupboard provides storage for household items and cleaning equipment.
Sitting Room
Located to the front right-hand side of the house, the sitting room has a dual aspect, with three casement windows providing views towards the adjacent fields and pond. Timber-effect flooring continues from the hallway, and the walls are neutrally decorated with a profiled dado rail. The room provides ample space for sofas, occasional furniture and audiovisual equipment.
Study
Located to the front left-hand side of the house, the study has a casement window overlooking the front garden. Fitted dark blue cabinetry incorporates a desk, drawers, low-level cupboards and bookshelves. The walls are neutrally decorated, and timber-effect flooring continues from the hallway.
Cloakroom
Fitted with a close-coupled WC and a wall-mounted ceramic wash basin with a chrome mixer tap. Grey ceramic floor tiles are complemented by large-format marble-effect wall tiles to dado height, with painted walls above. Mechanical extract ventilation is provided.
Open-Plan Living Area
Extending across the rear of the house, the open-plan accommodation comprises a kitchen, dining area and adjoining family seating area. Timber-effect flooring runs throughout.
Kitchen Area
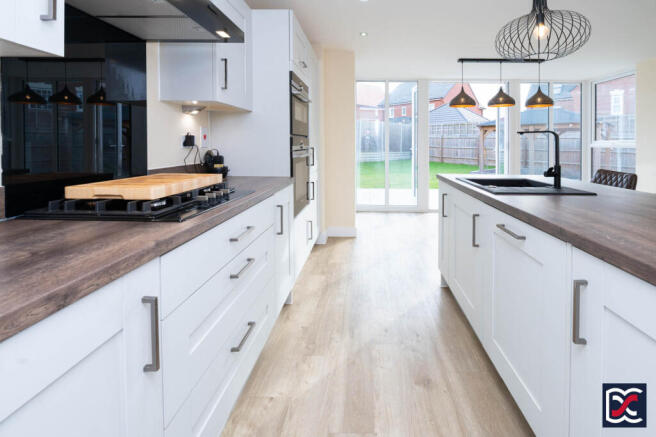
The kitchen is fitted with white-fronted base and wall cabinets, dark timber-effect work surfaces and matching splashbacks. Integrated appliances include a tall fridge/freezer, electric double oven and dishwasher, together with a four-burner gas hob beneath an extractor hood with lighting.
A central island incorporates a black composite sink and drainer with a mixer tap, alongside a breakfast bar with seating for three and pendant lighting above.
Dining Area
The dining area occupies a wide glazed bay overlooking the rear garden, with French doors opening directly onto the patio. There is space for a large dining table and chairs beneath a three-light pendant fitting.
Family Area
To the rear right-hand side of the house, the family area provides additional seating space, with French doors opening onto the patio. A segmental bay window gives views towards the neighbouring fields.
Utility Room
Accessed from the kitchen, the utility room has a matching white base cabinet, space for a washing machine and a wall cupboard housing the boiler. Timber-effect flooring continues from the kitchen, and the walls are neutrally decorated. Mechanical extract ventilation is installed, and a partially glazed external door provides direct access to the driveway.
First-Floor Landing
The galleried landing has fitted cut-pile carpet, white chamfered balustrades and neutrally decorated walls with low-level panelling. A fixed window to the front provides natural light, and white four-panel doors lead to the four bedrooms and family bathroom. An airing cupboard houses a large thermal store, with additional space for linen storage.
Bedroom One
A well-proportioned double bedroom to the front right-hand side of the house, with a segmental bay window providing views towards the pond and neighbouring fields. The walls are neutrally decorated with low-level panelling and a profiled dado rail, and the floor is fitted with cut-pile carpet. An opening leads to a dressing area with a large four-door timber-effect wardrobe incorporating hanging rails and shelving. A white four-panel door provides access to the en suite.
En Suite
Fitted with a double-width shower enclosure with a toughened-glass sliding door and full-height ceramic tiling, a pedestal wash basin with a chrome mixer tap, and a close-coupled WC. The floor is finished with grey ceramic tiles. An obscure-glazed casement window to the side provides natural light, supplemented by mechanical extract ventilation. A chrome heated towel rail is also fitted.
Bedroom Two
A double bedroom to the rear right-hand side of the house, with a two-light casement window overlooking the rear garden. The walls are neutrally decorated, and the floor is fitted with cut-pile carpet.
Bedroom Three
A double bedroom with a two-light casement window overlooking the rear garden. The walls are neutrally decorated, and the floor is fitted with cut-pile carpet. A full-height, four-door fitted wardrobe provides shelving, drawers and hanging space.
Bedroom Four
A further double bedroom, also suitable as a nursery or guest room, with a two-light casement window overlooking the front of the property. The walls are neutrally decorated, and the floor is fitted with cut-pile carpet.
Family Bathroom
Fitted with a four-piece suite comprising a bath with a chrome mixer tap and handheld shower attachment, a separate shower enclosure with a bi-fold glass door and wall-mounted shower, a close-coupled WC, and a pedestal wash basin with a chrome mixer tap. Large-format marble-effect ceramic tiles line the walls to part height, extending to full height within the shower enclosure. The floor is finished with grey ceramic tiles. A chrome heated towel rail is fitted, and an obscure-glazed rear window provides natural light. Mechanical extract ventilation is also installed.
Grounds
Front Aspect
Approached via a private shared driveway, the property provides off-road parking with a hammerhead turning area. Low-level shrub planting defines the boundary with the adjacent public footpath. Grey riven paving leads to the canopied entrance, flanked by gravelled beds with low-level planting. A lawn extends along the right-hand side of the house, with an open outlook across neighbouring fields and a pond. A separate entrance from the side driveway provides convenient access to the utility room.
Rear Garden
The rear garden provides a well-proportioned setting for outdoor dining and relaxation. A patio laid with contrasting shades of grey riven paving extends across the rear of the house and leads to a lower terrace, framed by grey dwarf walls. A substantial timber gazebo with a hipped roof, power points and lighting provides a sheltered seating area. A generous lawn extends towards the rear boundary, enclosed by close-boarded fencing and curved brick garden walling with downlighting. Two sets of double-glazed French doors, opening from the kitchen/dining area and adjoining family area, provide a direct connection between the living accommodation and garden.
Garage
The detached brick-built garage stands to the rear left-hand side of the driveway and has a pitched roof and an aluminium up-and-over door. A gate alongside provides access to the rear garden.
Important Notice:
Please note that these particulars are subject to the approval of the property owner. If there is any particular point upon which you would like further clarification or verification, please let us know as soon as possible.
Whilst every care has been taken with the preparation of these particulars complete accuracy cannot be guaranteed and they do not constitute a contract or part of one.
Any measurements given within the particulars are approximate and photographs are provided for general information only. Any plans provided are for illustrative purposes only and are not to scale. In all cases, prospective tenants should verify matters for themselves by way of independent inspection and enquiries.
David Cosby Chartered Surveyors have not conducted a survey of the premises, nor have we tested services, appliances, equipment, or fittings within the property. Before committing to a tenancy, the terms of the letting and the condition and contents of the property will be recorded in a tenancy agreement and inventory. Please make sure you carefully read and agree with these documents and advise if you have questions.
On acceptance of an offer to rent, prospective tenants will need to provide identification and proof of funds in compliance with Anti-Money Laundering legislation and to assist with referencing procedures.
TENANT FEES PAYABLE – TENANT FEES ACT 2019 (THE ACT)
PRIOR TO COMMENCEMENT OF THE TENANCY (PAYABLE TO AGENT)
Deposit: 5 weeks rent plus first month’s rent less any Holding Deposit already paid.
Holding Deposit: 1 week’s rent
DURING THE TENANCY (PAYABLE TO LANDLORD)
Any tenant requested variation or change to the tenancy agreement: £50
Interest on late payment of rent: 3% above the Bank of England base rate
For the loss of keys/security devices: Reasonably incurred costs apply
Early termination of the tenancy: Payment of any unpaid rent and other reasonable costs
OTHER PERMITTED PAYMENTS
Any other permitted payments under the Act applicable at the relevant time including contractual damages for tenant default.
TENANT PROTECTION AND REDRESS SCHEME
David Cosby Limited is a member of the RICS Client Money Protection Scheme, and a member of The Property Ombudsman Service, which is a redress scheme. You can find out more details on our website or by contacting us directly.
Brochures
BrochureFULL PARTICULARS- COUNCIL TAXA payment made to your local authority in order to pay for local services like schools, libraries, and refuse collection. The amount you pay depends on the value of the property.Read more about council Tax in our glossary page.
- Band: F
- PARKINGDetails of how and where vehicles can be parked, and any associated costs.Read more about parking in our glossary page.
- Garage,Driveway,Off street
- GARDENA property has access to an outdoor space, which could be private or shared.
- Front garden,Enclosed garden,Terrace,Back garden
- ACCESSIBILITYHow a property has been adapted to meet the needs of vulnerable or disabled individuals.Read more about accessibility in our glossary page.
- Ground floor
Energy performance certificate - ask agent
Harvington Crescent, Hanslope, Milton Keynes

Add an important place to see how long it'd take to get there from our property listings.
__mins driving to your place
About David Cosby Chartered Surveyors, Farthingstone
Little Court Cottage Maidford Road, Farthingstone, NN12 8HE
Notes
Staying secure when looking for property
Ensure you're up to date with our latest advice on how to avoid fraud or scams when looking for property online.
Visit our security centre to find out moreDisclaimer - Property reference 7913. The information displayed about this property comprises a property advertisement. Rightmove.co.uk makes no warranty as to the accuracy or completeness of the advertisement or any linked or associated information, and Rightmove has no control over the content. This property advertisement does not constitute property particulars. The information is provided and maintained by David Cosby Chartered Surveyors, Farthingstone. Please contact the selling agent or developer directly to obtain any information which may be available under the terms of The Energy Performance of Buildings (Certificates and Inspections) (England and Wales) Regulations 2007 or the Home Report if in relation to a residential property in Scotland.
*This is the average speed from the provider with the fastest broadband package available at this postcode. The average speed displayed is based on the download speeds of at least 50% of customers at peak time (8pm to 10pm). Fibre/cable services at the postcode are subject to availability and may differ between properties within a postcode. Speeds can be affected by a range of technical and environmental factors. The speed at the property may be lower than that listed above. You can check the estimated speed and confirm availability to a property prior to purchasing on the broadband provider's website. Providers may increase charges. The information is provided and maintained by Decision Technologies Limited. **This is indicative only and based on a 2-person household with multiple devices and simultaneous usage. Broadband performance is affected by multiple factors including number of occupants and devices, simultaneous usage, router range etc. For more information speak to your broadband provider.