
Henfield Road, Horsham, RH13

- PROPERTY TYPE
Semi-Detached
- BEDROOMS
2
- BATHROOMS
1
- SIZE
Ask agent
- TENUREDescribes how you own a property. There are different types of tenure - freehold, leasehold, and commonhold.Read more about tenure in our glossary page.
Freehold
Key features
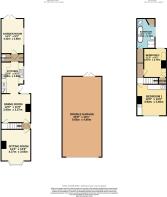
- Exceptional quadruple garage with separate access - exciting conversion potential, + 2 parking space
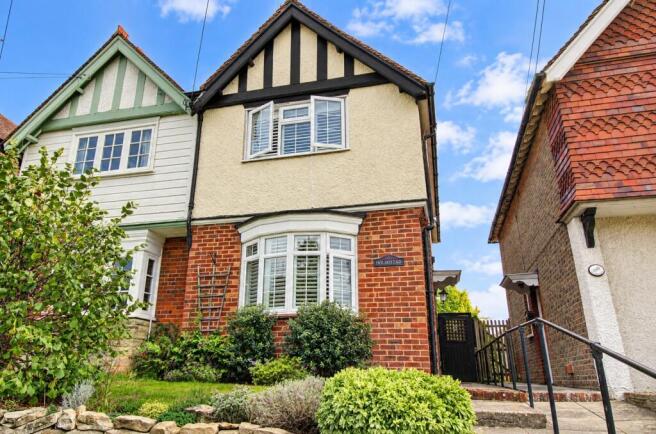
- Picture-perfect semi-detached period cottage in a sought-after village setting
- Blending wood floors & character features with modern living, inc. a new air source heat pump
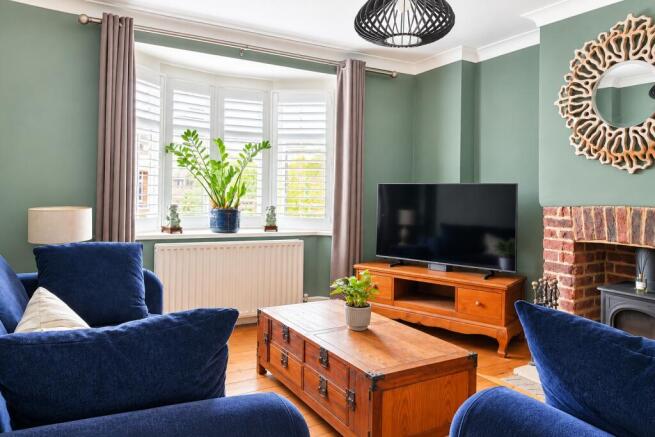
- Elegant bay-fronted sitting room with a cosy wood log burner
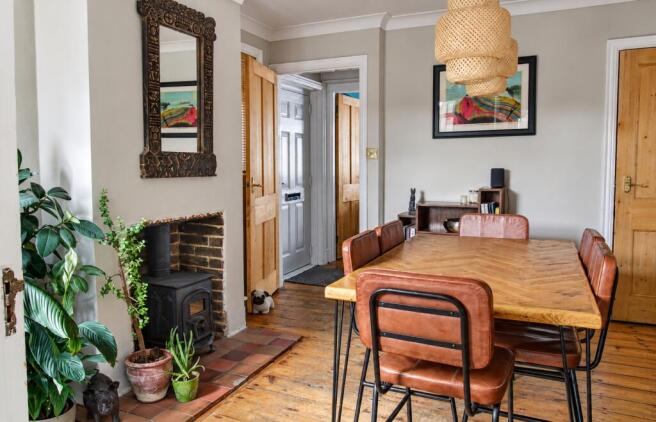
- Superb dining room overlooking the garden, with a second wood log burner
- Beautiful new rustic-style fitted kitchen with solid oak worktops and integrated appliances
- Versatile garden room – ideal as a home office, guest bedroom or additional reception
- Two generous double bedrooms, including a principal bedroom with fitted wardrobes
- Beautifully appointed bathroom with separate bath and shower
- Enchanting cottage gardens with pergola seating, mature planting and vegetable beds
Description
A Pretty Period Cottage with Timeless Charm, Beautiful Gardens & an Exceptional Quadruple Garage
A captivating blend of period character, contemporary comfort and wonderfully versatile living, this beautifully presented two-bedroom semi-detached cottage is a home that truly captures the heart.
Set in a popular village setting and enjoying an attractive, well-set-back position, this gorgeous home is brimming with personality. From its pretty exterior and delightful cottage gardens to its original wooden floors, traditional panelled doors, character fireplaces and welcoming wood log burners, every corner tells a story.
Behind its charming façade lies a surprisingly bright and spacious interior, where period features sit effortlessly alongside stylish modern touches, including an air source heat pump (fitted 2025) and a new electrical board (fitted 2024). With two beautiful reception rooms, an impressive kitchen, a wonderfully adaptable garden room and two generous bedrooms, this is a home designed for comfortable everyday living and creating memorable moments with family and friends.
And there's an unexpected bonus waiting at the bottom of the garden – an exceptional quadruple garage, offering a remarkable amount of parking, storage and exciting potential for alternative uses, subject to any necessary consents.
Step Inside – Where Character Meets Comfort
An Elegant Sitting Room – The Perfect Place to Unwind
The delightful sitting room is everything you could wish for in a character cottage. A beautiful bay window fills the room with natural light, while the attractive fireplace with its tiled hearth and wood-burning stove creates a wonderfully cosy focal point. Imagine curling up with a good book beside the fire on a winter's evening, or simply enjoying the peaceful atmosphere of this inviting space.
Rich wooden flooring, elegant proportions and tasteful décor add to the room's timeless appeal, making it an irresistible place to relax and entertain.
A Charming Dining Room
At the heart of the home is a fabulous dining room, where warmth, character and sociability come together beautifully.
Overlooking the pretty rear garden, this charming room features another wood log burner set within a traditional fireplace, complemented by gorgeous wooden flooring and attractive period detailing.
Whether hosting lively dinner parties, celebrating special occasions or enjoying relaxed family meals, this is a room that invites people to gather, linger and enjoy each other's company.
An Impressive Kitchen – Rustic Charm with Modern Convenience
Leading directly from the dining room is the beautifully appointed kitchen, where traditional cottage styling meets everyday practicality.
This superb kitchen, which was recently installled in 2025, features attractive fitted cabinetry, warm solid oak worktops, stylish tiled splashbacks and new integrated appliances, creating a kitchen that is both welcoming and highly functional. Generous preparation areas, excellent storage and a useful larder make cooking and entertaining a pleasure.
Natural light enhances the lovely finishes, while the thoughtful layout provides everything needed for modern living without compromising the cottage's character.
A convenient downstairs cloakroom adds further practicality.
A Wonderful Garden Room – Versatile Living at Its Best
Beyond the kitchen lies a fantastic additional reception room, offering an exciting degree of flexibility to suit changing lifestyles.
Bright, airy and enjoying lovely views of the garden, this attractive room features glazed doors opening directly onto the terrace, effortlessly connecting indoor and outdoor living.
Currently providing a comfortable additional sitting area, it could be equally perfect as a peaceful home office, creative studio, reading room, occasional guest bedroom or a combined bedroom and sitting room.
For anyone working from home, welcoming visitors or simply seeking a quiet retreat away from the main living accommodation, this versatile space is a tremendous asset.
Upstairs – Two Beautiful Bedrooms & a Relaxing Bathroom
A Delightful Principal Bedroom
The principal bedroom is a beautifully presented and generously proportioned retreat, combining restful décor with attractive period features.
A comprehensive range of fitted wardrobes provides excellent storage, while the carefully chosen colours and finishes create a calm, inviting atmosphere.
A Charming Second Double Bedroom
The second bedroom is another comfortable double, enjoying lovely natural light and the additional benefit of wardrobe storage.
Perfect for family, guests or those seeking a dedicated hobby space, this charming room offers plenty of flexibility.
A Beautifully Appointed Bathroom – Your Own Private Sanctuary
The wonderfully bright bathroom is a particularly appealing feature of the cottage.
With its soothing blue tones, stylish patterned flooring and attractive tiling, this is a room designed for relaxation. A lovely bath invites long, indulgent soaks, while a separate shower provides everyday convenience.
Natural light, tasteful fittings and carefully positioned greenery create a fresh, tranquil atmosphere – the perfect place to begin or end the day.
Outside – A Magical Cottage Garden to Fall in Love With
A Pretty Front Garden & Welcoming Approach
Set well back from the road, the cottage enjoys a charming approach through its beautifully established front garden.
A pathway leads towards the welcoming front entrance, bordered by mature shrubs, colourful planting and attractive greenery, creating an immediate sense of privacy and kerb appeal.
A side gate provides convenient access to the rear garden.
An Enchanting Rear Garden – Your Own Peaceful Escape
If the cottage itself is captivating, the rear garden is truly something special.
Lovingly established and overflowing with character, this delightful outdoor haven offers a wonderful balance of colourful planting, peaceful seating areas and practical gardening space.
Beautifully stocked flowerbeds, mature shrubs, ornamental trees and lush greenery create a rich tapestry of colour and texture throughout the seasons.
At its heart is a gorgeous pergola-covered seating area – the perfect setting for morning coffee, lazy summer afternoons, alfresco dining or evening drinks with friends.
Whether you're a passionate gardener, love entertaining or simply want somewhere peaceful to escape the pressures of everyday life, this garden provides a wonderful sanctuary.
Follow the winding paved pathway further into the garden and discover dedicated vegetable-growing beds, a useful garden shed and space for a greenhouse – ideal for those dreaming of growing their own produce and embracing a more sustainable lifestyle.
(Please note that the greenhouse currently situated in the garden is not included in the sale).
An Exceptional Quadruple Garage – A Rare and Exciting Opportunity
And just when you think this delightful property has revealed all its charms, there is one final surprise.
Accessed separately from Acorn Avenue, the substantial quadruple garage provides space for up to four cars – an exceptionally rare and valuable feature for a character cottage.
With a wide up-and-over garage door and an additional glazed pedestrian door opening directly into the rear garden, the building offers superb accessibility and versatility. There are also 2 parking spaces outside the garage.
For car enthusiasts, collectors, hobbyists or anyone requiring substantial storage, the possibilities are impressive.
Equally, the garage presents exciting potential for partial or complete conversion into a workshop, home office, gym, studio or other ancillary accommodation, subject to planning permission, building regulations and any other necessary consents.
Its generous proportions and separate access make it a particularly attractive feature, adding another dimension to this already exceptional home.
A Home to Capture Your Heart
Beautifully maintained, full of original character and offering a wonderfully flexible layout, this enchanting cottage combines everything buyers love about a period property with the comfort and practicality required for modern life.
From cosy evenings beside the wood-burning stove to summer entertaining beneath the garden pergola, from peaceful mornings surrounded by birdsong to the exceptional convenience of a quadruple garage, this is a home that offers far more than first meets the eye.
Charming, characterful and full of delightful surprises – this is a cottage that deserves to be experienced in person. Arrange your viewing and discover just how special it really is.
Location – The Best of Village Life in Cowfold, West Sussex
Situated in the highly appealing village of Cowfold, this wonderful cottage enjoys the charm of traditional village living while remaining conveniently placed for larger towns, shopping facilities, schools and commuter connections.
Cowfold offers a welcoming community atmosphere with everyday amenities, including a Co-Op convenience store, village pubs, café, medical surgery, primary school and village hall. The surrounding Sussex countryside provides wonderful opportunities for walking, cycling and enjoying the outdoors.
Nearby Henfield, Horsham and Haywards Heath offer a wider choice of independent shops, supermarkets, restaurants, leisure facilities and rail services.
Nearest Schools
St Peter's CofE Primary School Less than half a mile | ||
|---|---|---|
Jolesfield CofE Primary School, Partridge Green 2 miles St Andrew's CofE Primary School, Nuthurst 3 miles The Forest School, Horsham 5 miles Millais School, Horsham 5 miles | ||
Railway Stations |
Destination | ||||||
|---|---|---|---|---|---|---|
Wivelsfield railway station 6.8 miles | ||||||
Horsham railway station 5.8 miles | ||||||
| Littlehaven railway station 6.6 miles |
The Perfect Balance of Country Charm and Everyday Convenience
For buyers seeking a peaceful village lifestyle without feeling isolated, Cowfold offers a particularly attractive setting. With the beautiful Sussex countryside on the doorstep and excellent access to the surrounding towns, this delightful cottage provides a wonderful opportunity to enjoy the very best of both worlds.
Viewing is highly recommended to fully appreciate the exceptional character, beautifully established gardens, flexible accommodation and remarkable garage space that make this home such a rare find.
Disclaimer
Whilst we make enquiries with the Seller to ensure the information provided is accurate, Yopa makes no representations or warranties of any kind with respect to the statements contained in the particulars which should not be relied upon as representations of fact. All representations contained in the particulars are based on details supplied by the Seller. Your Conveyancer is legally responsible for ensuring any purchase agreement fully protects your position. Please inform us if you become aware of any information being inaccurate.
Money Laundering Regulations
Should a purchaser(s) have an offer accepted on a property marketed by Yopa, they will need to undertake an identification check and asked to provide information on the source and proof of funds. This is done to meet our obligation under Anti Money Laundering Regulations (AML) and is a legal requirement. We use a specialist third party service together with an in-house compliance team to verify your information. The cost of these checks is £82.50 +VAT per purchase, which is paid in advance, when an offer is agreed and prior to a sales memorandum being issued. This charge is non-refundable under any circumstances.
- COUNCIL TAXA payment made to your local authority in order to pay for local services like schools, libraries, and refuse collection. The amount you pay depends on the value of the property.Read more about council Tax in our glossary page.
- Ask agent
- PARKINGDetails of how and where vehicles can be parked, and any associated costs.Read more about parking in our glossary page.
- Yes
- GARDENA property has access to an outdoor space, which could be private or shared.
- Yes
- ACCESSIBILITYHow a property has been adapted to meet the needs of vulnerable or disabled individuals.Read more about accessibility in our glossary page.
- Ask agent

Add an important place to see how long it'd take to get there from our property listings.
__mins driving to your place
Affordability

About Yopa, South East & London
Meridian House Wheatfield Way Hinckley LE10 1YG

Notes
Staying secure when looking for property
Ensure you're up to date with our latest advice on how to avoid fraud or scams when looking for property online.
Visit our security centre to find out moreDisclaimer - Property reference 512668. The information displayed about this property comprises a property advertisement. Rightmove.co.uk makes no warranty as to the accuracy or completeness of the advertisement or any linked or associated information, and Rightmove has no control over the content. This property advertisement does not constitute property particulars. The information is provided and maintained by Yopa, South East & London. Please contact the selling agent or developer directly to obtain any information which may be available under the terms of The Energy Performance of Buildings (Certificates and Inspections) (England and Wales) Regulations 2007 or the Home Report if in relation to a residential property in Scotland.
*This is the average speed from the provider with the fastest broadband package available at this postcode. The average speed displayed is based on the download speeds of at least 50% of customers at peak time (8pm to 10pm). Fibre/cable services at the postcode are subject to availability and may differ between properties within a postcode. Speeds can be affected by a range of technical and environmental factors. The speed at the property may be lower than that listed above. You can check the estimated speed and confirm availability to a property prior to purchasing on the broadband provider's website. Providers may increase charges. The information is provided and maintained by Decision Technologies Limited. **This is indicative only and based on a 2-person household with multiple devices and simultaneous usage. Broadband performance is affected by multiple factors including number of occupants and devices, simultaneous usage, router range etc. For more information speak to your broadband provider.