
Copthorne Common, Copthorne, RH10

- PROPERTY TYPE
Detached
- BEDROOMS
5
- BATHROOMS
5
- SIZE
4,790 sq ft
445 sq m
- TENUREDescribes how you own a property. There are different types of tenure - freehold, leasehold, and commonhold.Read more about tenure in our glossary page.
Freehold
Key features
- 8 acres of private lawns, mature bluebell woodland and a natural pond, fully enclosed behind electric gates
- Georgian-style house of 4,791 sq ft: five bedrooms (four ensuite), four reception rooms and a 38 ft cinema room
- Renovated throughout: curved oak staircase, parquet floors, stone-topped kitchen with three arched doorways to the terrace, boutique bathrooms no two alike
- Externally insulated, smart home enabled, CCTV and alarm; hard-wired broadband with Starlink backup, BT landline
- Oil-fired central heating; independent sewage treatment plant
- Garage, plus consent for a three-bay garage with games room and home office above
- Not on the Gatwick flight path; adjoining Copthorne Golf Club
- Gatwick 5 miles; Three Bridges 2.5 miles for London in around 45 minutes
- Copthorne Prep on the doorstep; Worth, Ardingly, Hurstpierpoint and Brighton College within easy reach
- Adjoining land (Lot 3, 5.61 acres, with planning for one dwelling) available separately
Description
Mulberry House on its own, with 8 acres. A Georgian-style country house renovated to a boutique-hotel standard, at the end of a private drive in its own woodland, beside the golf club and ten minutes from Gatwick.
This lot comprises Mulberry House with its garage and approximately 8 acres of gardens and woodland only. The adjoining land (Lot 3) is offered separately; see below.
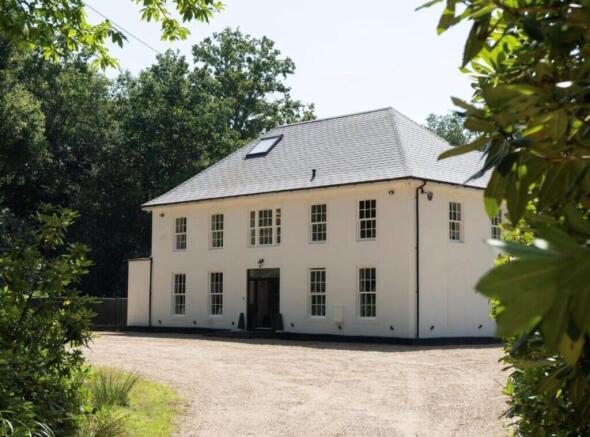
THE HOUSE Mulberry House is the Georgian-style country house buyers describe and rarely find. White-rendered and perfectly symmetrical, tall sash windows on every elevation, a slate hipped roof, and not a neighbour in sight. Behind the classical facade it has been rebuilt for the way people live now: 4,791 sq ft of light, open, exceptionally finished space that owes as much to a boutique hotel as to a family home.
The front door opens onto a reception hall of real drama: a chequerboard floor and a curved oak staircase that sweeps up to a galleried landing beneath twin chandeliers. From here, parquet runs through the principal rooms. The sitting room, with its ornate fire surround and wood-burning stove, is a room for winter evenings; the kitchen/breakfast room is a room for everything else. Nearly thirty feet long, with a stone-topped island and bespoke cabinetry, it is lit by three arched glazed doorways that fold back onto the terrace, so that on a summer evening the kitchen and the lawn become one room. A formal dining room, a playroom, a gym, a boot room, a utility room and a cloakroom complete the ground floor.
Upstairs, five bedrooms open off the galleried landing. Four have their own boutique-style bathrooms, and no two are alike. The principal suite adds a walk-in wardrobe and a vintage-inspired bathroom where the roll-top bath sits in the window, looking out over the grounds. The family bathroom is the most dramatic of all, with moody Venetian plaster, a black roll-top bath on gilt feet and a laundry chute to the utility room below. On the second floor, a 38 ft loft room has been fitted out as a cinema.
The house has been externally rendered over 50mm insulation; heating is oil-fired with all other services electric; drainage is to the house’s own independent Matrix treatment plant; and connectivity is belt and braces, with hard-wired Vodafone broadband, Starlink for added cover, a BT landline and mobile signal on Three. Smart home technology lets the whole property be monitored and managed from a phone.
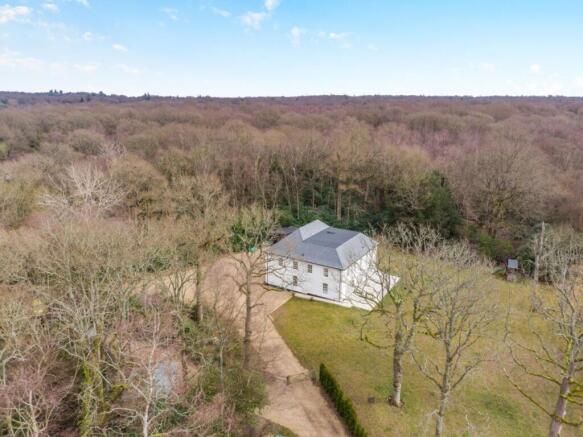
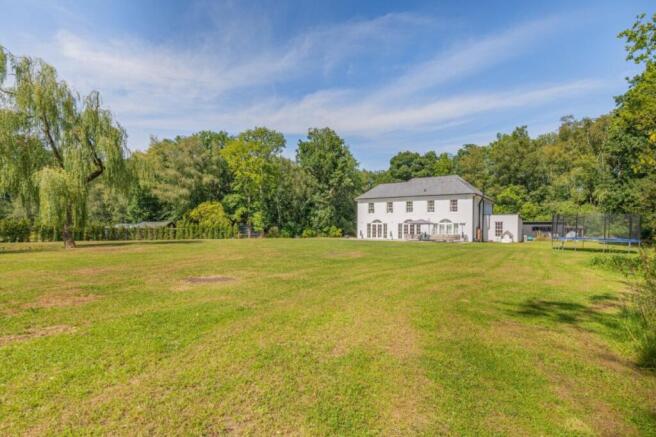
GARDENS AND GROUNDS Electric black timber gates open onto a gravel drive that curves through the trees before the house reveals itself. Set within 8 acres, the grounds are a private world: broad lawns running from the terrace to the tree line, specimen trees, a natural pond alive with wildlife, and mature woodland that is carpeted with bluebells each spring. Gatwick may be ten minutes away, but the property is not on the flight path, and the only sound is birdsong. Security fencing encloses the whole, with CCTV, automated gates and an alarm.
PLANNING Planning consent exists for the construction of a three-bay garage with an adjoining games room to the side and a home office above. Details are available on request.
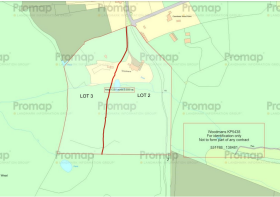
ADJOINING LAND The adjoining land to the west, some 5.61 acres with its own separate gated entrance from the lane, is offered separately as Lot 3. It benefits from planning permission (Mid Sussex District Council ref. DM/26/0207) for a single three-bedroom dwelling. Purchasers of Mulberry House will be given first opportunity to acquire Lot 3 in addition.
METHOD OF SALE
Mulberry House is offered as Lot 2 of a three-lot sale. The whole estate is also available as Lot 1, and Lot 2 will be withdrawn should a sale of Lot 1 be agreed. Each lot is listed separately.
KOA Cabins is not included in this lot. Lot 1 is the only lot sold with the business as a going concern, and KOA Cabins will cease trading on exchange of Lot 2.
Lot 3 will only be sold once contracts have been exchanged on Lot 2, and the Lot 2 purchaser will be given first option on Lot 3.
The exact division of the land between Lots 2 and 3, and the resulting acreages, are yet to be agreed and verified. The boundary shown on the sale plan is indicative only. The vendors will consider adjusting the land between Lots 2 and 3 to suit a Lot 2 buyer.
Tenure: Freehold. Council tax: Band G. EPC: D (67). Local authority: Mid Sussex District Council. Viewing strictly by appointment through the agent.
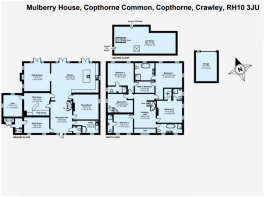
Boot Room
4.78m x 2.97m
Utility Room
3.12m x 2.36m
Landing
7.39m x 4.14m
Bedroom 1
6.96m x 5.13m
Walk-in Wardrobe
3.76m x 2.18m
Bedroom 2
5.64m x 5.05m
Bedroom 3
4.83m x 4.22m
Bedroom 4
3.71m x 3.61m
Bedroom 5
4.83m x 3.58m
Cinema Room
11.69m x 5.13m
Garage
5.49m x 4.01m
Reception Hall
6.02m x 4.14m
Sitting Room
5.31m x 4.93m
Kitchen/Breakfast Room
9.1m x 7.01m
Dining Room
4.78m x 4.78m
Play Room
5.05m x 4.19m
Gym
4.11m x 3.61m
Garden
Set within 8 acres, the grounds are a private world: broad lawns running from the terrace to the tree line, specimen trees, a natural pond alive with wildlife, and mature woodland that is carpeted with bluebells each spring. Gatwick may be ten minutes away, but the property is not on the flight path, and the only sound is birdsong. Security fencing encloses the whole, with CCTV, automated gates and an alarm. Beside the house is a garage. Planning consent also exists for a three-bay garage with an adjoining games room to the side and a home office above.
Disclaimer
Referral Fee
We may recommend third-party providers to help with your move. If you use a provider through Inspire, we receive a referral fee: £100 for survey referrals, and £250–£300 for conveyancers. This does not add to your cost. You are free to choose any provider.
Anti-Money Laundering
All buyers/sellers must complete ID checks under the Anti-Money Laundering Act 2022. We use Lifetime Legal for this, who charge £80 (incl. VAT) per property. If you use their service, Inspire receives a £35 referral fee. This fee is paid to Lifetime Legal and is non-refundable.
Reservation Agreement
The seller might request a Reservation Agreement. If agreed, both buyer and seller sign, and the property is taken off the market. If either party breaches the agreement, compensation is paid to the innocent party, guaranteed by Gazeal. Ask for details.
- COUNCIL TAXA payment made to your local authority in order to pay for local services like schools, libraries, and refuse collection. The amount you pay depends on the value of the property.Read more about council Tax in our glossary page.
- Band: G
- PARKINGDetails of how and where vehicles can be parked, and any associated costs.Read more about parking in our glossary page.
- Yes
- GARDENA property has access to an outdoor space, which could be private or shared.
- Private garden
- ACCESSIBILITYHow a property has been adapted to meet the needs of vulnerable or disabled individuals.Read more about accessibility in our glossary page.
- Ask agent
Energy performance certificate - ask agent
Copthorne Common, Copthorne, RH10

Add an important place to see how long it'd take to get there from our property listings.
__mins driving to your place
Affordability


Notes
Staying secure when looking for property
Ensure you're up to date with our latest advice on how to avoid fraud or scams when looking for property online.
Visit our security centre to find out moreDisclaimer - Property reference 0173c57e-2a2c-4b95-826d-ffdd2ccfce94. The information displayed about this property comprises a property advertisement. Rightmove.co.uk makes no warranty as to the accuracy or completeness of the advertisement or any linked or associated information, and Rightmove has no control over the content. This property advertisement does not constitute property particulars. The information is provided and maintained by Inspire Estate Agents, Crawley. Please contact the selling agent or developer directly to obtain any information which may be available under the terms of The Energy Performance of Buildings (Certificates and Inspections) (England and Wales) Regulations 2007 or the Home Report if in relation to a residential property in Scotland.
*This is the average speed from the provider with the fastest broadband package available at this postcode. The average speed displayed is based on the download speeds of at least 50% of customers at peak time (8pm to 10pm). Fibre/cable services at the postcode are subject to availability and may differ between properties within a postcode. Speeds can be affected by a range of technical and environmental factors. The speed at the property may be lower than that listed above. You can check the estimated speed and confirm availability to a property prior to purchasing on the broadband provider's website. Providers may increase charges. The information is provided and maintained by Decision Technologies Limited. **This is indicative only and based on a 2-person household with multiple devices and simultaneous usage. Broadband performance is affected by multiple factors including number of occupants and devices, simultaneous usage, router range etc. For more information speak to your broadband provider.