Ael Y Bryn, Wernffrwd, Llanmorlais, Gower, Swansea, SA4 3TY

- PROPERTY TYPE
Detached Bungalow
- BEDROOMS
5
- BATHROOMS
3
- SIZE
1,791 sq ft
166 sq m
- TENUREDescribes how you own a property. There are different types of tenure - freehold, leasehold, and commonhold.Read more about tenure in our glossary page.
Freehold
Key features
- Versatile Five Bedroom Detached Bungalow
- Annexe Ideal for Multi-Generational Living, Home Business or Holiday Let
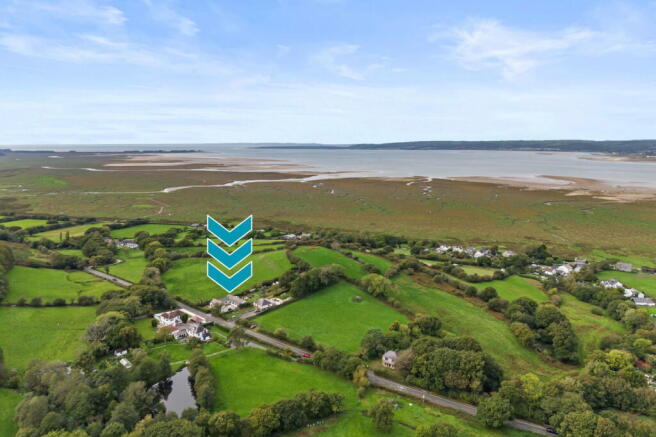
- Stunning Views Across the Loughor Estuary & Countryside
- Sunny & Private Cottage Garden with Orchard, Ponds & Studio Cabin
- Extensive Driveway Parking for Several Vehicles
- Lounge with Log Burner, Dining Room & Breakfast Room
- Popular North Gower Village of Llanmorlais
- Close to Gower’s Stunning Coastline, Beaches & Walks
- Excellent School Catchments
- Please Quote JH001 when Enquiring
Description
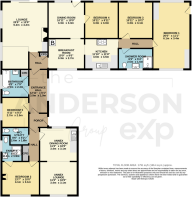
Versatile five bedroom detached bungalow offering approximately 1,791 sq ft of single storey accommodation, including a self-contained annexe, with flexible options for multi-generational living, working from home or holiday letting, subject to any necessary consents. Briefly comprising porch, entrance hall, lounge, dining room, breakfast room, kitchen, four bedrooms, shower room and bathroom, with annexe comprising hall, WC/utility, bedroom with ensuite, dining room with kitchenette and lounge. Benefitting from open countryside views over neighbouring farmland and the Loughor Estuary, a generous rear garden with patio terraces and greenhouse, and extensive driveway parking for several vehicles. Situated on the edge of the North Gower village of Wernffrwd, the property offers a peaceful rural setting with coastal walks and the amenities of nearby Crofty and Penclawdd close at hand. Excellent school catchments. Viewing is highly recommended. Freehold.
Please quote JH001 when enquiring about this property.
Porch (6'6 x 4'4)
Entrance gained via sage green composite front door. Tiled floor. Doors to:
Entrance Hall (12'11 x 6'1)
uPVC double glazed window to side. Tiled floor. Doors to:
Inner Hall (5'8 x 5'1)
Storage cupboard. Tiled floor. Doors to:
Lounge (20'5 x 13'9)
L-shaped reception room with log burner on hearth and built-in log store shelving. Raised reading area. uPVC double glazed windows to side with countryside and estuary views. uPVC double glazed sliding doors to covered rear patio. Radiator.
Breakfast Room (10'9 x 9'0)
Oil boiler. Space for American style fridge freezer. uPVC double glazed window to front. Track spotlights. Vinyl floor. Open to:
Dining Room (10'11 x 10'9)
uPVC double glazed window to rear overlooking the garden. uPVC double glazed door to rear garden. Radiator. Wood effect laminate flooring. Open to:
Kitchen (11'10 x 11'8)
Fitted cream kitchen with a range of base, drawer and wall units with complementary granite effect worktops and upstands over incorporating stainless steel sink with chrome mixer tap. Range cooker with stainless steel extractor hood over. Plumbing for dishwasher. uPVC double glazed window to front. Track spotlights. Vinyl floor. Oak sliding barn door to:
Hall (2'11 x 8'3)
Doors to:
Bedroom One (20'0 x 11'1)
Dual aspect double bedroom. Fitted open wardrobes. uPVC double glazed window to front. uPVC double glazed window to rear. uPVC double glazed door to side. Vertical designer radiator. Loft access.
Bedroom Three (10'11 x 10'2)
uPVC double glazed window to rear overlooking the garden. Radiator.
Bedroom Four (10'11 x 9'11)
uPVC double glazed window to rear overlooking the garden. Radiator.
Shower Room (8'3 x 5'4)
Suite comprising shower cubicle with sliding glass doors, vanity unit with inset wash hand basin and chrome mixer tap, and wall hung WC with concealed cistern. Wet wall panelling. Vinyl floor. uPVC double glazed obscured window to front. Chrome towel radiator.
Bedroom Five (8'11 x 8'3)
uPVC double glazed window to side. Radiator.
Bathroom (8'3 x 7'9)
Suite comprising bath with chrome mixer tap, vanity unit with inset wash hand basin and chrome mixer tap, and low level WC. Marble effect tiled walls with mosaic detail. Chrome heated towel rail. LED spotlights. Cupboard (2'4 x 2'6). uPVC double glazed obscured window to side. Tiled walls. Wood effect tiled floor.
Annexe
Hall (3'2 x 10'2)
Cupboard (2'0 x 4'5). Tiled floor. Doors to:
WC/Utility (8'6 x 5'2)
Suite comprising low level WC and wall mounted wash hand basin with chrome mixer tap. Space for stacked washing machine and tumble dryer. Fitted shelving. Tiled walls. Towel radiator. Patterned tiled floor.
Bedroom Two (13'7 x 10'0)
Double bedroom with panelled feature wall and electric fire. uPVC double glazed window to front. Radiator. Door to:
Ensuite (7'1 x 6'3)
Suite comprising shower cubicle with electric shower, wall mounted wash hand basin with chrome mixer tap, and low level WC. uPVC double glazed obscured window to side. Slate effect tiled floor. Towel radiator.
Annexe Dining Room (11'3 x 10'0)
Kitchenette with a range of grey gloss base and wall units with copper handles and laminate worktop over incorporating one and a half bowl stainless steel sink with chrome pull-out mixer tap. Patterned tiled splashback. uPVC double glazed window to rear. Radiator. Wood effect laminate flooring. Open to:
Annexe Lounge (11'3 x 10'0)
Track spotlights. uPVC double glazed window to front. Radiator. Wood effect laminate flooring.
External
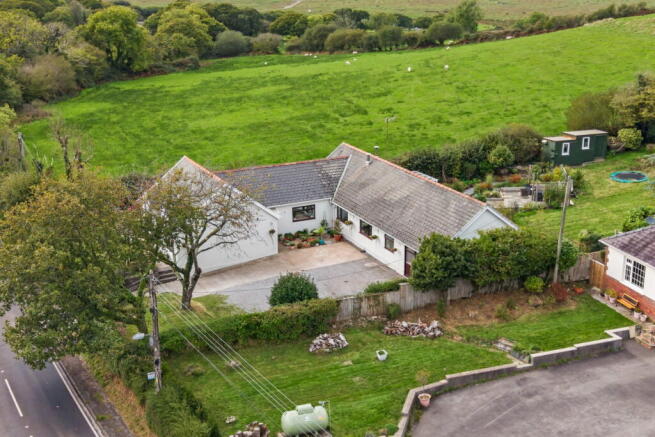
To the front, a lawned garden bordered by mature hedging runs alongside the road, with a large driveway and courtyard providing off road parking for several vehicles. A flagstone path and gravelled seating area with potted planting lead to the front door. To the side, a lean-to on a concrete base provides storage, with power and lighting.
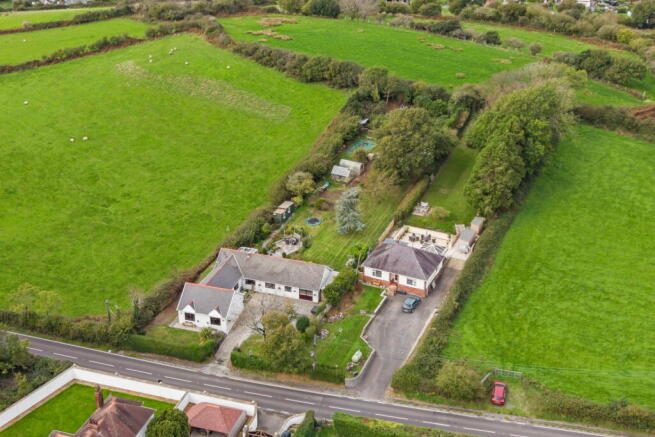
To the rear, a sunny and private cottage garden. A paved patio with glazed canopy over sits directly off the lounge sliding doors, ideal for outdoor dining. Decorative stone paths, a rockery and raised sleeper beds lead up to a paved sun terrace with timber pergola, surrounded by a cut flower garden with established perennials, passion flowers and everlasting sweet peas. The garden then opens onto a generous lawn with sunken trampoline, ponds attracting a variety of wildlife, and an ornamental cherry tree and fir tree. A timber cabin, currently used as a studio, has power and lighting and enjoys open views across the surrounding countryside.
Beyond, a mature oak tree with tree swings leads to a further patio at the top of the garden, a metal shed and log store on paved hardstanding, greenhouse, compost bins and raised vegetable beds. A small orchard with apple, pear and plum trees completes the garden, offering scope for smallholding, all enclosed by mature hedging and backing onto open farmland.
Local Area
The property is situated in the charming North Gower village of Wernffrwd, a peaceful and sought-after community on the edge of the Loughor Estuary, surrounded by open farmland and countryside. A local supermarket and the popular Crofty Inn are available in neighbouring Crofty, with further amenities, shops and cafés in the nearby village of Penclawdd, both just a short drive away.
Wernffrwd forms part of the beautiful North Gower Peninsula, placing it within easy reach of some of Wales’ most stunning coastline, including the world-renowned Rhossili Bay and the picturesque Oxwich Bay. Good road links provide convenient access to Swansea city centre, the M4 motorway and Singleton Hospital.
General
Tenure: Freehold
Council Tax Band: G
EPC: E
Please quote JH001 when enquiring about this property.
Disclaimer - All measurements provided are approximate. Details relating to electrical, plumbing, heating, and drainage systems are based solely on visual observation and have not been tested. No guarantee is given regarding their condition or suitability for use. Prospective buyers are advised to carry out their own checks and seek professional advice regarding the property’s structure, services, and installations.
Anti-Money Laundering (AML) - In accordance with current legislation, we are legally required to undertake Anti-Money Laundering (AML) checks on anyone involved in a property transaction. We are committed to complying with HMRC regulations and take this responsibility seriously. If your offer is accepted, a non-refundable fee of £30 (including VAT) per purchaser will apply to cover the cost of these checks. This includes identity verification, data processing, and ongoing compliance monitoring. All AML checks must be completed before an offer can be formally accepted. Payment will be made directly to our verification partner.
Brochures
Brochure 1Full Details- COUNCIL TAXA payment made to your local authority in order to pay for local services like schools, libraries, and refuse collection. The amount you pay depends on the value of the property.Read more about council Tax in our glossary page.
- Band: G
- PARKINGDetails of how and where vehicles can be parked, and any associated costs.Read more about parking in our glossary page.
- Driveway
- GARDENA property has access to an outdoor space, which could be private or shared.
- Private garden
- ACCESSIBILITYHow a property has been adapted to meet the needs of vulnerable or disabled individuals.Read more about accessibility in our glossary page.
- Ask agent

Add an important place to see how long it'd take to get there from our property listings.
__mins driving to your place
Affordability

Notes
Staying secure when looking for property
Ensure you're up to date with our latest advice on how to avoid fraud or scams when looking for property online.
Visit our security centre to find out moreDisclaimer - Property reference S1889753. The information displayed about this property comprises a property advertisement. Rightmove.co.uk makes no warranty as to the accuracy or completeness of the advertisement or any linked or associated information, and Rightmove has no control over the content. This property advertisement does not constitute property particulars. The information is provided and maintained by The Anderson Group, powered by eXp, Covering Swansea, Mumbles & Gower. Please contact the selling agent or developer directly to obtain any information which may be available under the terms of The Energy Performance of Buildings (Certificates and Inspections) (England and Wales) Regulations 2007 or the Home Report if in relation to a residential property in Scotland.
*This is the average speed from the provider with the fastest broadband package available at this postcode. The average speed displayed is based on the download speeds of at least 50% of customers at peak time (8pm to 10pm). Fibre/cable services at the postcode are subject to availability and may differ between properties within a postcode. Speeds can be affected by a range of technical and environmental factors. The speed at the property may be lower than that listed above. You can check the estimated speed and confirm availability to a property prior to purchasing on the broadband provider's website. Providers may increase charges. The information is provided and maintained by Decision Technologies Limited. **This is indicative only and based on a 2-person household with multiple devices and simultaneous usage. Broadband performance is affected by multiple factors including number of occupants and devices, simultaneous usage, router range etc. For more information speak to your broadband provider.