
Bedfordwell Road, Jordash Court, BN21

- PROPERTY TYPE
Flat
- BEDROOMS
2
- BATHROOMS
1
- SIZE
743 sq ft
69 sq m
Key features
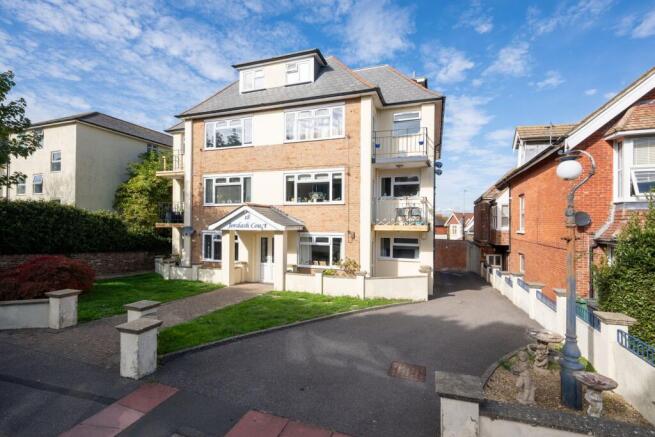
- Ground Floor Purpose Built Garden Apartment
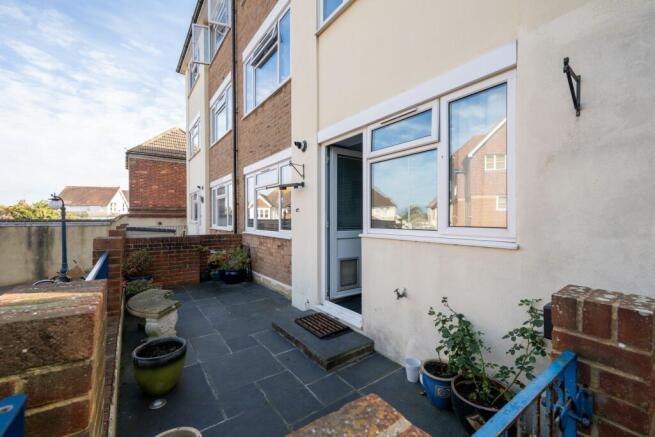
- Boasting two private garden areas
- Spacious Accommodation Throughout
- Modern Kitchen and Breakfast Room with door leading onto rear courtyard
- Living Room with door to front garden area
- Contemporary Shower Room
- Separate WC
- Popular Upperton area of Eastbourne
- Located within easy reach of Eastbourne town centre and railway station.
Description
Communal Entrance
Double-glazed communal front door to communal entrance hall with communal lift and stairwell servicing all floors. Entry phone system.
Spacious Hall
As you step through the personal door, you are greeted by a spacious hallway adorned with laminate flooring. The hallway features an elegant archway that leads to a dedicated storage area, enhancing functionality. Conveniently located are two storage cupboards, along with an entry phone point and a stylish wall light, creating a welcoming ambience.
Separate WC
A separate WC featuring a double-glazed window on the side, complete with a wash hand basin and a tiled splashback for an elegant touch.
Living Room
4.55m x 3.46m
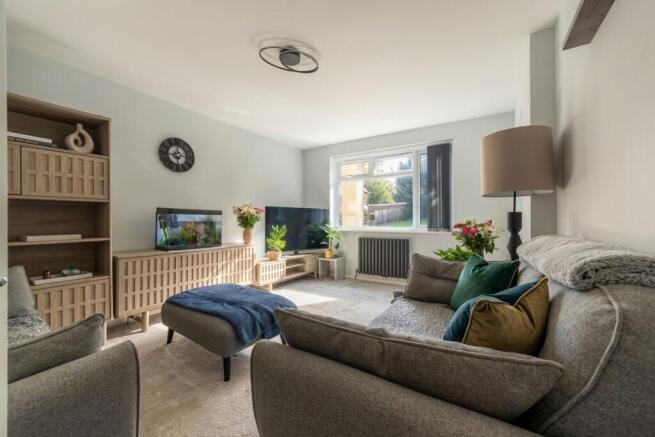
The spacious and bright reception room features a large double-glazed window at the front, showcasing a striking feature radiator, allowing plenty of natural light to fill the room. A double-glazed door leads to a private garden area, complete with decking and a low-level walled boundary for added privacy.
Kitchen and Breakfast Room
4.25m x 2.72m
This contemporary kitchen features modern wall and base units complemented by a stylish worktop that includes a four-ring gas hob, topped with a sleek cooker hood. A one-and-a-half bowl sink provides ample space for food preparation. The kitchen is illuminated by a double-glazed window that offers a view of the rear courtyard garden, along with a convenient double-glazed door for easy access.
Additionally, the kitchen is equipped with a mid-level integral oven, a radiator for comfort, and laminate flooring for an elegant finish. There's also designated space for both a washing machine and a tall fridge/freezer, along with a larder cupboard that provides extra storage and houses the gas-fired boiler.
Bedroom One
4.06m x 3.58m
Spacious double bedroom featuring a radiator and a large double-glazed window that offers a view of the rear courtyard garden.
Bedroom Two
2.95m x 2.1m
Features a tall, stylish radiator, a built-in wardrobe for added storage, and sleek laminate flooring. Natural light floods in through the front double-glazed window, enhancing the room's appeal.
Shower Room
This modern contemporary shower room features a spacious shower enclosure equipped with a wall-mounted rain-effect shower head and a separate handheld shower wand. The elegant wash basin is complemented by fitted vanity cupboards, providing both style and functionality. Additionally, a double-glazed window on the side enhances natural light, creating a bright and inviting space.
Lease Information
Our vendors have provided the following details:
Remaining Years on lease: 101 years.
Maintenance/Service charge: £700 per annum.
Ground rent: £80 per annum.
Courtyard
2.24m x 6.1m
Private Terrace 6.10m (20'0") x 2.24m (7'4") Paved with brick and railing boundary.
Front Garden
Decked area with low level wall boundary
Disclaimer
Please note: Under Money Laundering Regulations 2007, potential purchasers must provide identification documents upon offer acceptance. Your cooperation is appreciated to avoid delays in the sale process.
Uptons strives to provide accurate property information under the Consumer Protection from Unfair Trading Regulations 2008. However, these particulars do not form part of any offer or contract, and all measurements are approximate. Do not assume that the property has all necessary Planning, Building Regulations, or approvals. Any mentioned services and systems have not been verified.
Floor plan measurements are for general guidance only. Please verify the dimensions before ordering carpets or furnishings.
- COUNCIL TAXA payment made to your local authority in order to pay for local services like schools, libraries, and refuse collection. The amount you pay depends on the value of the property.Read more about council Tax in our glossary page.
- Band: B
- PARKINGDetails of how and where vehicles can be parked, and any associated costs.Read more about parking in our glossary page.
- Ask agent
- GARDENA property has access to an outdoor space, which could be private or shared.
- Front garden,Patio
- ACCESSIBILITYHow a property has been adapted to meet the needs of vulnerable or disabled individuals.Read more about accessibility in our glossary page.
- Ask agent
Energy performance certificate - ask agent
Bedfordwell Road, Jordash Court, BN21

Add an important place to see how long it'd take to get there from our property listings.
__mins driving to your place
Affordability


Notes
Staying secure when looking for property
Ensure you're up to date with our latest advice on how to avoid fraud or scams when looking for property online.
Visit our security centre to find out moreDisclaimer - Property reference fa6cc198-f827-4d27-8784-6fdd138adc2a. The information displayed about this property comprises a property advertisement. Rightmove.co.uk makes no warranty as to the accuracy or completeness of the advertisement or any linked or associated information, and Rightmove has no control over the content. This property advertisement does not constitute property particulars. The information is provided and maintained by Uptons, Eastbourne. Please contact the selling agent or developer directly to obtain any information which may be available under the terms of The Energy Performance of Buildings (Certificates and Inspections) (England and Wales) Regulations 2007 or the Home Report if in relation to a residential property in Scotland.
*This is the average speed from the provider with the fastest broadband package available at this postcode. The average speed displayed is based on the download speeds of at least 50% of customers at peak time (8pm to 10pm). Fibre/cable services at the postcode are subject to availability and may differ between properties within a postcode. Speeds can be affected by a range of technical and environmental factors. The speed at the property may be lower than that listed above. You can check the estimated speed and confirm availability to a property prior to purchasing on the broadband provider's website. Providers may increase charges. The information is provided and maintained by Decision Technologies Limited. **This is indicative only and based on a 2-person household with multiple devices and simultaneous usage. Broadband performance is affected by multiple factors including number of occupants and devices, simultaneous usage, router range etc. For more information speak to your broadband provider.