Weeford Road, Four Oaks, Sutton Coldfield, B75

- PROPERTY TYPE
Cottage
- BEDROOMS
4
- BATHROOMS
1
- SIZE
Ask agent
- TENUREDescribes how you own a property. There are different types of tenure - freehold, leasehold, and commonhold.Read more about tenure in our glossary page.
Freehold
Key features
- Beautifully Presented Character Family Home
- Private Gated Driveway
- Highly Desirable Mere Green / Four Oaks Location
- Four Bedrooms with Versatile Accommodation
- Stunning Newly Fitted Breakfast / Kitchen
- Charming Living Room with Feature Fireplace and Display
- Dedicated Home Gym and Separate Utility Room
- Exceptional Recently Landscaped Rear Garden
- Extensive Outdoor Entertaining Terrace
- Garage Store with Bi-Folding Doors
Description
The property has been finished with considerable attention to detail, with exposed timber beams, characterful brickwork, elegant flooring and bespoke interior features creating a home that feels both welcoming and sophisticated.
Perfectly suited to modern family living, the accommodation offers an excellent balance of everyday functionality and entertaining space, all within easy reach of Mere Green's popular amenities.
The Frontage
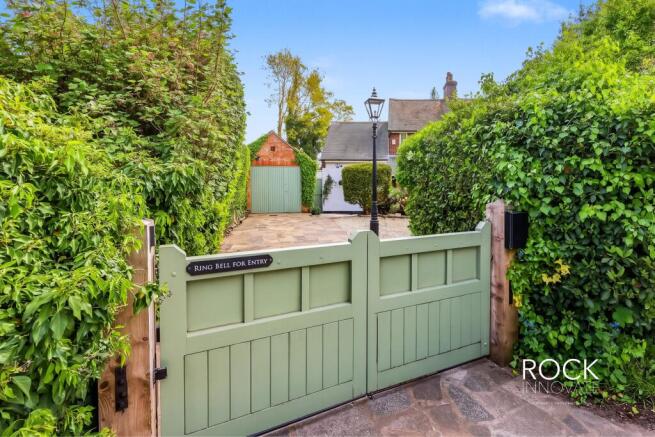
Set discreetly behind attractive entrance gates, the property enjoys a particularly private approach, with mature hedging and established greenery providing an excellent degree of screening from Weeford Road.
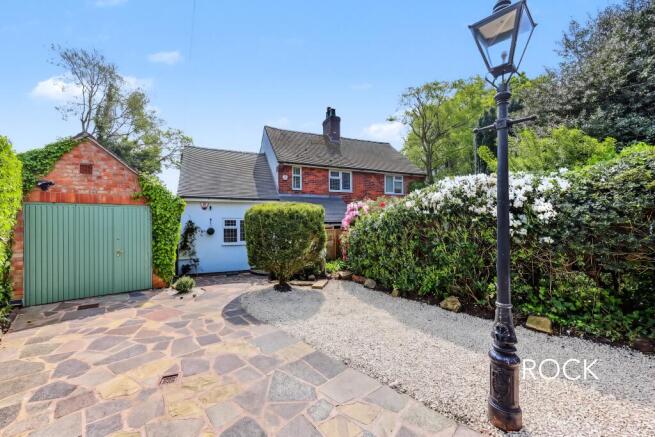
Beyond the electric gates, an attractive combination of natural stone paving and decorative gravel creates a charming courtyard-style driveway, complemented by a traditional lamp post and carefully maintained planting.
The property's distinctive exterior combines traditional brickwork, rendered elevations and a characterful pitched roof, creating an appealing first impression. A useful garage store provides additional storage, whilst the enclosed frontage offers a welcome sense of privacy and seclusion.
The Ground Floor
Upon entering, a welcoming entrance hall immediately introduces the property's charming character, with attractive herringbone-style flooring and timber detailing setting the tone for the accommodation beyond.
The heart of the home is undoubtedly the stunning kitchen and breakfast area, which was completely refitted in 2026 to create a beautifully appointed space combining contemporary styling with traditional influences. Featuring elegant shaker-style cabinetry, contrasting work surfaces, a central island with breakfast bar seating and a 'Bertazzoni' range cooker with matching extractor hood, the kitchen provides an excellent environment for both everyday family life and entertaining.
The carefully considered design incorporates statement pendant lighting, attractive herringbone flooring and a striking exposed brick archway, whilst glazed doors open directly onto the rear terrace, creating a wonderful connection between the internal accommodation and the garden.
Adjoining the kitchen is a comfortable living room, providing a more intimate setting for relaxation. This charming space features exposed ceiling beams, a character fireplace with timber mantel, bespoke illuminated display shelving and a large window overlooking the garden. Stylish sliding doors allow the room to be separated from the kitchen, offering flexibility between open-plan living and a more traditional arrangement.
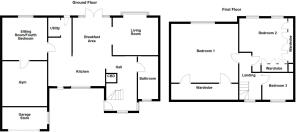
A further reception room, currently utilised as a beautifully decorated children's playroom, is identified on the floor plan as the fourth bedroom/sitting room. This versatile space offers excellent flexibility and could comfortably accommodate a fourth bedroom, additional sitting room, snug or home office, depending upon individual requirements.
The ground floor also benefits from a dedicated home gym, ideal for those wishing to exercise from the comfort of their own home, together with a separate utility room, family bathroom and useful storage.
The First Floor
The first-floor accommodation continues the property's attractive blend of character and contemporary presentation, with three bedrooms arranged around the central landing.
Bedroom one is a beautifully presented principal bedroom, featuring a vaulted ceiling, soft neutral finishes and an attractive upholstered feature headboard. The room benefits from access to a substantial adjoining wardrobe and dressing area, providing excellent storage and a practical addition to the accommodation.
Bedroom two is another well-proportioned room, currently arranged as a child's bedroom, with attractive exposed timber detailing and fitted wardrobe storage. Its charming proportions and natural light make it equally suitable as a guest bedroom or additional family bedroom.
Bedroom three provides further bedroom accommodation, again benefiting from character features and a pleasant outlook.
Throughout the first floor, the tasteful decoration and thoughtful use of space create a comfortable and inviting environment, perfectly complementing the living accommodation below.
The Rear
The rear garden is undoubtedly one of the property's most impressive features, offering an exceptional outdoor setting that has been beautifully landscaped to provide both entertaining space and a wonderful environment for family life.
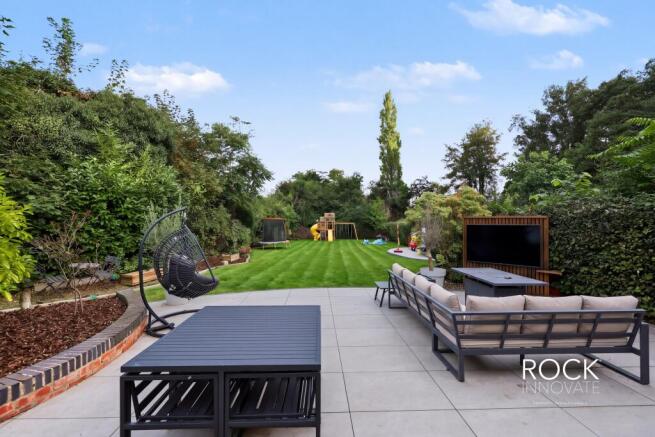
Immediately adjoining the property is an extensive contemporary paved terrace, creating the perfect setting for outdoor dining, summer entertaining and relaxation. The terrace offers ample space for garden furniture and seating arrangements, with a stylish timber garden structure providing an additional focal point.
Beyond the terrace, an expansive and beautifully maintained lawn extends towards the far boundary, framed by mature trees, established shrubs and carefully considered planting. The depth of the garden, together with its substantial natural screening, creates an impressive feeling of privacy and tranquillity.
The generous lawn provides ample space for children's activities and outdoor recreation, whilst the attractive landscaping and mature surroundings make the garden equally appealing for those seeking a peaceful outdoor retreat.
A truly outstanding feature of the home, the garden offers an excellent balance of practicality, privacy and visual appeal.
Location
Weeford Road occupies a highly convenient position within the desirable Mere Green and Four Oaks area of Sutton Coldfield, an established residential location renowned for its excellent amenities, attractive surroundings and accessibility.
Mere Green offers an excellent selection of independent shops, cafés, restaurants and everyday conveniences, together with the popular Mulberry Walk development, home to a variety of well-known retailers and dining establishments.
Nearby Sutton Park, one of Europe's largest urban parks, provides an exceptional setting for walking, cycling and outdoor recreation, whilst the surrounding Four Oaks and Little Aston areas offer a variety of leisure facilities, golf clubs and countryside pursuits.
For commuters, Four Oaks railway station provides regular services towards Birmingham City Centre and Lichfield, whilst convenient road connections offer access to the wider Midlands motorway network.
Combining a wonderfully private residential setting with the convenience of Mere Green's amenities, this is an excellent opportunity to acquire a characterful and beautifully presented family home in one of Sutton Coldfield's most sought-after locations.
- COUNCIL TAXA payment made to your local authority in order to pay for local services like schools, libraries, and refuse collection. The amount you pay depends on the value of the property.Read more about council Tax in our glossary page.
- Band: TBC
- PARKINGDetails of how and where vehicles can be parked, and any associated costs.Read more about parking in our glossary page.
- Yes
- GARDENA property has access to an outdoor space, which could be private or shared.
- Yes
- ACCESSIBILITYHow a property has been adapted to meet the needs of vulnerable or disabled individuals.Read more about accessibility in our glossary page.
- Ground floor
Weeford Road, Four Oaks, Sutton Coldfield, B75

Add an important place to see how long it'd take to get there from our property listings.
__mins driving to your place
Affordability

Notes
Staying secure when looking for property
Ensure you're up to date with our latest advice on how to avoid fraud or scams when looking for property online.
Visit our security centre to find out moreDisclaimer - Property reference ROCK_00109. The information displayed about this property comprises a property advertisement. Rightmove.co.uk makes no warranty as to the accuracy or completeness of the advertisement or any linked or associated information, and Rightmove has no control over the content. This property advertisement does not constitute property particulars. The information is provided and maintained by Rock Innovate Limited, Covering Birmingham. Please contact the selling agent or developer directly to obtain any information which may be available under the terms of The Energy Performance of Buildings (Certificates and Inspections) (England and Wales) Regulations 2007 or the Home Report if in relation to a residential property in Scotland.
*This is the average speed from the provider with the fastest broadband package available at this postcode. The average speed displayed is based on the download speeds of at least 50% of customers at peak time (8pm to 10pm). Fibre/cable services at the postcode are subject to availability and may differ between properties within a postcode. Speeds can be affected by a range of technical and environmental factors. The speed at the property may be lower than that listed above. You can check the estimated speed and confirm availability to a property prior to purchasing on the broadband provider's website. Providers may increase charges. The information is provided and maintained by Decision Technologies Limited. **This is indicative only and based on a 2-person household with multiple devices and simultaneous usage. Broadband performance is affected by multiple factors including number of occupants and devices, simultaneous usage, router range etc. For more information speak to your broadband provider.