
Red Wharf Bay, Pentraeth, Sir Ynys Mon, LL75

- PROPERTY TYPE
Detached
- BEDROOMS
7
- BATHROOMS
7
- SIZE
Ask agent
- TENUREDescribes how you own a property. There are different types of tenure - freehold, leasehold, and commonhold.Read more about tenure in our glossary page.
Freehold
Key features
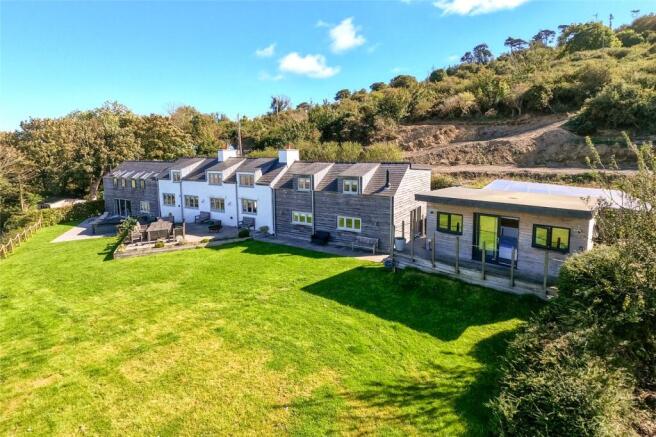
- Most striking rural residence situated in a remarkable location
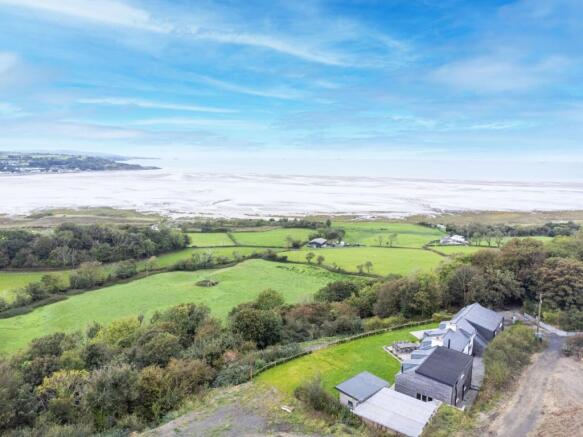
- Exceptional panoramic views picturesque Red Wharf Bay
- Standing just under 8 Acres of gardens, wood and scrubland
- Much enlarged and comprehensively renovated in 2021
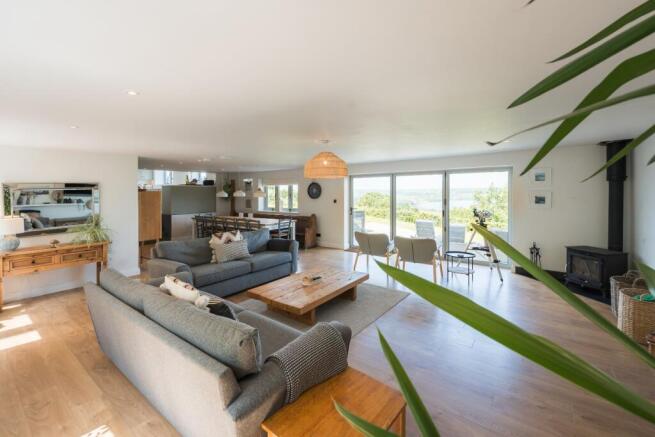
- Splendid interior with generously proportioned rooms throughout
- Seven bedrooms all with contemporary en-suite facilities
- Three exceptional reception rooms with wood burning stoves
- Fully equipped contemporary kitchen with quartz worktops
- Double glazing throughout and oil fired central heating
- Includes a fully serviced cabin/pod and off road parking
Description
What a simply stunning location! Red Wharf Bay must surely be one of the most scenic coastal locations on the Isle of Anglesey and when you’re perched in an elevated stance above the bay, the whole scene unfolds in all its glory and whether that’s with the tide in or out and regardless of the weather. You’re senses are in for a treat make no mistake where you can immerse yourself in the serene coastal landscape whilst enjoying the natural flora and fauna which you'll find in abundance along these coastal waters.
Tan Y Fron offers a lifestyle choice like no other but also presents other possibilities of which we’ll touch on shortly – it’s something which the present owners take full advantage of. Essentially, Tan Y Fron stands within just shy of 8 Acres of land to incorporate gardens, wood and scrubland, offering much privacy and tranquility plus the undoubted pleasures of having an abundance of natural wildlife right on your doorstep. The beach is roughly 1 mile on foot (or car) and is a splendid setting to enjoy the fresh sea air, take in a walk or even watch horses canter along the vast sandy expanse of the bay.
The older section of Tan Y Fron appears to date back to 1780 yet the property has in more recent years been much enlarged and comprehensively renovated to a particularly high standard where attention to detail was paramount, preserving its heritage whilst creating a home fit for the 21st century. Work on the property started in 2018 and was completed in 2021, creating a most generous and versatile home which cannot be overstated.
The property features wood burning stoves to each of the reception rooms, comes fully double glazed and is served by an oil fired central heating system.
The kitchen comes fully spec’d with quartz worktops and a host of built in appliances, plus the advantage of a utility room and WC. All bathroom facilities feature pleasing contemporary suites.
The property would undoubtedly make a fine family home, (it offers 7 en-suite bedrooms) and is versatile enough to be modified to suit whatever your current family circumstances might be - with its spacious central entrance hall, the property could be divided quite easily into two halves. And yet, Tan Y Fron lends itself perfectly to being a premium holiday let, something which the present owners take full advantage of, utilizing the property for this very purpose and subsequently generating a very healthy annual income (contact our Llangefni office for more information). The property is currently set up to cater for up to 18 guests and includes a separate fully serviced cabin/pod. The majority of rooms are noted for their generous proportions and this includes the distinctive living areas – essentially, there’s a east wing and a west wing with impressive rooms purposely made to maximise the enjoyment of the stunning setting and magnificent views – there are large windows throughout and two sets of bi-folding doors. Tan Y Fron can be purchased fully furnished with all appointments and fixtures to facilitate the holiday let business venture going forward if appropriate.
Externally, the gardens are primarily laid to lawn with purposely made paved seating areas whilst the driveway provides off road parking which is equipped with an EV charge facility. A wide paved pathway provides access to the entire rear section of the dwelling. The majority of the land is located to the rear of the dwelling where there is a more recently constructed vehicular access point as well as a spacious levelled section where upon a base and footings have been created for the erection of a barn.
The property is located off a private lane leading directly to Red Wharf beach, which means the beach and coastal path is just a short walk away, so if you love outdoor life and have a pet who likes frequent 'walkies', then Tan Y Fron is only too happy to oblige. Red Wharf is a beautiful wide sandy bay overlooking Liverpool Bay and is perfect for days out exploring. There's a real rugged beauty here and there's always something interesting going on just off shore too. This section of coastline is quite sheltered and tends to be favoured by large sailing vessels which often gather in large numbers as they await passage to Liverpool. Practically the entire coastline of Anglesey is a designated Area of Outstanding Natural Beauty (AONB) and Red Wharf Bay is just one such location. Just a short walk away is the renowned Ship Inn, a fabulous 18th century establishment serving real ales and meals. The nearby village of Pentraeth has many amenities including a primary school, numerous shops, petrol station, public house and a small industrial estate. The main A5025 which passes through the village allows for easy access to the resort of Benllech and its fine beach whilst the excellent road network allows for easy commuting to the towns of Llangefni, Holyhead, the A55 expressway and the mainland.
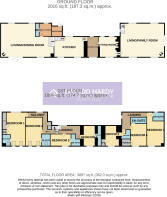
Entrance Hall
2.21m x 4.04m
Lounge/Dining Room
10.1m x 6.84m
Max: L-shaped room.
Kitchen
6.03m x 4.1m
Utility Room
2.48m x 2.57m
WC
Sitting Room
3.77m x 4.05m
Max dimensions.
Living/Family Room
8.89m x 6.82m
Landing
Bedroom 1
3.84m x 6.92m
Max dimensions.
En-suite
Bedroom 2
3.45m x 5.81m
Max dimensions.
En-suite
Bedroom 3
4.18m x 2.45m
En-suite
Bedroom 4
2.32m x 4.09m
En-suite
Bedroom 5
2.77m x 3.98m
Max dimensions.
En-suite
Bedroom 6
3.27m x 4.38m
En-suite
Bedroom 7
3.48m x 6.82m
Max dimensions.
En-suite
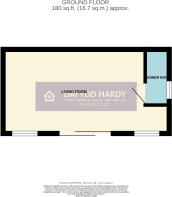
Cabin/Pod
5.74m x 2.91m
Agents Note
We have been informed by the vendor that the property is located within a designated conservation area. We have also been informed that the property has Cedar Cladding and there is a public footpath which runs through the boundary. For further information, please contact the office.
Council Tax
Council tax band D.
Tenure / Heating / Services
We have been informed the tenure is freehold with vacant possession upon completion of sale. Vendor’s solicitors should confirm title. We are informed by the seller this property benefits from Mains Water, Electricity, and Private Drainage. Oil Central Heating. The agent has tested no services, appliances or central heating system (if any). Ofcom checker suggests broadband/fibre is available, and outdoor mobile coverage is likely.
Disclaimer
Dafydd Hardy Estate Agents Limited for themselves and for the vendor of this property whose agents they are to give notice that: (1) These particulars do not constitute any part of an offer or a contract. (2) All statements contained in these particulars are made without responsibility on the part of Dafydd Hardy Estate Agents Limited. (3) None of the statements contained in these particulars are to be relied upon as a statement or representation of fact. (4) Any intending purchaser must satisfy himself/herself by inspection or otherwise as to the correctness of each of the statements contained in these particulars. (5) The vendor does not make or give and neither do Dafydd Hardy Estate Agents Limited nor any person in their employment has any authority to make or give any representation or warranty whatever in relation to this property. (6) Where every attempt has been made to ensure the accuracy of the floorplan contained here, measurements of doors, windows, rooms and (truncated)
Brochures
Particulars- COUNCIL TAXA payment made to your local authority in order to pay for local services like schools, libraries, and refuse collection. The amount you pay depends on the value of the property.Read more about council Tax in our glossary page.
- Band: D
- PARKINGDetails of how and where vehicles can be parked, and any associated costs.Read more about parking in our glossary page.
- Off street
- GARDENA property has access to an outdoor space, which could be private or shared.
- Yes
- ACCESSIBILITYHow a property has been adapted to meet the needs of vulnerable or disabled individuals.Read more about accessibility in our glossary page.
- Ask agent
Energy performance certificate - ask agent

Add an important place to see how long it'd take to get there from our property listings.
__mins driving to your place
Affordability




Notes
Staying secure when looking for property
Ensure you're up to date with our latest advice on how to avoid fraud or scams when looking for property online.
Visit our security centre to find out moreDisclaimer - Property reference LLA210446. The information displayed about this property comprises a property advertisement. Rightmove.co.uk makes no warranty as to the accuracy or completeness of the advertisement or any linked or associated information, and Rightmove has no control over the content. This property advertisement does not constitute property particulars. The information is provided and maintained by Dafydd Hardy, Llangefni. Please contact the selling agent or developer directly to obtain any information which may be available under the terms of The Energy Performance of Buildings (Certificates and Inspections) (England and Wales) Regulations 2007 or the Home Report if in relation to a residential property in Scotland.
*This is the average speed from the provider with the fastest broadband package available at this postcode. The average speed displayed is based on the download speeds of at least 50% of customers at peak time (8pm to 10pm). Fibre/cable services at the postcode are subject to availability and may differ between properties within a postcode. Speeds can be affected by a range of technical and environmental factors. The speed at the property may be lower than that listed above. You can check the estimated speed and confirm availability to a property prior to purchasing on the broadband provider's website. Providers may increase charges. The information is provided and maintained by Decision Technologies Limited. **This is indicative only and based on a 2-person household with multiple devices and simultaneous usage. Broadband performance is affected by multiple factors including number of occupants and devices, simultaneous usage, router range etc. For more information speak to your broadband provider.