St Andrews Road, Warminster

- PROPERTY TYPE
Detached
- BEDROOMS
4
- BATHROOMS
1
- SIZE
Ask agent
- TENUREDescribes how you own a property. There are different types of tenure - freehold, leasehold, and commonhold.Read more about tenure in our glossary page.
Freehold
Key features
- Spacious Detached Chalet style home
- No Onward Chain
- 3 Reception Rooms
- Downstairs Shower Room
- Kitchen
- 4 Bedrooms & Cloakroom
- Garage & Driveway Parking
- Private Easily Managed Rear Gardens
- Gas-fired Central Heating to radiators
- Upvc Sealed Unit Double Glazing
Description
Entrance Hall, Cloakroom, Fully Tiled-Shower Room, Downstairs Bedroom/Dining Room,
Pleasant Bay-windowed Sitting Room, Large Garden Room, Kitchen, First Floor Landing, Cloakroom & 4 Bedrooms, Garage & Driveway Parking, Private Easily Managed Rear Gardens,
Gas-fired Central Heating to radiators & Upvc Double Glazing.
THE PROPERTY
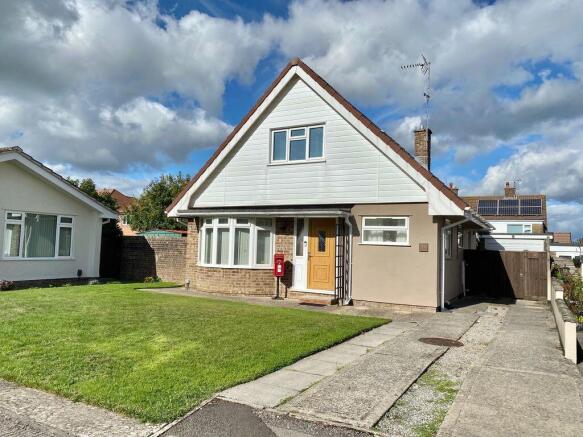
is a spacious extended detached chalet-style house which has attractive colour-washed rendered elevations with decorative cladding under a tiled roof and benefits from Gas-fired central heating to radiators together with sealed unit double glazing and high end laminate flooring in most downstairs rooms. This light and airy home would be ideal for family needing space to spread out and has the added bonus of a large double-glazed Garden Room and a private manageable Garden. Immediately available with no associated sale chain, this is a rare opportunity to acquire a comfortable home in a popular residential area of the town, hence the Agents strongly recommend an early accompanied internal inspection in order to avoid disappointment.
LOCATION
St Andrews Road is a peaceful residential area on the Western fringes of the town, just over a mile from the centre of Warminster, within comfortable walking distance of a small parade of neighbourhood shops including a Tesco Express providing everyday needs and a pharmacy whilst the area is served by regular buses. Warminster offers excellent shopping facilities - 3 supermarkets including a Waitrose store and a host of independent shops, cafes and eateries. Amenities include a theatre and library, clinics and hospital, a beautiful town centre park and a railway station. Rail users enjoy regular services to Salisbury, and direct onto London Waterloo, and to Bath with a direct line onto South Wales. The town is served by a good local roads network whilst the other main centres in the area including Westbury, Trowbridge, Frome, Salisbury and Bath are all within a comfortable driving distance as are the various Salisbury Plain military bases. The A36, A350 and A303 trunk roads...
ACCOMMODATION
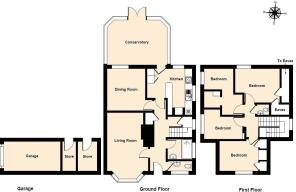
Entrance Hall
having Upvc front door, radiator, Hive heating control, understairs cupboard, further built-in cupboard and staircase to First Floor.
Cloakroom
having White suite comprising low level W.C., hand basin and panel heater.
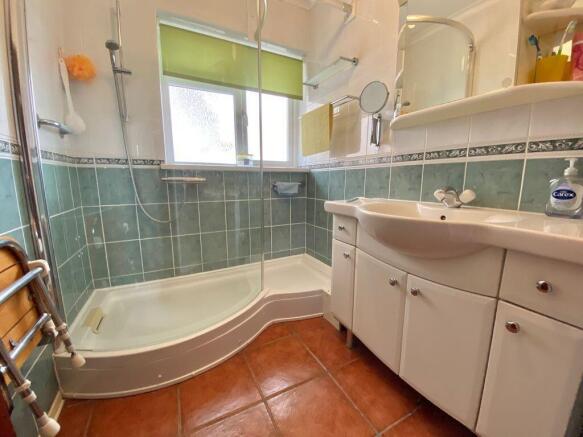
Fully Tiled Shower Room
having White suite comprising walk-in shower with curved glazed splash screen,
thermostatic controls, vanity hand basin with cupboards under, complementary wall and floor tiling, extractor fan and towel radiator.
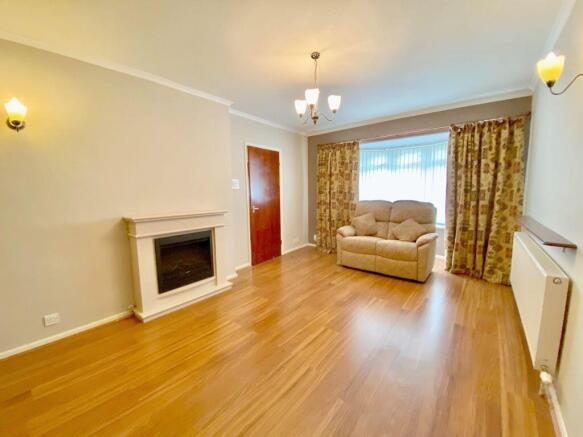
Pleasant Sitting Room
18' 4'' x 11' 2'' (5.58m x 3.40m)
a delightful South-facing room with log effect Electric fire and decorative surround creating a focal point, TV aerial point, wall light points and radiator.
Dining Room/Downstairs Bedroom
11' 4'' x 10' 6'' (3.45m x 3.20m)
having radiator.
Garden Room
17' 5'' x 12' 10'' (5.30m x 3.91m)
a large room overlooking the Rear Gardens and having ample space for
family entertaining with a radiator and French doors opening onto Garden Terrace.
Kitchen
12' 4'' x 8' 2'' (3.76m x 2.49m)
plus further area, having worksurfaces, inset White sink, ample drawer
and cupboard space, complementary tiling, matching overhead cupboards, Gas Cooker with Electric Oven and Filter Hood above, slimline Dishwasher, Washing Machine, Gas-fired Vaillant combi-boiler supplying domestic hot water and central heating to radiators.
First Floor
Landing having access hatch to loft.
Cloakroom
having White suite comprising low level W.C. and hand basin.
Bedroom One
11' 6'' x 9' 3'' (3.50m x 2.82m)
having radiator, eaves storage and wardrobe.
Bedroom Two
10' 6'' x 8' 1'' (3.20m x 2.46m)
having radiator and wardrobe.
Bedroom Three
12' 0'' x 7' 5'' (3.65m x 2.26m)
having radiator and wardrobe and T.V. aerial point.
Bedroom Four
8' 0'' x 5' 9'' (2.44m x 1.75m)
plus large door recess, having radiator, eaves storage and fitted drawers.
OUTSIDE
Garage
16' 3'' x 8' 3'' (4.95m x 2.51m)
having remotely operated roller shutter door and power & light connected approached via a driveway providing off-road parking for cars in tandem. To the rear of the Garage are two Garden Stores.
The Gardens
To the front is a well-tended area of lawn whilst a decorative gate and railings lead into the Rear Garden which includes a large paved terrace with raised borders stocked with shrubs whilst to the side is a sizeable area of lawn and in one corner is a Shed whilst there is another shed to one side. The whole is nicely surrounded by fencing ensuring privacy.
Services
We understand Mains Water, Drainage, Gas and Electricity are connected to the
property.
Tenure
Freehold with vacant possession
Rating Band
"D"
EPC URL
VIEWING
By prior appointment through DAVIS & LATCHAM,
43 Market Place, Warminster, Wiltshire BA12 9AZ
Tel: Warminster
Website -
Email -
PLEASE NOTE
Davis & Latcham for themselves and for the Vendors or Lessors of this property whose agents they are give notice that these particulars whilst believed to be accurate are set out as a general outline for guidance and do not constitute any part of an offer or contract. Intending purchasers or tenants should not rely on them as a statement of representation of fact but should satisfy themselves by inspection or otherwise as to their accuracy. No person in the employment of Davis & Latcham has any authority to make or give any representation or warranty whatsoever in relation to this property, nor have we checked the working condition of services or appliances included within the property. If any points are particularly relevant to your interest in the property please ask for further information. Please contact us directly to obtain any information which may be available under the terms of the Energy Performance of Buildings (Certificate and Inspections) (England and Wales)...
Brochures
Property BrochureFull Details- COUNCIL TAXA payment made to your local authority in order to pay for local services like schools, libraries, and refuse collection. The amount you pay depends on the value of the property.Read more about council Tax in our glossary page.
- Band: D
- PARKINGDetails of how and where vehicles can be parked, and any associated costs.Read more about parking in our glossary page.
- Yes
- GARDENA property has access to an outdoor space, which could be private or shared.
- Yes
- ACCESSIBILITYHow a property has been adapted to meet the needs of vulnerable or disabled individuals.Read more about accessibility in our glossary page.
- Ask agent
St Andrews Road, Warminster

Add an important place to see how long it'd take to get there from our property listings.
__mins driving to your place
Affordability
About Davis & Latcham Estate Agents, Warminster
43 Market Place Warminster Wiltshire BA12 9AZ



Notes
Staying secure when looking for property
Ensure you're up to date with our latest advice on how to avoid fraud or scams when looking for property online.
Visit our security centre to find out moreDisclaimer - Property reference 12917375. The information displayed about this property comprises a property advertisement. Rightmove.co.uk makes no warranty as to the accuracy or completeness of the advertisement or any linked or associated information, and Rightmove has no control over the content. This property advertisement does not constitute property particulars. The information is provided and maintained by Davis & Latcham Estate Agents, Warminster. Please contact the selling agent or developer directly to obtain any information which may be available under the terms of The Energy Performance of Buildings (Certificates and Inspections) (England and Wales) Regulations 2007 or the Home Report if in relation to a residential property in Scotland.
*This is the average speed from the provider with the fastest broadband package available at this postcode. The average speed displayed is based on the download speeds of at least 50% of customers at peak time (8pm to 10pm). Fibre/cable services at the postcode are subject to availability and may differ between properties within a postcode. Speeds can be affected by a range of technical and environmental factors. The speed at the property may be lower than that listed above. You can check the estimated speed and confirm availability to a property prior to purchasing on the broadband provider's website. Providers may increase charges. The information is provided and maintained by Decision Technologies Limited. **This is indicative only and based on a 2-person household with multiple devices and simultaneous usage. Broadband performance is affected by multiple factors including number of occupants and devices, simultaneous usage, router range etc. For more information speak to your broadband provider.