Charlotte Road, Wednesbury

- PROPERTY TYPE
Semi-Detached
- BEDROOMS
3
- BATHROOMS
1
- SIZE
1,074 sq ft
100 sq m
- TENUREDescribes how you own a property. There are different types of tenure - freehold, leasehold, and commonhold.Read more about tenure in our glossary page.
Freehold
Key features
- Three Bedroom Semi-Detached House
- Larger Than Average Corner Plot
- Driveway For Several Vehicles
- Ground Floor Accommodation Extended & Modified
- Potential to Extend (subject to planning permission being approved with local authority)
- Cul-De-Sac Position
Description
PLEASE QUOTE REFERENCE: NP1566
SUMMARISED INTRO...
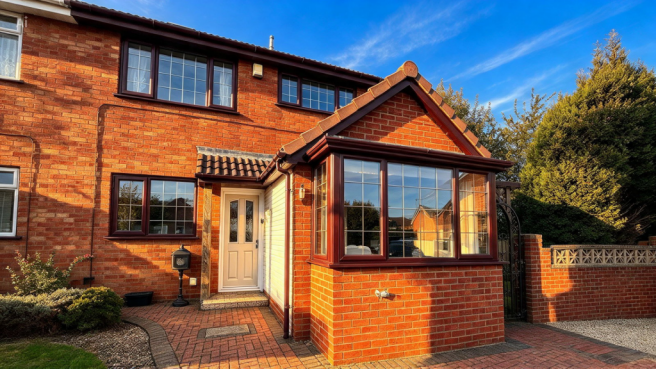
If space is the driving force to your move then look no further because here you have it in abundance. Space is very much the theme throughout the whole of this one of a kind three bedroom property, the same can also be said for the plot itself. This hugely deceptive semi-detached sits on an impressive, larger than average, corner plot, at the end of a cul-de-sac. The immediate area is a poplar residential estate which sits on the very border of Tipton & Wednesbury, our property being right at the heart of it. The creative imagination of the owners is what has given this property it's uniqueness and charm. This is exampled through the interior modifications such as the vaulted ceilings and exposed brickwork. The property comprises of parking for several vehicles, a large wrap around rear garden, large open plan multi-use living accommodation to the ground floor due to extension and three spacious double bedrooms.
THE LOCATION & AMENETIES
This one off opportunity is positioned just off the popular Burberry Grange residential estate which is found on the border of Wednesbury and the Ocker Hill area of Tipton. The estate itself is occupied by a variety of like minded families, many of whom also attend the local schools which have been rated by Ofsted as outstanding. These are of course Ocker Hill Infant School & Ocker Hill Academy. Also nearby is Gospel Oak High School (formerly RSA Academy) for secondary pupils and Gospel Oak Sixth Form Centre for any over 16's in further education. For those with dogs or who like to enjoy a peaceful walk amongst nature, Willingsworth Linear Park is within close proximity, being practically at the very end of your garden. However, within one mile is Moorcroft Nature Reserve & Wildlife Park as well as the Walsall Canal and it's popular towpath routes.
Other amenities nearby include Tipton Sports Academy & Social Club, here there is regular live entertainment and sports tv. From the sports academy itself, there are running clubs for you to join as well as other organised sporting events. Your local corner shop is a Spar which is located just on Leabrook Road and is approx 5mins walk away, it even has a Greggs bakery inside.
Princes End parade & Great Bridge Town Centre are two of the closest set of amenities, with both offering a variety of take away's and fast food restaurants, newsagents and off licenses. There are also barbers and hairdressers, a bakery, betting shops, dental practice, doctors surgery, car repair workshops and a Post Office. Other popular chains found here are Farmfoods, Lidl & Asda which also comes with a self-serve fuel station. Whilst there isn't a local train station nearby, locals are able to get to the neighboring cities of Birmingham & Wolverhampton in less than 30mins by Metro. Wednesbury Parkway is approximately only 0.5 miles away from from this property meaning it is relatively easy to commute into Snow Hill Station. Local bus routes 11 and 11A offer access to the neighbouring towns of Walsall & Wednesbury. Operated by National Express, this service operates between the two towns with a bus arriving every 15 mins.
FRONT & REAR EXTERNAL
Frontage & Parking
Rear Garden
With this property being sat on such a unique sized plot the land to the rear is a rare wrap-around garden, meaning the lawn and patio stretch from the side elevation of the house all the way around to the rear elevation of the house, but what makes this rear garden even more special is it's variation of gradients. To the side elevation is a large featured pergola that sits over a slabbed patio area found at the French doors off the dining area. Here you can entertain family for those summer BBQ's, even if the weather catches you off-guard because also fitted over the pergola is a wind-out canopy to cover you from any unexpected light drizzles. From here is a slabbed pathway leading you to the side gate that provides access to the front of the property and driveway as well as to the very rear of the property and the French door that lead into the lounge. There is an outside water supply, electricity power points, security lighting, a large shed and a further smaller shed. You also have access to the gas meter which is found near to the side gate and finally, to mark the boundaries of the plot there is a variation of brick built walls and panel fencing.
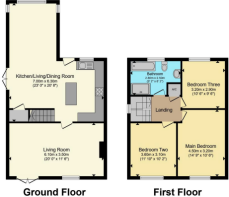
Open Plan Kitchen-Dining-Childs Play Area (7m x 6.3m / 22'11" x 20'8")
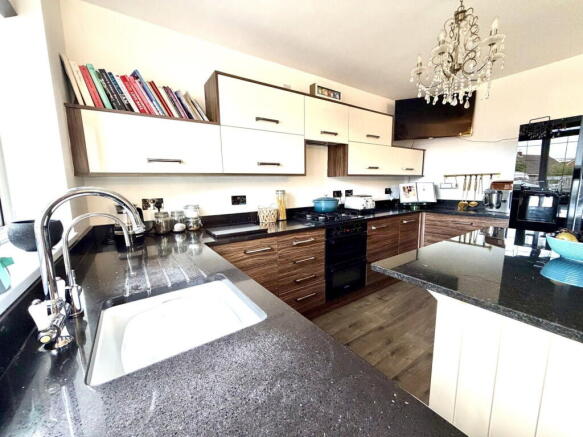
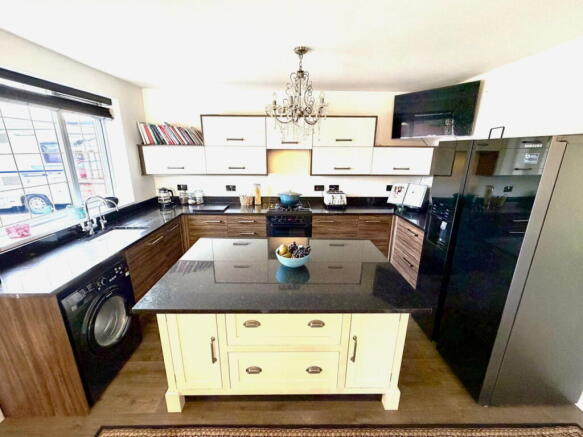
- Kitchen Area: Window to the front elevation, one bowl sink with a Chrome swan neck osmosis water filter mixer tap over, a range of modern fitted high gloss wall and base units with solid Granite work surfaces over and splash back panels to match. The base units being a range of cupboards and drawers are finished in a walnut effect with the wall units being pull-up cupboards with a plain white shiny finish. There is also a feature island/breakfast bar with under units for further storage, space and plumbing for a washing machine, an integral dishwasher, space for an American style fridge-freezer, integral oven with a 4 burner gas hob and extractor fan with light over, laminated flooring, door into the lounge, radiator and the main front door that leads into the property from the driveway. This is a composite front door with two parallel obscure window panes.
- Dining Area: Large French doors that lead out into the rear garden from the side elevation, radiator, laminated flooring, under stairs storage cupboard housing the fuse board to the electrics and there is an archway that leads you into the play room/area. From here you may access the first floor of the property via the C shaped staircase leading up to the landing.
- Play Room/Area: Bay window to the front, radiator, vaulted ceiling, laminated flooring and arch back into the dining area. This room could easily be completely closed off and used as a separate room with the installation of some bi-folding doors.
Lounge (6.1m into recess x 3.51m / 20'0" into recess x 11'6")
First Floor Landing
Master Bedroom (4.5m into recess x 3.2m into recess / 14'9'' into recess x 10'6" into recess)
Bedroom Two (3.61m x 3.1m / 11'10" x 10'2")
Bedroom Three (3.20m x 2.90m / 10'06'' x 9'06'')
Family Bathroom
Loft
1. Previously, the local authority had granted planning permission for a double storey extension to be built to the side of the property. The plans, which can be found on the planning website for Sandwell MBC show that the approval to the build, would see the extension stretch the full depth of the house with the play room being converted in a garage. As the approval has since expired, you are of course expected to make your own enquiries with Sandwell MBC and your legal representative, as to whether or not this could once again be approved by the local planning officers. The planning application reference is: DC/30785.
2. The property does come with an active and working security CCTV system and house alarm.
3. The sellers would like all potential buyers to be fully aware that the vintage lantern style lamp located on the frontage will not be included with the purchase of the property.
4. The seller has already found another property to purchase and is currently progressing matters through the legal transaction.
- COUNCIL TAXA payment made to your local authority in order to pay for local services like schools, libraries, and refuse collection. The amount you pay depends on the value of the property.Read more about council Tax in our glossary page.
- Band: C
- PARKINGDetails of how and where vehicles can be parked, and any associated costs.Read more about parking in our glossary page.
- Driveway
- GARDENA property has access to an outdoor space, which could be private or shared.
- Private garden
- ACCESSIBILITYHow a property has been adapted to meet the needs of vulnerable or disabled individuals.Read more about accessibility in our glossary page.
- Level access

Add an important place to see how long it'd take to get there from our property listings.
__mins driving to your place
Affordability

Notes
Staying secure when looking for property
Ensure you're up to date with our latest advice on how to avoid fraud or scams when looking for property online.
Visit our security centre to find out moreDisclaimer - Property reference S1889788. The information displayed about this property comprises a property advertisement. Rightmove.co.uk makes no warranty as to the accuracy or completeness of the advertisement or any linked or associated information, and Rightmove has no control over the content. This property advertisement does not constitute property particulars. The information is provided and maintained by eXp UK, West Midlands. Please contact the selling agent or developer directly to obtain any information which may be available under the terms of The Energy Performance of Buildings (Certificates and Inspections) (England and Wales) Regulations 2007 or the Home Report if in relation to a residential property in Scotland.
*This is the average speed from the provider with the fastest broadband package available at this postcode. The average speed displayed is based on the download speeds of at least 50% of customers at peak time (8pm to 10pm). Fibre/cable services at the postcode are subject to availability and may differ between properties within a postcode. Speeds can be affected by a range of technical and environmental factors. The speed at the property may be lower than that listed above. You can check the estimated speed and confirm availability to a property prior to purchasing on the broadband provider's website. Providers may increase charges. The information is provided and maintained by Decision Technologies Limited. **This is indicative only and based on a 2-person household with multiple devices and simultaneous usage. Broadband performance is affected by multiple factors including number of occupants and devices, simultaneous usage, router range etc. For more information speak to your broadband provider.