
Bromley Wood, Rugeley, WS15

- PROPERTY TYPE
Detached
- BEDROOMS
5
- BATHROOMS
4
- SIZE
Ask agent
- TENUREDescribes how you own a property. There are different types of tenure - freehold, leasehold, and commonhold.Read more about tenure in our glossary page.
Freehold
Description
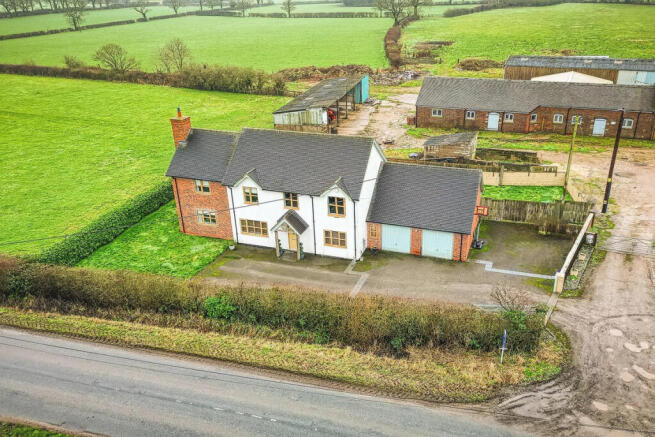
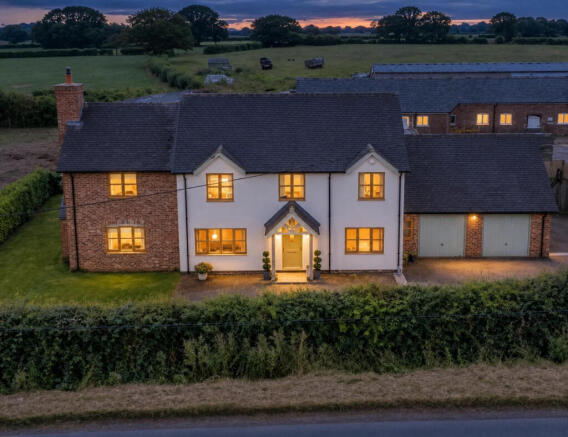
Grange House is an individual detached home, immaculately presented and thoughtfully designed for modern living. The architecture and internal arrangement strike a careful balance between openness and structure, allowing the house to feel both generous and grounded. Throughout, the finish is of a notably high standard, with materials and detailing chosen for their quality and longevity rather than fashion. Oak internal doors, Porcelanosa bathroom suites and underfloor heating across both floors, all individually controlled via Heatmiser systems, contribute to a home that feels considered, comfortable and quietly refined.
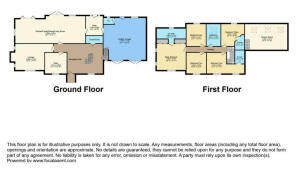
The reception hall sets the tone immediately. A sweeping staircase creates a strong sense of arrival, while allowing natural light to move freely through the space. From here, the ground floor unfolds with ease. Two reception rooms offer flexibility for both formal and informal living, while a further games room provides a versatile space that can adapt to changing needs, whether as a home office, media room or additional sitting room.
At the centre of the house sits an impressive open plan kitchen, dining and family area, a space clearly designed to be lived in rather than simply admired. The bespoke kitchen forms a natural focal point, combining craftsmanship with everyday practicality, while the surrounding areas invite long family meals, relaxed entertaining and quieter moments that connect naturally with the garden beyond. A utility room and cloakroom are discreetly positioned to support day-to-day life without interrupting the flow of the house.
The first floor continues the sense of balance found below. Five well-proportioned bedrooms are arranged to offer both privacy and comfort, three of which benefit from their own en suite facilities. The remaining two bedrooms are served by a beautifully appointed family bathroom, finished with the same attention to detail seen throughout the house. Each bedroom feels calm and considered, with outlooks that maintain a sense of light and openness.
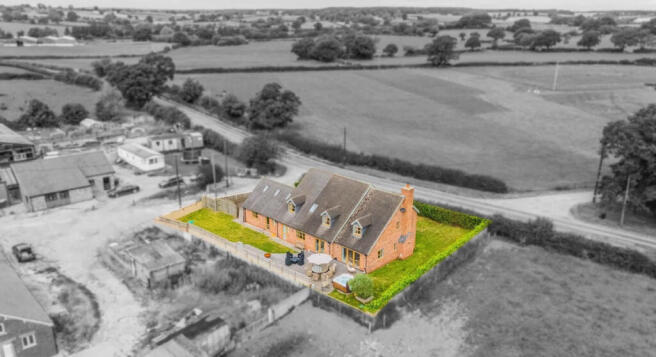
Outside, the practical elements of the property are well resolved. To the front, there is ample parking alongside a substantial double garage, providing both convenience and presence. To the rear, the gardens have been arranged to offer usable outdoor space, with a raised terrace well suited to outdoor dining and entertaining. The aspect allows the garden to feel bright and open, with scope for further planting and personalisation over time as the surroundings continue to evolve.
Bromley Wood is a small and established hamlet, valued for its peaceful atmosphere and proximity to Abbots Bromley, a village widely regarded for its strong sense of community and historic character, most notably its centuries-old Horn Dance. The village offers a rich range of recreational facilities that underpin everyday life, including the well-regarded ABSA sports grounds, cricket and football clubs, a newly installed all-weather court, tennis courts and a crown green bowling club closer to the village centre. Blithfield Sailing Club is also nearby, providing further opportunities for outdoor leisure within an attractive rural setting.
Educational options are particularly well served. The property lies within catchment for Richard Clarke First School, which feeds into Oldfields Hall Middle School and Thomas Alleyne’s High School. Independent schooling is also easily accessible, including Denstone Prep School located on the Denstone College campus, Lichfield Cathedral School, Denstone College and Repton School. A practical advantage for families is that school transport services for these schools operate along this route, offering a convenient and established option for daily travel.
Despite its rural position, the location remains well connected. The A515, A50 and A38 provide efficient access to the wider Midlands, while Lichfield offers regular rail services to Birmingham and London. Birmingham and East Midlands Airports are both within comfortable reach, making the house well suited to those balancing countryside living with wider professional or family commitments.
Grange House is a home that feels settled, refined and carefully composed. It offers space without excess, quality without ostentation, and the opportunity to establish a long-term home in a well regarded and enduring setting, where village life, countryside surroundings and modern living sit comfortably together.
Room Measurements
Reception Hall
5.81m x 4.92m (19' 1" x 16' 2")
Family Lounge
4.68m x 4.44m (15' 4" x 14' 7")
Study
3.44m x 3.30m (11' 3" x 10' 10")
Family Dining Kitchen
11.60m x 4.37m max (38' 1" x 14' 4" max)
Utility Room
2.74m x 2.68m (9' 0" x 8' 10")
Master Bedroom
4.68m x 4.60m (15' 4" x 15' 1")
Bedroom Two
4.16m x 3.63m (13' 8" x 11' 11")
Bedroom Three
3.24m x 3.20m (10' 8" x 10' 6")
Bedroom Four
4.00m x 3.12m (13' 1" x 10' 3")
Bedroom Five / Dressing Room
3.13m x 3.12m (10' 3" x 10' 3")
Media Lounge
6.86m x 3.57m (22' 6" x 11' 9")
Double Garage
6.97m x 5.94m (22' 10" x 19' 6")
Disclaimer
Important information
These particulars have been prepared with reasonable care and are intended to provide a general description of the property. They do not form part of any offer or contract. Measurements, distances and floor plans are approximate and are provided for guidance only. Unless otherwise stated, services, heating systems and appliances have not been tested by the agent. Items shown in photographs are not necessarily included in the sale; inclusions should be confirmed through the conveyancing process.
Some images may have been enhanced using AI to help potential buyers visualise the property beyond the current furnishings. These images are illustrative and may not reflect the property’s current appearance.
Prospective buyers should arrange appropriate inspections, surveys and legal enquiries before committing to purchase. Please contact the agent if you require clarification of any information.
Brochures
Brochure 1- COUNCIL TAXA payment made to your local authority in order to pay for local services like schools, libraries, and refuse collection. The amount you pay depends on the value of the property.Read more about council Tax in our glossary page.
- Band: D
- PARKINGDetails of how and where vehicles can be parked, and any associated costs.Read more about parking in our glossary page.
- Yes
- GARDENA property has access to an outdoor space, which could be private or shared.
- Yes
- ACCESSIBILITYHow a property has been adapted to meet the needs of vulnerable or disabled individuals.Read more about accessibility in our glossary page.
- Ask agent
Bromley Wood, Rugeley, WS15

Add an important place to see how long it'd take to get there from our property listings.
__mins driving to your place
Affordability



Notes
Staying secure when looking for property
Ensure you're up to date with our latest advice on how to avoid fraud or scams when looking for property online.
Visit our security centre to find out moreDisclaimer - Property reference RX851185. The information displayed about this property comprises a property advertisement. Rightmove.co.uk makes no warranty as to the accuracy or completeness of the advertisement or any linked or associated information, and Rightmove has no control over the content. This property advertisement does not constitute property particulars. The information is provided and maintained by TAUK, Covering Nationwide. Please contact the selling agent or developer directly to obtain any information which may be available under the terms of The Energy Performance of Buildings (Certificates and Inspections) (England and Wales) Regulations 2007 or the Home Report if in relation to a residential property in Scotland.
*This is the average speed from the provider with the fastest broadband package available at this postcode. The average speed displayed is based on the download speeds of at least 50% of customers at peak time (8pm to 10pm). Fibre/cable services at the postcode are subject to availability and may differ between properties within a postcode. Speeds can be affected by a range of technical and environmental factors. The speed at the property may be lower than that listed above. You can check the estimated speed and confirm availability to a property prior to purchasing on the broadband provider's website. Providers may increase charges. The information is provided and maintained by Decision Technologies Limited. **This is indicative only and based on a 2-person household with multiple devices and simultaneous usage. Broadband performance is affected by multiple factors including number of occupants and devices, simultaneous usage, router range etc. For more information speak to your broadband provider.