Glendor Road, Burnley, BB10 4HL

- PROPERTY TYPE
Semi-Detached Bungalow
- BEDROOMS
2
- BATHROOMS
1
- SIZE
840 sq ft
78 sq m
Key features
- Please contact Louis Percival Real Estate or for online enquires to book a viewing quote REF - LP1272
- Semi-detached bungalow
- Two bedrooms
- Large kitchen
- Conservatory
- Driveway & garden
- No chain delay
- EPC - TBC
- Leasehold
- Council tax - C
Description
Please contact Louis Percival Real Estate or for online enquires to book a viewing quote REF - LP1272
Glendor Road, Burnley
No chain delay
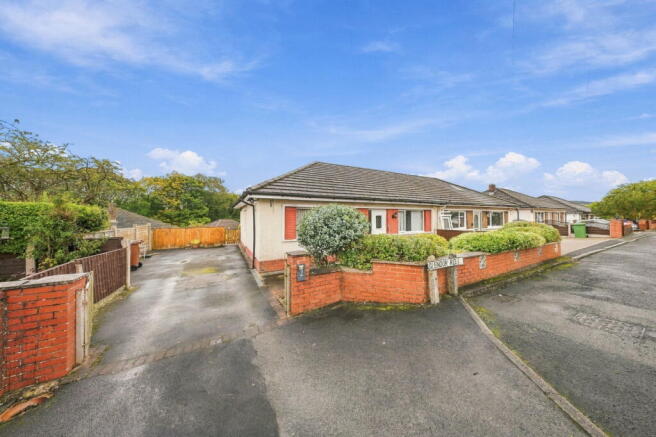
A fantastic two-bedroom semi-detached true bungalow on Glendor Road, offering generously proportioned accommodation, excellent outside space and beautiful views – a superb opportunity for anyone searching for comfortable single-level living without compromising on room sizes.
One of the biggest attractions of this property is that it is a genuine true bungalow, with all of the principal accommodation positioned across one level, creating an incredibly practical and easy-to-manage home.
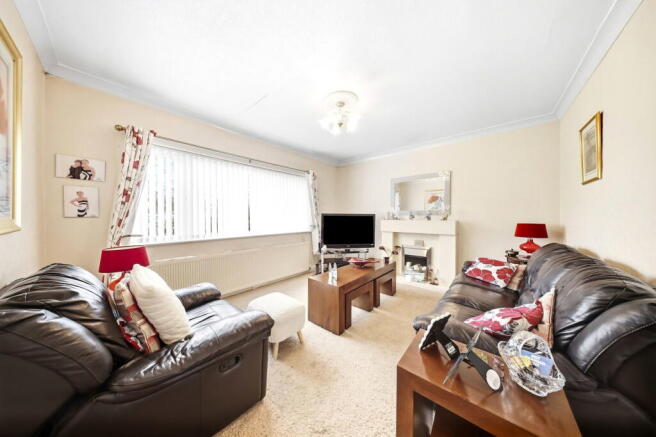
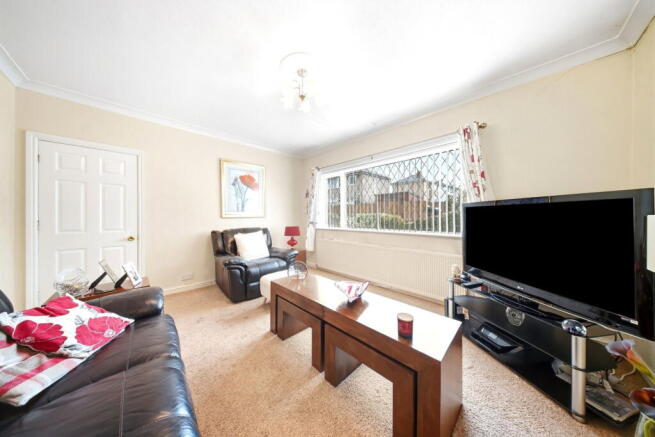
Internally, the property offers a large main lounge, providing plenty of room for comfortable furniture while still retaining a warm and welcoming feel.
The kitchen is another particularly generous space, offering an excellent amount of preparation and storage space and providing a practical heart to the home.
To the rear, a conservatory provides valuable additional living accommodation and creates a lovely connection between the house and garden. Whether used as a second sitting room, dining space or simply somewhere to relax and enjoy the outlook, it adds another dimension to the property.
There are two genuine double bedrooms, making the bungalow ideal for anyone downsizing without wanting to sacrifice that all-important spare bedroom.
A fitted shower room completes the internal accommodation.
Outside, the property continues to impress. A large driveway provides excellent off-road parking, while to the rear is a substantial garden offering plenty of space for seating, entertaining and gardening.
The garden also enjoys beautiful views, creating a fantastic backdrop and adding to the sense of space and openness around the property.
Glendor Road represents a brilliant opportunity for anyone looking for a well-proportioned true bungalow in Burnley.
With two double bedrooms, a large lounge and kitchen, additional conservatory, generous driveway, substantial garden and beautiful outlook, this is a fantastic home with all the ingredients buyers searching for single-level living are looking for.
A UPVC double-glazed entrance door opens into a useful entrance porch, providing a practical introduction to this spacious two-bedroom true bungalow.
Entrance Porch
The entrance porch features coving and a dado rail, alongside a useful cupboard housing the gas meter and consumer unit.
From here, a further UPVC double-glazed internal door opens into the main hallway.
Entrance Hallway
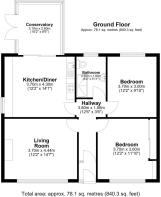
The hallway forms the central point of the bungalow and provides access to the lounge, both double bedrooms, shower room, kitchen diner and loft space.
The hallway is finished with Karndean flooring, complemented by a central heating radiator, dado rail, coving, spotlights and a feature wall light.
The layout immediately demonstrates one of the property's biggest strengths, with all of the principal accommodation conveniently positioned across a single level.
Main Lounge
The main lounge is a generously proportioned yet comfortable reception room.
A UPVC double-glazed window provides plenty of natural light, while a feature fireplace incorporating an electric fire creates the main focal point.
There is also a central heating radiator, coving and wall-mounted TV point.
Principal Bedroom
The principal bedroom is an excellent-sized double room with a UPVC double-glazed window and central heating radiator.
An extensive range of built-in bedroom furniture provides excellent storage, while further features include coving and a wall-mounted TV point.
Bedroom Two
The second bedroom is another genuine double room, making the bungalow particularly well suited to anyone wanting a substantial guest bedroom or additional flexible space.
There is a UPVC double-glazed window, central heating radiator and coving.
The room also enjoys fantastic views, adding considerably to its appeal.
Shower Room
The shower room is fitted with a contemporary three-piece suite comprising a walk-in double shower with rainfall shower head, WC and wash basin incorporated within vanity furniture.
The room is finished with laminate flooring and benefits from a central heating radiator, UPVC double-glazed window, coving, spotlights and extractor fan.
Kitchen Diner
The kitchen diner is another generously proportioned room and provides plenty of space for both cooking and dining.
A range of white wall and base units is complemented by contrasting black granite-effect laminate worktops and tiled splashbacks.
A stainless-steel sink and drainer with mixer tap is incorporated within the work surface, while cooking facilities include a four-ring gas hob and double gas oven.
Dedicated spaces are provided for a washing machine, tumble dryer and fridge/freezer.
The wall-mounted boiler is neatly concealed within the kitchen cabinetry.
Further features include laminate flooring, coving, spotlights, central heating radiator and wall-mounted TV point.
A UPVC double-glazed window brings natural light into the room, while a UPVC double-glazed sliding patio door provides access directly into the conservatory.
Conservatory
The conservatory provides a fantastic additional reception space and takes full advantage of the property's rear outlook.
Surrounded by multiple UPVC double-glazed windows, the room enjoys fantastic views across the surrounding area.
Two UPVC double-glazed French patio doors open directly onto the rear garden, creating a lovely connection between the internal and external spaces.
There is also an electric heater and wall-mounted TV point, allowing the conservatory to work perfectly as an additional sitting or dining room.
Outside
Front & Driveway
The property enjoys a traditional garden-fronted setting, creating an attractive approach from Glendor Road.
Running along the side of the bungalow is a substantial driveway providing off-road parking for multiple vehicles.
Rear Garden
To the rear is a particularly generous landscaped garden which makes the most of the property's fantastic outlook.
A number of flagged patio areas provide plenty of options for outdoor furniture, entertaining and sitting in different parts of the garden throughout the day.
There is also a raised decked area, providing another dedicated seating space from which to enjoy the surroundings.
Beyond the patios is a well-maintained lawn, complemented by established flower beds, hedging and mature shrubs around the boundaries, creating a garden with plenty of greenery and colour.
The combination of the garden's size and the far-reaching views beyond gives the outside space a wonderful sense of openness.
Glendor Road is a superb example of a genuine two-bedroom true bungalow, offering everything across one easily manageable level without sacrificing space.
With two double bedrooms, a large lounge, generous kitchen diner, additional conservatory, excellent driveway parking and a substantial garden with fantastic views, this is a particularly well-rounded home for anyone looking for comfortable single-level living.
Representing Agent - Louis Percival
EPC rating - TBC
Tenure - Leasehold
Council tax band - C
- COUNCIL TAXA payment made to your local authority in order to pay for local services like schools, libraries, and refuse collection. The amount you pay depends on the value of the property.Read more about council Tax in our glossary page.
- Band: C
- PARKINGDetails of how and where vehicles can be parked, and any associated costs.Read more about parking in our glossary page.
- Driveway
- GARDENA property has access to an outdoor space, which could be private or shared.
- Private garden
- ACCESSIBILITYHow a property has been adapted to meet the needs of vulnerable or disabled individuals.Read more about accessibility in our glossary page.
- Ask agent
Energy performance certificate - ask agent
Glendor Road, Burnley, BB10 4HL

Add an important place to see how long it'd take to get there from our property listings.
__mins driving to your place
Affordability

Notes
Staying secure when looking for property
Ensure you're up to date with our latest advice on how to avoid fraud or scams when looking for property online.
Visit our security centre to find out moreDisclaimer - Property reference S1889829. The information displayed about this property comprises a property advertisement. Rightmove.co.uk makes no warranty as to the accuracy or completeness of the advertisement or any linked or associated information, and Rightmove has no control over the content. This property advertisement does not constitute property particulars. The information is provided and maintained by eXp UK, North West. Please contact the selling agent or developer directly to obtain any information which may be available under the terms of The Energy Performance of Buildings (Certificates and Inspections) (England and Wales) Regulations 2007 or the Home Report if in relation to a residential property in Scotland.
*This is the average speed from the provider with the fastest broadband package available at this postcode. The average speed displayed is based on the download speeds of at least 50% of customers at peak time (8pm to 10pm). Fibre/cable services at the postcode are subject to availability and may differ between properties within a postcode. Speeds can be affected by a range of technical and environmental factors. The speed at the property may be lower than that listed above. You can check the estimated speed and confirm availability to a property prior to purchasing on the broadband provider's website. Providers may increase charges. The information is provided and maintained by Decision Technologies Limited. **This is indicative only and based on a 2-person household with multiple devices and simultaneous usage. Broadband performance is affected by multiple factors including number of occupants and devices, simultaneous usage, router range etc. For more information speak to your broadband provider.