
Devonshire Road, Chorley

- PROPERTY TYPE
Detached Bungalow
- BEDROOMS
5
- BATHROOMS
1
- SIZE
1,444 sq ft
134 sq m
- TENUREDescribes how you own a property. There are different types of tenure - freehold, leasehold, and commonhold.Read more about tenure in our glossary page.
Freehold
Key features
- Fabulous Detached True Bungalow
- Convenient Location Within a Short Stroll of Chorley Town Centre
- Generously Proportioned & Recently Refurbished Accommodation
- Flexible Floorplan with Interchangeable Reception Rooms & Bedrooms
- Superb 18' Open Plan Kitchen/Diner/Family Room
- Currently Utilised as Five Bedrooms
- Stylish Recently Updated Shower Room
- Corner Position With Low-Maintenance Wrap-Around Garden Areas & 23' Detached Single Garage
Description
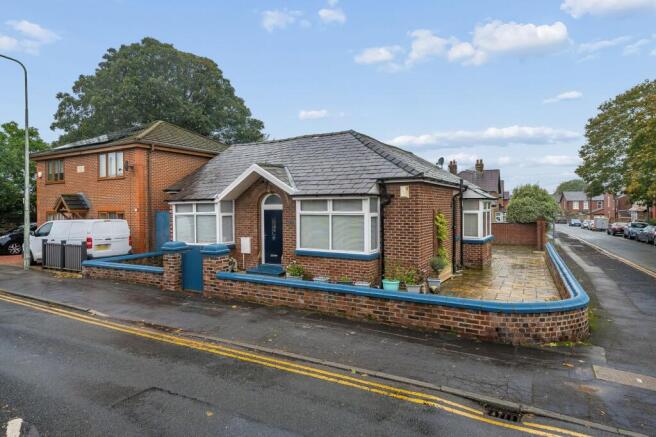
True bungalows are so often in strong demand due to their limited supply, and never more so than when in good order. Therefore, we would anticipate strong interest in this delightful detached example, its characterful exterior brimming with charm and belying a home of impressive proportions which will be sure to offer broad appeal to a wide demographic, whether it be those looking for a generously-proportioned home in which to raise their little ones or perhaps those whose youngsters have flown the nest and whom are now looking for a more low maintenance home on one level, without compromising on the space to which they have grown accustomed. Whatever the motivation for one’s search, this property will not disappoint, having been finished to a really lovely standard throughout and leaving a new owner with the simplest of tasks – the moving in of their belongings.
Occupying an attractive corner position, the property is situated in the most convenient of locations, being within a short stroll of the bustling town centre of Chorley, with its diverse range of high street and independent shops, eclectic bars and eateries, not to mention its popular market, which will be sure to score very highly indeed with those without their own transportation. Superb public transport links are close at hand via the bus and rail interchange, with the M61 also accessible in mere minutes at junction eight, ensuring a prompt commute for those who require access to surrounding commercial centres, such as Preston, Bolton and Manchester. The youngest members of the family are well catered for, with excellent schooling at all levels within walking distance and, at the end of a busy day, the family can enjoy those long summer evenings together, savouring a relaxing stroll with the dogs around Astley Park, a popular local beauty spot which also hosts frequent events.
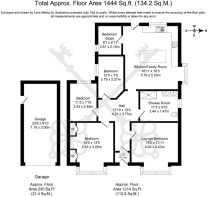
Internally, the accommodation extends to in excess of a generous 1,440 square feet in total, with a wonderfully flexible floorplan which can afford up to five bedrooms. Such is the nature of the property, the opportunity exists for reception rooms and bedrooms to be inter-changeable, as required, therefore providing a rather unique prospect for those looking for a home which can grow and adapt with one’s family.
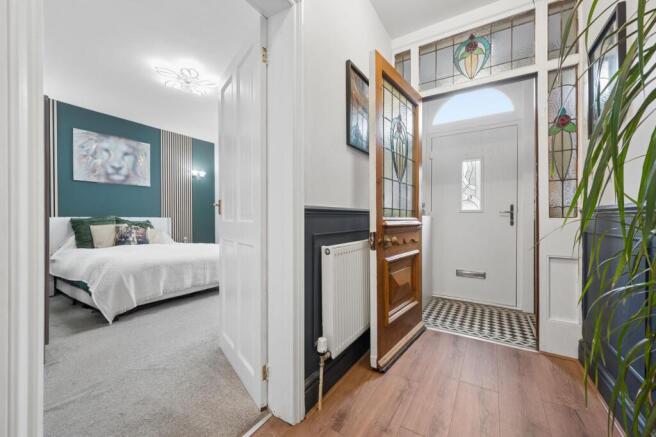
Our clients have thoughtfully enhanced this home under their ownership, reconfiguring the original layout and modernising the living spaces whilst retaining the wonderful feeling of tradition, to include the installation of a new kitchen and shower room, as well as an upgrade of the boiler; entering via the entrance porch and into the reception hallway, where one will be delighted by the character immediately on display, from the panelled walls to the stunning stained and leaded glazed doorway, this is an entrance to impress. The 15’ main lounge is currently utilised as a bedroom and boasts a fabulous bay window to the front elevation, affording a great deal of natural light. We are certain, however, that any prospective owners would spend the majority of their time within the superb 18’ open plan kitchen/diner/family room, which has been cleverly created by our clients and now provides a wonderfully sociable environment which is the epitome of modern-day living, whether it be a hub of the home in which the family can gather together or the perfect space for entertaining. The kitchen is fitted with a range of wall and base units in matt grey with contrasting marble-effect, laminated work surfaces, incorporating a useful breakfast bar and a host of integrated appliances, including a Ferre stove, fridge/freezer and dishwasher. An off-lying study, currently utilised as a bedroom, will be ideal for those who require some space in which to work from home or could offer utility room potential., if desired.
The 14’ primary bedroom is located to the front of the property and, like the lounge, enjoys a delightful bay window, as well as a range of built-in wardrobes. A further two good-sized bedrooms are also available, with the accommodation completed by the newly installed family shower room, which is fully tiled and fitted with a four-piece suite in classic white, comprising of WC, twin vanity wash hand basins and over-sized walk-in shower cubicle with multi-jet electric shower.
Externally, the corner plot affords wrap-around low-maintenance spaces which envelope the property, being laid to paving and providing a blank canvas on which to site one’s colourful pots and planters, with the enclosed rear offering that essential private area for al-fresco dining or perhaps an impromptu barbeque when the weather allows. Plenty of off-road parking is provided, with a double-width driveway to the side, which also gives access to the 23’ detached single garage.
We would highly recommend an early inspection of this flexible home to avoid disappointment.
- Tenure: Freehold
- Council Tax: Band D
EPC Rating: D
Parking - Garage
Brochures
Online Marketing ReportProperty Brochure- COUNCIL TAXA payment made to your local authority in order to pay for local services like schools, libraries, and refuse collection. The amount you pay depends on the value of the property.Read more about council Tax in our glossary page.
- Band: D
- PARKINGDetails of how and where vehicles can be parked, and any associated costs.Read more about parking in our glossary page.
- Garage
- GARDENA property has access to an outdoor space, which could be private or shared.
- Private garden
- ACCESSIBILITYHow a property has been adapted to meet the needs of vulnerable or disabled individuals.Read more about accessibility in our glossary page.
- Ask agent
Devonshire Road, Chorley

Add an important place to see how long it'd take to get there from our property listings.
__mins driving to your place
Affordability

Notes
Staying secure when looking for property
Ensure you're up to date with our latest advice on how to avoid fraud or scams when looking for property online.
Visit our security centre to find out moreDisclaimer - Property reference 71273e7d-5e9f-46e3-9655-fb62849e869b. The information displayed about this property comprises a property advertisement. Rightmove.co.uk makes no warranty as to the accuracy or completeness of the advertisement or any linked or associated information, and Rightmove has no control over the content. This property advertisement does not constitute property particulars. The information is provided and maintained by Redpath Leach Estate Agents, Bolton. Please contact the selling agent or developer directly to obtain any information which may be available under the terms of The Energy Performance of Buildings (Certificates and Inspections) (England and Wales) Regulations 2007 or the Home Report if in relation to a residential property in Scotland.
*This is the average speed from the provider with the fastest broadband package available at this postcode. The average speed displayed is based on the download speeds of at least 50% of customers at peak time (8pm to 10pm). Fibre/cable services at the postcode are subject to availability and may differ between properties within a postcode. Speeds can be affected by a range of technical and environmental factors. The speed at the property may be lower than that listed above. You can check the estimated speed and confirm availability to a property prior to purchasing on the broadband provider's website. Providers may increase charges. The information is provided and maintained by Decision Technologies Limited. **This is indicative only and based on a 2-person household with multiple devices and simultaneous usage. Broadband performance is affected by multiple factors including number of occupants and devices, simultaneous usage, router range etc. For more information speak to your broadband provider.