Ceinewydd Farm Barmouth LL42 1TE

- PROPERTY TYPE
Detached
- BEDROOMS
3
- BATHROOMS
1
- SIZE
Ask agent
- TENUREDescribes how you own a property. There are different types of tenure - freehold, leasehold, and commonhold.Read more about tenure in our glossary page.
Freehold
Key features
- Outstanding Location along the Mawddach Estuary
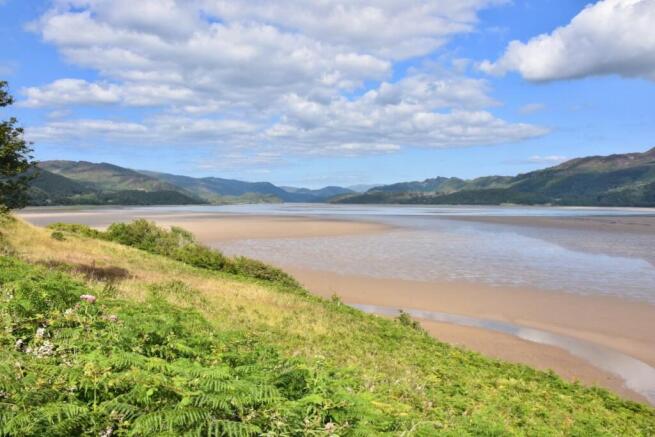
- Spectacular views across the Mawddach Estuary and Cader Idris
- Approximately 16 acres of land
- Access to Mawddach Estuary
- Sitting Room
- Dining Room
- Kitchen
- 3 Bedrooms
- Family Bathroom
- EPC TBC
Description
A rare opportunity to acquire an exceptional farmhouse occupying a truly outstanding position overlooking the Mawddach Estuary.
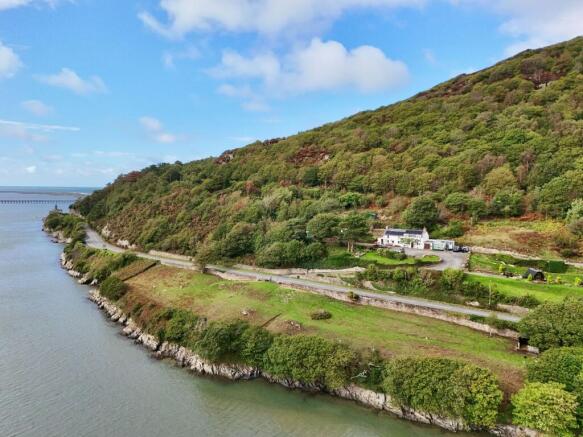
Ceinewydd enjoys an elevated and secluded setting, extending to approximately 16 acres, with 1.91 acres situated directly along the shoreline of the estuary, on the opposite side of the road. The property enjoys spectacular panoramic views across the surrounding mountains and estuary, with no immediate neighbouring properties, providing an exceptional degree of privacy and tranquillity.
The land comprises a combination of established gardens, woodland and pasture. The two-acre shoreline parcel provides private access to the estuary beach and its network of water channels, offering a unique opportunity to enjoy the natural surroundings and waterside setting.
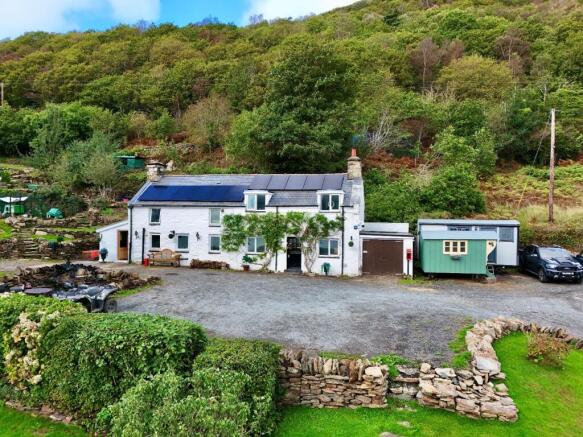
In addition to the farmhouse, the property includes a static caravan, which is connected to the main services and provides further potential for ancillary accommodation, subject to any necessary consents.
A private driveway leads from the main road to the property, providing extensive gravelled parking and turning areas.
The farmhouse itself dates back approximately 200 years and retains a wealth of character and period features. In more recent years, the property has benefited from a number of modern improvements, including an air source heat pump, solar panels.
A viewing is highly recommended to fully appreciate the exceptional setting, breathtaking views, privacy and considerable potential that this unique property has to offer.
Council Tax Band: E £3004.91
Tenure: Freehold
Side Entrance
3.22m x 1.9m
Door to front, window to side, concrete floor.
Door into:
Kitchen/ Breakfast Room
4.49m x 3.29m
Two windows to front with views of the estuary and mountain range beyond, exposed beams, ceiling downlights, 5 base units under a butchers block worktop, Belfast sink, tiled splashbacks, space for Range cooker with extractor hood above, open fireplace housing Rayburn (solid fuel), radiator, slate flooring.
Utility and Storage
1.53m x 3.6m
Hot water tank, space for freezer, space for washing machine, radiator, slate floor tiles.
Dining Room
4.2m x 2.32m
Window to front with estuary views, exposed beams, chimney breast with boarded fireplace, radiator, slate tiled floor.
Stable door into:
Sitting Room
4.2m x 5.9m
Stable door to front, 2 windows to front with stunning views, exposed beams, stone feature fireplace housing a multifuel stove on a raised hearth, 3 storage units, 2 radiators, slate tiled flooring.
Store Room/Office
1.34m x 2.69m
Control panel for solar panels, radiator, slate tiled floor.
First Floor Landing
1.5m x 5.6m
Velux to rear, radiator, access to roof space, cushion flooring.
Bedroom 1
4.19m x 3.31m
Dormer window to front with views, window to rear, radiator, laminate flooring.
Bedroom 2
2.55m x 2.31m
Dormer window to front with views, radiator, laminate flooring.
Bathroom
3.18m x 2.27m
Window to front, spa style bath, vanity wash hand basin, LED mirror, low level W.C., large walk-in shower with wet wall panelling and mains shower, heated towel rail and radiator, cushion flooring.
Bedroom 3
4.1m x 3.05m
Window to front to views, window to rear, ceiling downlights, access to loft, built-in cupboard, radiator, laminate floor.
Outside
The property is set within approximately 16 acres of attractive grounds, comprising a combination of terraced gardens, expansive lawned areas, mature trees and established shrubs. The grounds also provide ample parking, together with extensive woodland extending behind the property.
In addition, approximately 1.91 acres of estuary-fronted land are situated on the opposite side of the road, offering direct access to the estuary.
The property occupies an exceptional setting, enjoying outstanding panoramic views across the Mawddach Estuary.
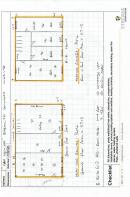
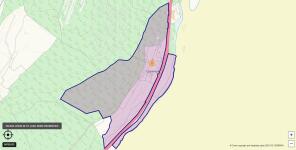
The plan included within these particulars identifies the full extent of the land belonging to Ceinewydd, which is edged in black.
Brochures
Brochure- COUNCIL TAXA payment made to your local authority in order to pay for local services like schools, libraries, and refuse collection. The amount you pay depends on the value of the property.Read more about council Tax in our glossary page.
- Band: E
- PARKINGDetails of how and where vehicles can be parked, and any associated costs.Read more about parking in our glossary page.
- Garage,Driveway
- GARDENA property has access to an outdoor space, which could be private or shared.
- Private garden
- ACCESSIBILITYHow a property has been adapted to meet the needs of vulnerable or disabled individuals.Read more about accessibility in our glossary page.
- Ask agent
Ceinewydd Farm Barmouth LL42 1TE

Add an important place to see how long it'd take to get there from our property listings.
__mins driving to your place
Affordability



Notes
Staying secure when looking for property
Ensure you're up to date with our latest advice on how to avoid fraud or scams when looking for property online.
Visit our security centre to find out moreDisclaimer - Property reference RS0269. The information displayed about this property comprises a property advertisement. Rightmove.co.uk makes no warranty as to the accuracy or completeness of the advertisement or any linked or associated information, and Rightmove has no control over the content. This property advertisement does not constitute property particulars. The information is provided and maintained by Walter Lloyd Jones & Co., Dolgellau. Please contact the selling agent or developer directly to obtain any information which may be available under the terms of The Energy Performance of Buildings (Certificates and Inspections) (England and Wales) Regulations 2007 or the Home Report if in relation to a residential property in Scotland.
*This is the average speed from the provider with the fastest broadband package available at this postcode. The average speed displayed is based on the download speeds of at least 50% of customers at peak time (8pm to 10pm). Fibre/cable services at the postcode are subject to availability and may differ between properties within a postcode. Speeds can be affected by a range of technical and environmental factors. The speed at the property may be lower than that listed above. You can check the estimated speed and confirm availability to a property prior to purchasing on the broadband provider's website. Providers may increase charges. The information is provided and maintained by Decision Technologies Limited. **This is indicative only and based on a 2-person household with multiple devices and simultaneous usage. Broadband performance is affected by multiple factors including number of occupants and devices, simultaneous usage, router range etc. For more information speak to your broadband provider.