Honiton Road, Exeter

- PROPERTY TYPE
Semi-Detached
- BEDROOMS
3
- BATHROOMS
2
- SIZE
1,908 sq ft
177 sq m
- TENUREDescribes how you own a property. There are different types of tenure - freehold, leasehold, and commonhold.Read more about tenure in our glossary page.
Freehold
Key features
- GUIDE PRICE £425,000 - £450,000
- CAN BE SOLD AS SEEN
- Three Double Bedrooms
- Early 20th Century Property with Original Features
- Combined with Modern Features Throughout
- Ample Parking & Carport
- Large Garden with Outside Storage
- City Location
- Freehold
- Gas Central Heating
Description
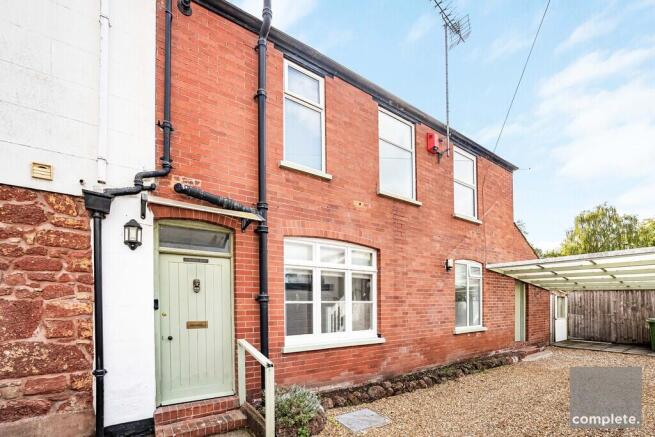
A charming and characterful freehold home with three double bedrooms, versatile reception space, a generous enclosed garden and car port, with the added benefit of being available to purchase as seen, including furniture.
This distinctive home offers a wonderful blend of original character and practical living space, making it an appealing choice for families, professionals or buyers looking for a property with flexible accommodation and plenty of personality. Retaining attractive original features, including the windows and internal doors, the property also benefits from built-in double glazing within the original windows, helping with sound insulation and energy efficiency.
Ground Floor
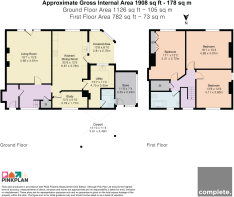
Upon entering the property, you are welcomed into an entrance area with hard flooring and a useful under-stairs storage cupboard, ideal for keeping everyday essentials neatly tucked away. This leads through to a bright and welcoming hallway, providing access to the principal reception rooms and kitchen, with attractive hardwood flooring continuing throughout much of the ground floor.
The generous lounge is a particularly inviting space, featuring matching hardwood flooring, a charming swept fireplace with wooden shelving arranged around the room, and original doors opening directly onto the garden. This creates a lovely connection between the indoor and outdoor spaces. The room offers plenty of space for relaxing and entertaining, the addition of the piano in the room further adds to the uniqueness of the home.
A further reception room provides excellent flexibility and is currently utilised as a home office. Equally, this room could serve as a nursery, dressing room, additional storage space or another useful area depending on the buyer's needs. The room is carpeted, creating a comfortable and practical separate space away from the main living areas.
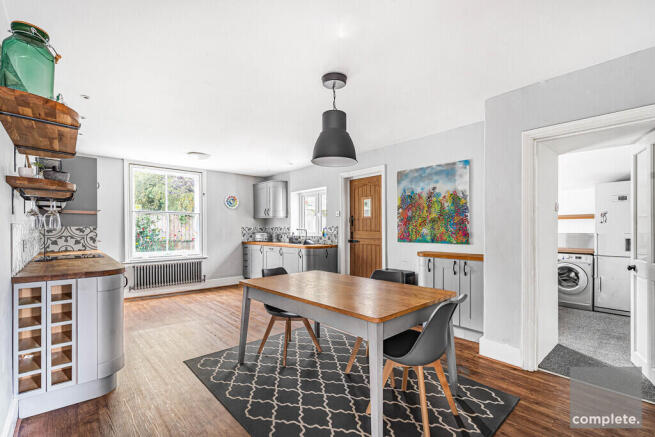
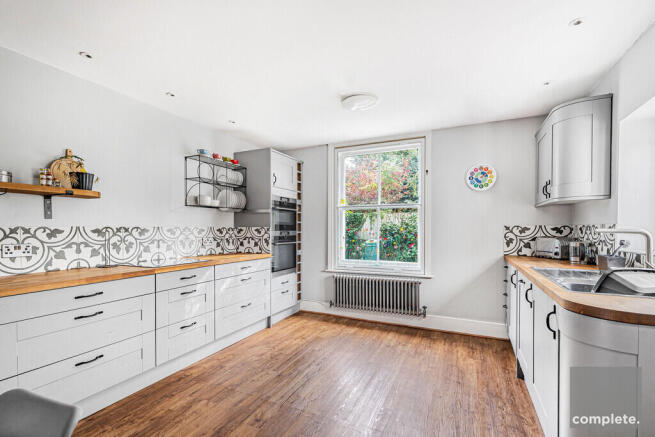
The large and bright kitchen offers an abundance of cupboard storage, generous worktop space and room for everyday family life. Finished with matching hardwood flooring, the kitchen benefits from two built-in ovens and an integrated dishwasher, with windows allowing natural light to fill the room. A door also provides direct access to the garden, making this a particularly convenient space for dining and entertaining.
Located just off the kitchen is a separate utility room, providing plumbing and space for a washing machine, tumble dryer and fridge/freezer. This practical addition keeps laundry and household appliances neatly separate from the main kitchen, while also housing the property's fuse box, meters and associated services.
Completing the ground floor is a bathroom fitted with a WC, wash basin, electric shower and heated towel rail. Attractive tiling adds character to the room, creating a practical and well-appointed bathroom.
First Floor:
A carpeted staircase leads to the first-floor landing, which is brightened by a large window allowing plenty of natural light to filter through. The property offers three well-proportioned double bedrooms, each carpeted to provide a comfortable and cosy feel. The bedrooms offer flexibility for family living, guest accommodation or additional home-working space. The family bathroom is situated on this floor and comprises a bath, wash basin and heated towel rail, with hard flooring for practicality.
The property also benefits from gas central heating, supplied by a boiler housed in a separate room off the landing.
Outside:
The garden is a real feature of the property, offering several distinct areas to enjoy throughout the year. Immediately outside the kitchen is a covered decking area, providing a sheltered spot for outdoor dining or enjoying a morning coffee.
A gravel pathway, bordered by attractive trees, leads from the lounge's external doors and creates a pleasant, private approach through the garden. Beyond the decking is a generous patio area, offering ample space for outdoor furniture, entertaining guests or relaxing in the warmer months. The garden is not particularly overlooked, helping to create a peaceful outdoor setting, while flower beds run around the perimeter and provide scope for keen gardeners to add their own planting.
There is also a useful outside shed, ideal for storing bicycles, gardening equipment, pottery supplies and other household items. A car port provides valuable off-road parking and further convenience.
Overall, Honiton Road presents a characterful and versatile home with generous living accommodation, three double bedrooms and an appealing garden with multiple areas for relaxing and entertaining. The opportunity to purchase the property as seen, including furniture, adds further flexibility, while the combination of original features, practical storage, a separate utility room and car port makes this a home with plenty to offer a variety of buyers.
In accordance with our legal and regulatory obligations, all vendors and purchasers are required to complete appropriate Anti-Money Laundering (AML) and identity verification checks before proceeding with a property transaction.
A fee is payable for the completion of these checks:
- Vendors: £25 + VAT per person
- Purchasers: £37.50 + VAT per person
The applicable fee is payable when the AML verification process is requested and covers the cost of carrying out the required identity and AML checks. Additional checks may be required where necessary to satisfy our legal and regulatory obligations.
Please note that payment of the AML verification fee does not guarantee that a transaction will proceed and does not form part of our estate agency commission.
Brochures
Brochure- COUNCIL TAXA payment made to your local authority in order to pay for local services like schools, libraries, and refuse collection. The amount you pay depends on the value of the property.Read more about council Tax in our glossary page.
- Band: D
- PARKINGDetails of how and where vehicles can be parked, and any associated costs.Read more about parking in our glossary page.
- Covered,Off street
- GARDENA property has access to an outdoor space, which could be private or shared.
- Yes
- ACCESSIBILITYHow a property has been adapted to meet the needs of vulnerable or disabled individuals.Read more about accessibility in our glossary page.
- Ask agent

Add an important place to see how long it'd take to get there from our property listings.
__mins driving to your place
Affordability

Notes
Staying secure when looking for property
Ensure you're up to date with our latest advice on how to avoid fraud or scams when looking for property online.
Visit our security centre to find out moreDisclaimer - Property reference 101182025706. The information displayed about this property comprises a property advertisement. Rightmove.co.uk makes no warranty as to the accuracy or completeness of the advertisement or any linked or associated information, and Rightmove has no control over the content. This property advertisement does not constitute property particulars. The information is provided and maintained by Complete, Exeter. Please contact the selling agent or developer directly to obtain any information which may be available under the terms of The Energy Performance of Buildings (Certificates and Inspections) (England and Wales) Regulations 2007 or the Home Report if in relation to a residential property in Scotland.
*This is the average speed from the provider with the fastest broadband package available at this postcode. The average speed displayed is based on the download speeds of at least 50% of customers at peak time (8pm to 10pm). Fibre/cable services at the postcode are subject to availability and may differ between properties within a postcode. Speeds can be affected by a range of technical and environmental factors. The speed at the property may be lower than that listed above. You can check the estimated speed and confirm availability to a property prior to purchasing on the broadband provider's website. Providers may increase charges. The information is provided and maintained by Decision Technologies Limited. **This is indicative only and based on a 2-person household with multiple devices and simultaneous usage. Broadband performance is affected by multiple factors including number of occupants and devices, simultaneous usage, router range etc. For more information speak to your broadband provider.