Tachbrook Road, Leamington Spa, Warwickshire, CV31

- PROPERTY TYPE
Semi-Detached
- BEDROOMS
3
- BATHROOMS
1
- SIZE
Ask agent
- TENUREDescribes how you own a property. There are different types of tenure - freehold, leasehold, and commonhold.Read more about tenure in our glossary page.
Freehold
Key features
- No Chain
- 3 Bedroom Semi-Detached
- Plans Drawn For Loft Conversion
- 2 Reception Rooms
- Large Kitchen / Dining Room
- Large Garden
- Lootility
- Local Amenities
- Great For Commuters
Description
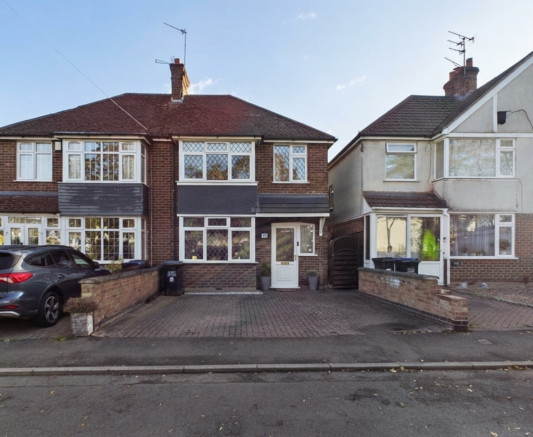
This beautifully presented three-bedroom semi-detached home on Tachbrook Road, Whitnash, offers stylish modern living throughout, featuring a bright open-plan kitchen, dining, and snug area that serves as the heart of the house, along with a practical downstairs 'lootility' (combined WC and utility space). Upstairs, the property boasts two generous double bedrooms, a well-proportioned single bedroom ideal for a nursery or home office, and a contemporary family bathroom. Externally, the property benefits from a private driveway providing off-road parking for two cars and an exceptionally large rear garden, making it an ideal choice for families and buyers seeking a move-in-ready home close to local amenities and transport links.
The owner has had plans drawn up which can be seen on request for a loft conversion which comprises of an additional bedroom and ensuite.
The home has been well maintained and will need very little to make it your own.
Additional details can be found below; don't hesitate to get in touch if you have any questions or would like to book a viewing.
Area
Situated in the popular residential area of Whitnash, just south of Royal Leamington Spa town centre, the property benefits from excellent local amenities including nearby convenience stores, supermarkets off Tachbrook Park Drive, and the modern Whitnash Civic Centre. Families are exceptionally well-catered for with highly regarded schools nearby, such as Whitnash Primary, St Margaret's C of E Junior, St Joseph's Catholic Primary, and Campion Secondary School. Transport connections are outstanding, with Royal Leamington Spa railway station under 1.5 miles away offering direct trains to London Marylebone and Birmingham, regular bus routes running along Tachbrook Road, and swift road access to the M40 and A46 for easy commuting across the region.
Are you ready to call it your next home; don't delay in booking your viewing today, call now 24/7 on to avoid disappointment.
The property is offered as FREEHOLD with no associated service or maintenance charges.
Please note, all dimensions are approximate/maximums and should not be relied upon for the purposes of floor coverings.
We are required by law to comply fully with The Money Laundering Regulations Act 2017 and as such need to complete AML ID verification, and proof / source of funds checks on all buyers once an offer is accepted on a property. We use I Am Property to complete the necessary checks; this is not a credit check and therefore will have no affect on your credit history. A non-refundable compliance fee of £50.00 inc. VAT per buyer / donor will be required to be paid in advance when an offer is agreed and prior to a sales memorandum being issued.
MATERIAL INFORMATION
Tenure Type: Freehold
Council Tax Band: C
Construction Type: Standard brick with pitched tiled roof
Sources of Heating: Gas
Sources of Electricity supply: Mains
Sources of Water Supply: Mains
Primary Arrangement for Sewerage: Mains
Broadband Connection: Fibre is showing as available up to 1800mbps
Mobile Signal/Coverage: O2 and Vodafone are showing full strength, all other networks are showing as medium strength.
Parking: Driveway & rear garden
Building Safety: Ok
Listed Property: No
Restrictions: As per deeds
Private Rights of Way: As per deeds
Public Rights of Way: As per deeds
Flooded in Last 5 Years: No
Sources of Risk: None
Flood Defences: N/A
Planning Permission/Development Proposals: N/A
Entrance Location: Front
Located on a Coalfield: No
Other Mining Related Activities: No
In accordance with the Consumer Protection from Unfair Trading Regulations 2008 we are required to ensure that all material information in relation to this property is disclosed accurately and transparently. Material Information refers to anything a potential buyer or tenant would need to know to make an informed decision about the property.
Approach
Approaching Whitnash from Royal Leamington Spa along Tachbrook Road, the property is conveniently set back on the left-hand side, featuring a neat block-paved driveway that provides off-road parking for two vehicles.
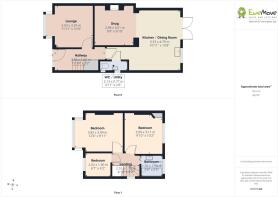
Entrance Hall
The entrance hall features elegant herringbone-style wooden flooring, setting a stylish tone for the home. It includes a useful understairs storage cupboard and provides seamless access through to the lounge, downstairs 'lootility', and the open-plan kitchen/dining room.
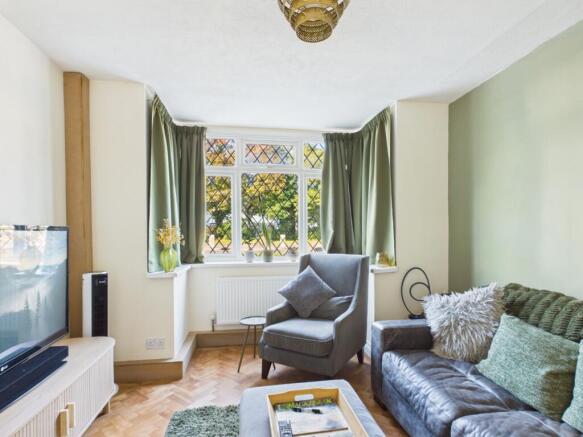
Lounge
3.63m x 3.29m - 11'11" x 10'10"
A spacious and light-filled lounge featuring a large bay window to the front elevation and continuing the striking herringbone-style wooden flooring.
Lootility
A practical combined downstairs cloakroom and utility space, equipped with plumbing and space for a washing machine, a low-level WC, and a hand wash basin, with a window to the side elevation providing natural light and ventilation.
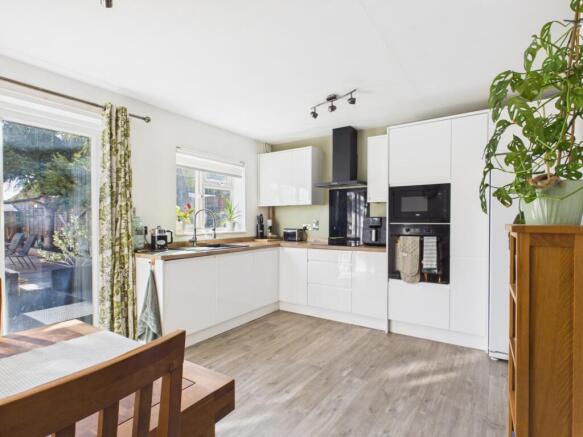
Kitchen / Dining Room
4.79m x 3.33m - 15'9" x 10'11"
A bright and spacious open-plan kitchen and dining area with LVT flooring throughout, featuring a window to the rear and French doors opening out to the garden. Fitted with a range of sleek white gloss units, the kitchen comes fully equipped with an integrated electric oven, microwave, electric hob with extractor hood, and an integrated dishwasher. The space flows seamlessly into the adjoining snug, creating a magnificent open-plan living environment.
Snug
3.01m x 2.98m - 9'11" x 9'9"
Continuing with LVT flooring, this cosy living area features a wooden fire surround with an electric fire, creating a warm focal point that opens directly off the kitchen/dining room.
Landing
A bright first-floor landing featuring a window to the side elevation and providing access to all three bedrooms and the family bathroom. The space also includes access to a boarded loft via a pull-down ladder, complete with fitted lighting for practical storage.
Bedroom One
3.82m x 3.04m - 12'6" x 9'12"
A generous double bedroom featuring a large bay window to the front elevation and finished with soft, fitted carpet.
Bedroom Two
3.11m x 3m - 10'2" x 9'10"
A second spacious double bedroom with a window overlooking the rear garden, finished with fitted carpet.
Bedroom Three
2.02m x 1.9m - 6'8" x 6'3"
A well-proportioned single bedroom with a window to the front elevation and fitted carpet, ideal for use as a child's bedroom, nursery, or home office.
Bathroom
1.7m x 1.7m - 5'7" x 5'7"
A modern family bathroom featuring a bath with an overhead shower, a vanity unit with an integrated wash hand basin, and a low-level WC. Finished with LVT flooring, a heated towel rail, and a window to the rear elevation.
Garden
A particularly large and private, non-overlooked rear garden featuring a spacious slabbed patio area perfect for outdoor dining and entertaining. The garden is mainly laid to lawn with attractive raised flower beds, and benefits from practical secure side gate access as well as a rear car access gate.
- COUNCIL TAXA payment made to your local authority in order to pay for local services like schools, libraries, and refuse collection. The amount you pay depends on the value of the property.Read more about council Tax in our glossary page.
- Band: C
- PARKINGDetails of how and where vehicles can be parked, and any associated costs.Read more about parking in our glossary page.
- Yes
- GARDENA property has access to an outdoor space, which could be private or shared.
- Yes
- ACCESSIBILITYHow a property has been adapted to meet the needs of vulnerable or disabled individuals.Read more about accessibility in our glossary page.
- Ask agent
Energy performance certificate - ask agent
Tachbrook Road, Leamington Spa, Warwickshire, CV31

Add an important place to see how long it'd take to get there from our property listings.
__mins driving to your place
Affordability

Notes
Staying secure when looking for property
Ensure you're up to date with our latest advice on how to avoid fraud or scams when looking for property online.
Visit our security centre to find out moreDisclaimer - Property reference 10851092. The information displayed about this property comprises a property advertisement. Rightmove.co.uk makes no warranty as to the accuracy or completeness of the advertisement or any linked or associated information, and Rightmove has no control over the content. This property advertisement does not constitute property particulars. The information is provided and maintained by EweMove, Warwick and Leamington Spa. Please contact the selling agent or developer directly to obtain any information which may be available under the terms of The Energy Performance of Buildings (Certificates and Inspections) (England and Wales) Regulations 2007 or the Home Report if in relation to a residential property in Scotland.
*This is the average speed from the provider with the fastest broadband package available at this postcode. The average speed displayed is based on the download speeds of at least 50% of customers at peak time (8pm to 10pm). Fibre/cable services at the postcode are subject to availability and may differ between properties within a postcode. Speeds can be affected by a range of technical and environmental factors. The speed at the property may be lower than that listed above. You can check the estimated speed and confirm availability to a property prior to purchasing on the broadband provider's website. Providers may increase charges. The information is provided and maintained by Decision Technologies Limited. **This is indicative only and based on a 2-person household with multiple devices and simultaneous usage. Broadband performance is affected by multiple factors including number of occupants and devices, simultaneous usage, router range etc. For more information speak to your broadband provider.