
Church Meadow, Claypole

- PROPERTY TYPE
Detached
- BEDROOMS
4
- BATHROOMS
2
- SIZE
Ask agent
- TENUREDescribes how you own a property. There are different types of tenure - freehold, leasehold, and commonhold.Read more about tenure in our glossary page.
Freehold
Key features
- Substantial Home with Views of the Church
- Formal Lounge and Dining Room, Plus Study
- Four Bedrooms and Wonderful Gardens
- Breakfast Kitchen
- Cloakroom and Utility
- En-suite and Family Bathroom
- Parking and Double Garage
- Sought After Location
- EPC C
Description
Situation and Amenities
The sought after village of Claypole is situated approximately 5 miles south east of the historic market town of Newark-on-Trent, where there is a fast track railway link to London Kings Cross from Newark North gate station taking just over an hour. There is also access to Lincoln and Nottingham via Newark Castle station. Claypole is located with easy access onto the A1, in addition to links to Grantham, and Lincoln via the A46. A bus service runs through the village to and from Grantham and Newark. Claypole has become a vibrant village with The Side House Cafe, an excellent butcher and a village shop. The Five Bells public house has just been awarded Pub of the Year 2026 by the Great Food Club. The Village Hall hosts numerous events including a monthly movie night and fitness classes etc. There is also a well regarded primary school in the village.
Accommodation
Upon entering the front door, this leads into:
Reception Hallway
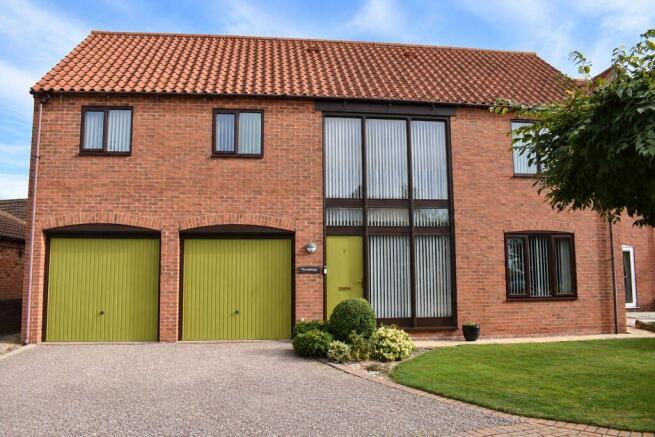
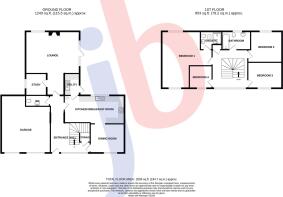
This spacious and welcoming reception hallway has a winding staircase rising to the first floor, a feature double height window to the front aspect, and doors into the lounge, dining room, the kitchen/breakfast room and the ground floor cloakroom. The hallway has wood flooring, a radiator and two ceiling light points. There is a useful storage/cloaks cupboard beneath the staircase, and a personnel door into the garage.
Ground Floor Cloakroom
8' 4'' x 3' 7'' (2.53m x 1.09m)
The cloakroom is fitted with a wash hand basin with storage beneath, and a WC. The room has a ceramic tiled floor, a mirrored wall cabinet, a ceiling light point, a radiator and an extractor fan.
Lounge
19' 4'' x 15' 0'' (5.89m x 4.57m)
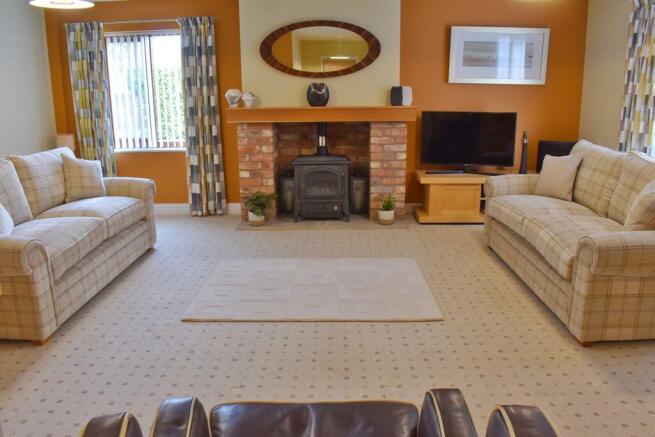
This reception room is of excellent proportions and is dual aspect, with a window overlooking the rear garden, and windows and a door to the side elevation leading out to the patio. The focal point of the lounge is the feature brick fireplace with gas burning stove inset. There are three ceiling light points and three radiators. From the lounge a door leads into the study.
Study
7' 9'' x 7' 6'' (2.35m x 2.28m)
The study has a window to the side elevation, a radiator and a ceiling light point. Access to the loft space is obtained from here.
Kitchen/Breakfast Room
19' 0'' x 9' 10'' (5.78m x 2.99m)
This superb sized breakfast kitchen has a window to the rear aspect, an opening leading through to the dining room and a door into the utility room. The kitchen area is fitted with a range of oak wall and base units with roll top work surfaces. There is a one and a half bowl stainless steel sink, and integrated appliances include a double oven, an induction hob with extractor above, dishwasher and larder fridge. The room has a ceramic tiled floor, a radiator, under-cabinet lighting and spotlights to the ceiling. There is an open access from the kitchen into the dining room.
Utility Room
7' 6'' x 5' 1'' (2.29m x 1.56m)
The utility room has a door to the side aspect leading onto the large patio, and is fitted with a one and a half bowl ceramic sink, plus a range of wooden wall and base units with roll top work surfaces. There is space and plumbing for a washing machine, and space for an under-counter freezer. The room has continuation of the ceramic tiled floor, an extractor fan, under-cabinet lighting and a ceiling light point. The central heating boiler is housed here.
Dining Room
11' 11'' x 10' 4'' (3.64m x 3.15m)
An excellent sized and airy room having a large window to the front aspect and a door leading into the hallway. The dining room has a ceiling light point and a radiator, and has open access from the kitchen.
First Floor Landing
The staircase rises from the spacious reception hallway to the first floor galleried landing which has a feature window to the front aspect, and doors into the four bedrooms and the family bathroom. The airing cupboard housing the hot water tank is located here. The landing has an air conditioning unit and a ceiling light point.
Bedroom One
20' 10'' x 17' 9'' (6.35m x 5.41m) (at widest points)
A wonderful master bedroom, being of an excellent size and dual aspect. There are windows to the front and rear elevations, both of which have views over the neighbouring countryside. There are three ceiling light points and two radiators. Also within this bedroom is a dressing area. A door leads into the en-suite.
En-suite Shower Room
7' 9'' x 5' 11'' (2.36m x 1.80m)
The en-suite has a Velux skylight window and is fitted with a wide walk-in shower, wash hand basin, integrated storage units, and WC. The room has fully tiled walls, a ceramic tiled floor, a full size towel radiator, spotlights to the ceiling and an extractor fan.
Bedroom Two
11' 9'' x 10' 11'' (3.58m x 3.33m)
A further excellent sized bedroom with a window to the rear elevation enjoying views over the neighbouring countryside, a ceiling light point and a radiator.
Bedroom Three
12' 0'' x 9' 2'' (3.65m x 2.79m)
A further great sized double bedroom having a window to the front aspect, a radiator and a ceiling light point.
Bedroom Four
8' 1'' x 8' 0'' (2.46m x 2.44m)
Bedroom four is also a good sized and beautifully presented room with a window to the front aspect, a ceiling light point and a radiator.
Family Bathroom
10' 0'' x 6' 4'' (3.04m x 1.92m)
The family bathroom has an opaque window to the rear and is fitted with a bath with shower mixer tap attachment, wash hand basin and WC. The bathroom has ceramic tiled flooring, part tiling to the walls, mirrored wall cabinet, a full size towel radiator and a ceiling light point.
Outside
To the front of the property is a well designed garden with feature shrub areas. There is a gravel driveway with block paved borders, this leads to the front door and in turn to the integral double garage. To the side of the property is an outside tap and gates on either side of the house leading to the large rear patio and garden.
Double Garage
16' 11'' x 12' 6'' (5.16m x 3.80m)
The garage has two electric up and over doors to the front elevation and a personnel door leading into the hallway. The garage is equipped with power and lighting. To the back of the garage is a recessed Workshop Area (2.6m x 1.2m) with storage in the form of a wall cupboard and worktop with storage underneath. There is also a window in the recess.
Rear Garden
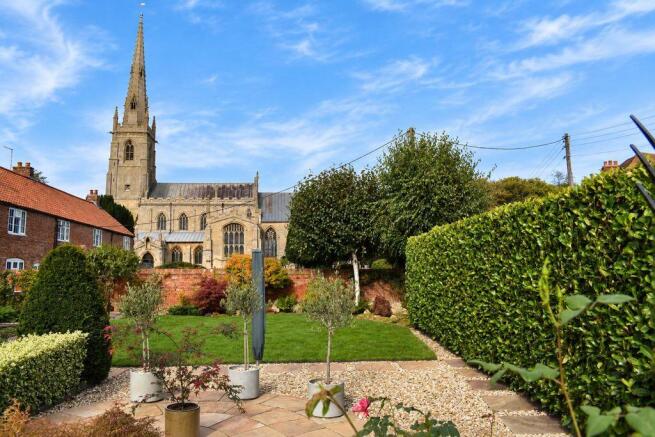
The large rear garden has been designed by the current owners. There is the original brick wall on two sides of the garden – one wall is partly obscured by a laurel hedge - and a wooden fence to the third boundary. There is a large lawn surrounded by one of the three planted borders extending under the original three birch trees. A Japanese inspired garden has been created here under the trees in the corner of the brick walls. A feature of this are the eight Japanese maples of varying size and colour together with non invasive bamboos, ferns, grasses and moss. A round stone patio is adjacent to a second border featuring a continually flowing large sandstone water ball surrounded by cobbles and specimen plants including a further Japanese maple.
Continuation of the Rear Garden
A third bed is planted with hellebores, hostas and ferns plus a snakebark maple tree. Gravel paths lead to these two beds from the main patio. Together with the main large patio which extends around the back of the house there is plenty of outdoor space for play, seating and entertaining.
There is also a small kitchen garden, adjacent to a shed and cold frame plus a plum tree, raspberry canes and various soft fruits. There is an outside socket and outside wall lights. From the garden there are stunning views over the village Church.
Council Tax Band E.
Brochures
Property BrochureFull Details- COUNCIL TAXA payment made to your local authority in order to pay for local services like schools, libraries, and refuse collection. The amount you pay depends on the value of the property.Read more about council Tax in our glossary page.
- Band: E
- PARKINGDetails of how and where vehicles can be parked, and any associated costs.Read more about parking in our glossary page.
- Yes
- GARDENA property has access to an outdoor space, which could be private or shared.
- Yes
- ACCESSIBILITYHow a property has been adapted to meet the needs of vulnerable or disabled individuals.Read more about accessibility in our glossary page.
- Ask agent
Church Meadow, Claypole

Add an important place to see how long it'd take to get there from our property listings.
__mins driving to your place
Affordability




Notes
Staying secure when looking for property
Ensure you're up to date with our latest advice on how to avoid fraud or scams when looking for property online.
Visit our security centre to find out moreDisclaimer - Property reference 6926934. The information displayed about this property comprises a property advertisement. Rightmove.co.uk makes no warranty as to the accuracy or completeness of the advertisement or any linked or associated information, and Rightmove has no control over the content. This property advertisement does not constitute property particulars. The information is provided and maintained by Jon Brambles, Newark. Please contact the selling agent or developer directly to obtain any information which may be available under the terms of The Energy Performance of Buildings (Certificates and Inspections) (England and Wales) Regulations 2007 or the Home Report if in relation to a residential property in Scotland.
*This is the average speed from the provider with the fastest broadband package available at this postcode. The average speed displayed is based on the download speeds of at least 50% of customers at peak time (8pm to 10pm). Fibre/cable services at the postcode are subject to availability and may differ between properties within a postcode. Speeds can be affected by a range of technical and environmental factors. The speed at the property may be lower than that listed above. You can check the estimated speed and confirm availability to a property prior to purchasing on the broadband provider's website. Providers may increase charges. The information is provided and maintained by Decision Technologies Limited. **This is indicative only and based on a 2-person household with multiple devices and simultaneous usage. Broadband performance is affected by multiple factors including number of occupants and devices, simultaneous usage, router range etc. For more information speak to your broadband provider.