Blackburn Road, Ribchester, PR3

- PROPERTY TYPE
Character Property
- BEDROOMS
6
- BATHROOMS
3
- SIZE
2,935 sq ft
273 sq m
- TENUREDescribes how you own a property. There are different types of tenure - freehold, leasehold, and commonhold.Read more about tenure in our glossary page.
Freehold
Key features
- Grade II listed property in desirable village location
- Spacious reception rooms with natural light
- Six generous bedrooms
- Large kitchen with Belfast sink
- Three bathrooms
- Versatile attic spaces with vaulted ceiling and skylights
- Period features throughout
- Multiple wood burning stoves and stone fireplaces
- Private garden
- Driveway parking and integral garage
Description
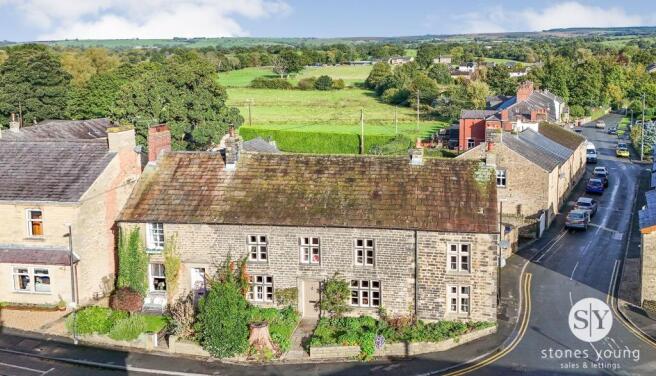
DAM COTTAGE IS A MAGNIFICENT GRADE II LISTED CHARACTER PROPERTY STEEPED IN HISTORY AND FULL OF PERIOD FEATURES.
This truly distinctive six-bedroom, three-bathroom residence offers an exceptional opportunity to own a substantial historic home in the heart of the sought-after village of Ribchester. With several, versatile reception rooms, an abundance of original features and beautifully individual interiors, this is a property with genuine character and a story to tell.
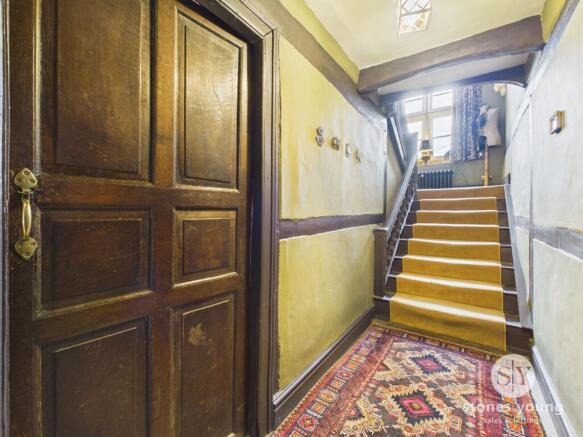
Step inside and discover a home where the past has been beautifully preserved, with exposed wooden beams, original stone fireplaces, period staircases and original woodwork create an atmosphere that is both appealing and authentic. Each bedroom has its own individual character, featuring period details, generous natural light and rustic wooden flooring.
The bathrooms are equally distinctive, comprising of two bathrooms and a substantial en-suite, walk-in shower room, complemented by wonderfully individual decor. Every room has its own personality, with the property's historic character continuing throughout.
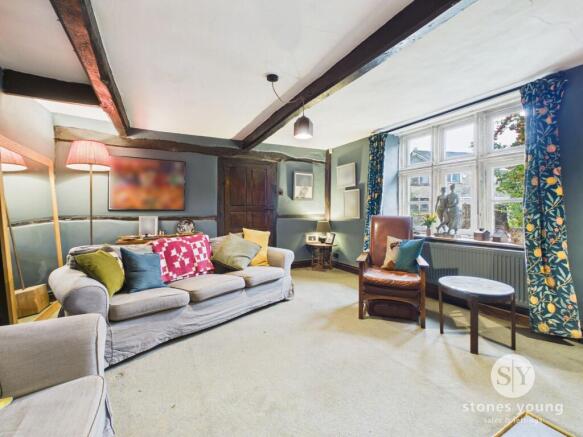
The heart of the home is a collection of beautiful reception and dining spaces, each offering something different. Feature stone fireplaces with wood-burning stoves, built-in bookshelves and traditional furnishings create warm and inviting rooms, perfectly suited to both family life and entertaining. Mullioned windows bring natural light into the interiors, while rich colours and carefully chosen finishes complement the property's historic character.
The kitchen is full of charm, featuring vintage cabinetry, exposed brickwork, a classic Belfast, together with beautiful natural stone flooring. The adjacent utility room provides excellent practical space and generous storage.
The property also benefits from a versatile loft space retaining a wealth of period character including exposed beams, stone walls and skylights. These wonderfully atmospheric areas offer endless possibilities and could be adapted to suit a variety of needs, whether as a creative studio, home office, hobby space, reading room or simply somewhere to escape and enjoy the unique character of this historic home.
Outside the property continues to impress with its charming stone-built façade, traditional gated entrance, a garage and further, much sought-after off road parking for two cars, mature gardens and beautifully established planting. Private paved seating areas create secluded spaces for outdoor dining, entertaining or simply enjoying the peaceful surroundings, enclosed by historic stone walls, adding further charm and privacy to this exceptional home.
RIBCHESTER – A VILLAGE STEEPED IN HISTORY
The property, reputed to be the oldest house in the village, occupies a wonderful position within Ribchester, one of the Ribble Valley's most historic and picturesque villages. Set alongside the River Ribble, Ribchester is renowned for its fascinating Roman heritage and attractive collection of traditional stone buildings, giving the village an unmistakable sense of character.
The village offers a welcoming community atmosphere with local shops, cafés, pubs and amenities, including a highly regarded Primary School, together with beautiful riverside and countryside walks right on the doorstep. The surrounding Ribble Valley provides an abundance of opportunities for walking, cycling and exploring the countryside, whilst the village's location offers convenient access to Blackburn, Clitheroe, Preston and the wider North West.
For those looking for a home that offers history, character, space and an exceptional village setting, properties of this calibre and individuality rarely come to the market.
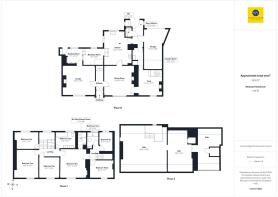
Vestibule
0.97m x 0.94m
Stone flooring, wooden front door, wood and glass door into hallway.
Hallway
1.49m x 1.38m
Wooden flooring, stairs to first floor, mullioned window on stairs.
Lounge
4.83m x 4.27m
Carpet flooring, wood burning stove in fireplace, wooden beams, mullioned windows, panel radiator.
Dining Room
4.47m x 3.99m
Stone flooring, stone fireplace, wooden beams, mullioned windows, cast iron radiator.
Snug
3.71m x 3.56m
Vinyl flooring, wood burning stove in stone fireplace staircase to first floor, mullioned window, panel radiator.
Kitchen
5.07m x 4.11m
Range of fitted wall and base units with contrasting work surfaces, Belfast sink, tiled splash backs, stone flooring, underfloor heating, ceiling beams, mullioned windows.
Breakfast Room
2.85m x 2.36m
Stone flooring, mullioned windows, cast iron radiator, under floor heating.
Reading Room
3.41m x 2.16m
Stone flooring, wooden beams mullioned windows, wooden back door, underfloor heating.
Laundry Room
3.05m x 1.62m
Vinyl flooring, wooden beams, wooden door, sink, storage and shelving, plumbing for washing machine.
Rear Hallway
9.44m x 3.02m
Stone flooring, wooden beams, double glazed wood framed window x 2, wooden door, underfloor heating.
WC
1.37m x 0.97m
Two piece in white, stone flooring.
Landing
1.49m x 1.23m
Carpet flooring, stairs to attic.
Bedroom One
3.99m x 3.87m
Original wood flooring, wooden beams, mullioned windows, panel radiator.
En-Suite Shower Room
1.66m x 1.35m
Three piece in white including shower enclosure with mains fed shower, tiled splashbacks tiled flooring, cast iron radiator.
Bedroom Two
3.2m x 3.02m
Carpet flooring, mullioned windows, wooden beams, panel radiator.
Bathroom One
2.54m x 3.02m
Three piece in white with tiled splashbacks and tiled flooring, wooden beams, wood framed window, panel radiator.
Bedroom Three
3.59m x 2.56m
Wooden flooring, mullioned window, wooden beam, panel radiator.
Bedroom Four
3.55m x 2.56m
Carpet flooring, mullioned windows, beams, panel radiator.
Bedroom Five
2.94m x 2.77m
Carpet flooring, mullioned windows, beams, panel radiator.
Landing
2.41m x 1.22m
Bedroom Six
2.77m x 1.87m
Wooden flooring, wood framed window, panel radiator.
Bathroom Two
2.02m x 1.62m
Three piece in white with wall panelling, wooden flooring, wooden beams, wood framed window, panel radiator.
Attic
6.18m x 2.89m
Attic
6.86m x 6.18m
Garage
4.9m x 2.66m
Disclaimer
Stones Young Sales and Lettings provides these particulars as a guide only and does not guarantee accuracy. They do not form part of any offer, contract, or warranty. Buyers or tenants must verify all information through their own inspections, surveys, and enquiries. Statements are not representations of fact, and no guarantees are given by Stones Young, its employees, or agents.
Photographs reflect the property at the time taken and may not show current conditions. Measurements and distances are approximate. References to alterations or use do not confirm that necessary permissions have been obtained.
In line with legal requirements, Anti-Money Laundering (AML) checks must be completed for all purchasers. A fee of £25 (including VAT) per buyer is payable upon acceptance of an offer to cover these checks.
- COUNCIL TAXA payment made to your local authority in order to pay for local services like schools, libraries, and refuse collection. The amount you pay depends on the value of the property.Read more about council Tax in our glossary page.
- Band: F
- LISTED PROPERTYA property designated as being of architectural or historical interest, with additional obligations imposed upon the owner.Read more about listed properties in our glossary page.
- Listed
- PARKINGDetails of how and where vehicles can be parked, and any associated costs.Read more about parking in our glossary page.
- Yes
- GARDENA property has access to an outdoor space, which could be private or shared.
- Rear garden
- ACCESSIBILITYHow a property has been adapted to meet the needs of vulnerable or disabled individuals.Read more about accessibility in our glossary page.
- Ask agent
Energy performance certificate - ask agent

Add an important place to see how long it'd take to get there from our property listings.
__mins driving to your place
Affordability
About Stones Young Estate and Letting Agents, Blackburn
The Old Post Office 740 Whalley New Road Blackburn BB1 9BA

Notes
Staying secure when looking for property
Ensure you're up to date with our latest advice on how to avoid fraud or scams when looking for property online.
Visit our security centre to find out moreDisclaimer - Property reference d200347b-75ab-42bb-b471-c58e2a49cab7. The information displayed about this property comprises a property advertisement. Rightmove.co.uk makes no warranty as to the accuracy or completeness of the advertisement or any linked or associated information, and Rightmove has no control over the content. This property advertisement does not constitute property particulars. The information is provided and maintained by Stones Young Estate and Letting Agents, Blackburn. Please contact the selling agent or developer directly to obtain any information which may be available under the terms of The Energy Performance of Buildings (Certificates and Inspections) (England and Wales) Regulations 2007 or the Home Report if in relation to a residential property in Scotland.
*This is the average speed from the provider with the fastest broadband package available at this postcode. The average speed displayed is based on the download speeds of at least 50% of customers at peak time (8pm to 10pm). Fibre/cable services at the postcode are subject to availability and may differ between properties within a postcode. Speeds can be affected by a range of technical and environmental factors. The speed at the property may be lower than that listed above. You can check the estimated speed and confirm availability to a property prior to purchasing on the broadband provider's website. Providers may increase charges. The information is provided and maintained by Decision Technologies Limited. **This is indicative only and based on a 2-person household with multiple devices and simultaneous usage. Broadband performance is affected by multiple factors including number of occupants and devices, simultaneous usage, router range etc. For more information speak to your broadband provider.