
Pumphouse Lane, Webheath, B97

- PROPERTY TYPE
Detached
- BEDROOMS
5
- BATHROOMS
3
- SIZE
1,701 sq ft
158 sq m
- TENUREDescribes how you own a property. There are different types of tenure - freehold, leasehold, and commonhold.Read more about tenure in our glossary page.
Freehold
Key features
- Situated Within An Exclusive, Gated Development On A Highly Regarded Lane In Webheath
- Brand New, High Quality New Build, Set Out Over Three Floors
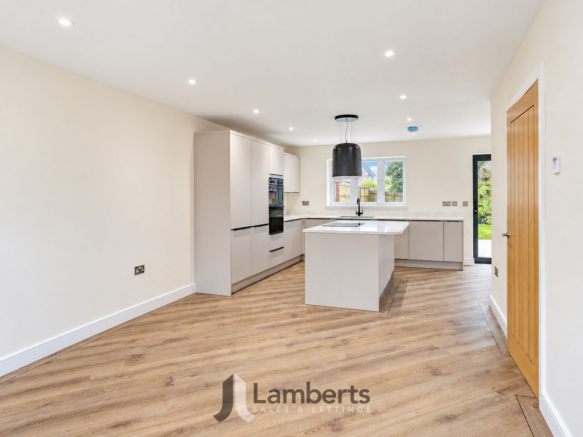
- Spacious Open Plan Living Space With Bi Fold Doors To The Rear
- High Quality Fitted Kitchen With Integral Appliances & Central Island
- Additional Reception Room Ideal For Multiple Uses
- Utility Room & Guest Cloakroom
- Master Suite With En-Suite Bathroom
- Bedroom Two With Fitted Wardrobes & En-Suite Shower Room
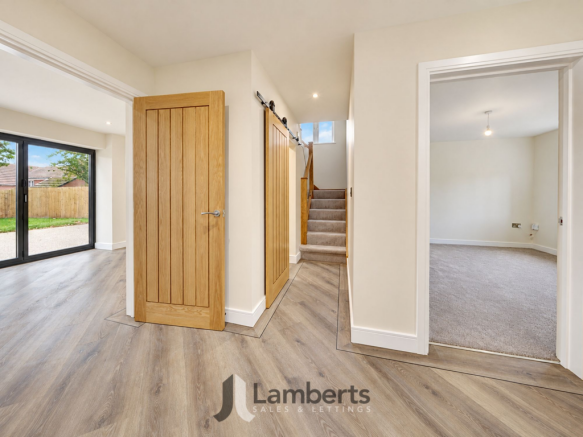
- Upgraded Extras Including Internal Oak Doors & Staircase, Under Floor Heating, Air Source Heat Pump & Electric Gates With App Access
- Double Garage With Driveway Parking For Multiple Vehicles
Description
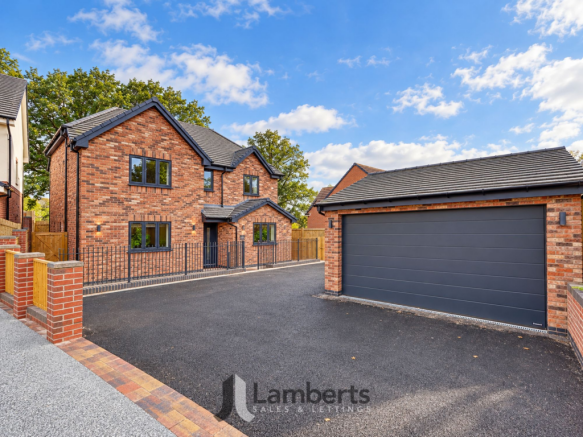
Open Day Saturday 24th October, please call to book your slot - This exceptional five bedroom detached house is situated within an exclusive, gated development on a highly regarded lane in Webheath, offering a rare opportunity to acquire a brand new, high quality home set out over three thoughtfully designed floors. The property welcomes you into a bright and spacious entrance hall with guest cloakroom, leading through to the open plan kitchen/living area, featuring bi fold doors to the rear, seamlessly blending contemporary style with practical family living. The high specification kitchen is beautifully fitted with a range of integral appliances, a central island and sleek cabinetry that enhances both functionality and design. An additional reception room provides versatility, making it ideal as a formal lounge, home office or playroom. There is also the added convenience of a separate utility room. To the first floor, bedroom two benefits from fitted wardrobes and its own en-suite shower room, catering perfectly to family members or guests. Three further well-proportioned bedrooms provide ample space for growing families or those seeking flexible accommodation, along with a spacious family bathroom with separate shower. To the second floor, the impressive master suite boasts a luxurious en-suite bathroom, creating a private retreat for relaxation. The property is enhanced by a host of upgraded extras, including internal oak doors and staircase, under floor heating and an air source heat pump for efficient, modern living. Practicality is further ensured with a double garage and driveway parking for multiple vehicles, offering secure and convenient storage options. The rear garden is of a generous size and mainly laid to lawn with patio area, along with side access gate. This outstanding home combines contemporary luxury, energy efficient features, and a highly desirable location, making it an ideal choice for discerning buyers seeking a prestigious new build residence in Webheath. Freehold Property. EPC Band Tbc. Council Tax Tbc. Please note there will be a service charge for communal areas, the annum cost of this is to be confirmed.
Webheath is a Highly Regarded area of Redditch with Excellent Schooling, Local Shops, Pubs and Morton Stanley Park close by. Within close proximity of Redditch Town Centre, Bus and Train Station with easy access to motorway links offering convenient commuting.
Please note: As Estate Agents we are required by law to carry out Anti Money Laundering and Identity Checks for purchasers of properties that we are marketing. These checks need to be carried out for each buyer when an acceptable offer is made before a Memorandum of Sale can be issued. We have partnered with a third party in order to fully comply with the legal requirements and each purchaser will be required to make a payment of £36 including VAT in order to satisfy our legal obligations. This fee is only payable by a purchaser when an offer has been accepted and is non-refundable.
Whilst Lamberts try to ensure accuracy when marketing a property, we cannot guarantee 100% and errors may occur from time to time. The information supplied is approved by the seller to the best of their knowledge. Floorplans and measurements are approximate and are for guidance only. Photographs are for illustrative purposes only and items within these images are not included in the sale unless specifically mentioned. All items that may be included are not tested by ourselves the selling agent, this includes central heating systems and integrated kitchen appliances. Purchasers are encouraged to do their own research/inspection to ensure they are satisfied as we cannot be liable for any losses that could arise. Lamberts are not surveyors or conveyancers and any legal issues should be discussed with a professional.
Please note some images may have been digitally enhanced using AI.
EPC Rating: B
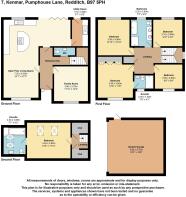
Open Plan Living Space
8.3m x 7.2m
Family Room
3.7m x 3.6m
Utility Room
2.8m x 1.7m
Bedroom Two
3.8m x 3.5m
En-Suite Shower Room
2.3m x 1.4m
Bedroom Three
3.9m x 3.9m
Bedroom Four
3.1m x 2.8m
Bedroom Five
2.9m x 2.6m
Family Bathroom
2.8m x 2.2m
Master Bedroom
4.4m x 3.6m
En-Suite Bathroom
2.8m x 2.3m
Detached Double Garage
5.8m x 5.7m
- COUNCIL TAXA payment made to your local authority in order to pay for local services like schools, libraries, and refuse collection. The amount you pay depends on the value of the property.Read more about council Tax in our glossary page.
- Band: F
- PARKINGDetails of how and where vehicles can be parked, and any associated costs.Read more about parking in our glossary page.
- Yes
- GARDENA property has access to an outdoor space, which could be private or shared.
- Rear garden
- ACCESSIBILITYHow a property has been adapted to meet the needs of vulnerable or disabled individuals.Read more about accessibility in our glossary page.
- Ask agent
Energy performance certificate - ask agent
Pumphouse Lane, Webheath, B97

Add an important place to see how long it'd take to get there from our property listings.
__mins driving to your place
Affordability

About Lamberts Sales and Lettings, Worcestershire
11 Alcester Street, Redditch, B98 8AE



Notes
Staying secure when looking for property
Ensure you're up to date with our latest advice on how to avoid fraud or scams when looking for property online.
Visit our security centre to find out moreDisclaimer - Property reference 7a7debb0-bacf-4f6c-aae5-51252797a06d. The information displayed about this property comprises a property advertisement. Rightmove.co.uk makes no warranty as to the accuracy or completeness of the advertisement or any linked or associated information, and Rightmove has no control over the content. This property advertisement does not constitute property particulars. The information is provided and maintained by Lamberts Sales and Lettings, Worcestershire. Please contact the selling agent or developer directly to obtain any information which may be available under the terms of The Energy Performance of Buildings (Certificates and Inspections) (England and Wales) Regulations 2007 or the Home Report if in relation to a residential property in Scotland.
*This is the average speed from the provider with the fastest broadband package available at this postcode. The average speed displayed is based on the download speeds of at least 50% of customers at peak time (8pm to 10pm). Fibre/cable services at the postcode are subject to availability and may differ between properties within a postcode. Speeds can be affected by a range of technical and environmental factors. The speed at the property may be lower than that listed above. You can check the estimated speed and confirm availability to a property prior to purchasing on the broadband provider's website. Providers may increase charges. The information is provided and maintained by Decision Technologies Limited. **This is indicative only and based on a 2-person household with multiple devices and simultaneous usage. Broadband performance is affected by multiple factors including number of occupants and devices, simultaneous usage, router range etc. For more information speak to your broadband provider.